New Construction! Three-bedroom, two full bath Ranch home in beautiful Roaming Shores. No neighbors behind you. Just farmland! Close to lake, heated pool, and beach. Lake Roaming Rock offers some of the bast Bass fishing in Ohio. Enjoy Paradise Bay sports bar. Marina available for your boating needs. Tennis and Pickle ball courts available, two heated pools, two beaches, volleyball court, picnic areas, and full-time police.
Pending
Price cut: $10K (7/2)
$339,000
1787 Morning Star Dr, Roaming Shores, OH 44084
3beds
1,334sqft
:
Get pre-qualified$2,395/mo
Single Family Residence
Built in 2026
0.35 Acres Lot
$-- Zestimate®
$254/sqft
$104/mo HOA
What's special
Heated poolTwo heated poolsTwo beachesJust farmland
- 96 days |
- 13 |
- 0 |
Zillow last checked:
Listing updated:
Listed by:
Robert Schultz 440-576-7355 info@assuredrealestateoh.com,
Assured Real Estate
Source: MLS Now,MLS#: 5208718 Originating MLS: Ashtabula County REALTORS
Originating MLS: Ashtabula County REALTORSFacts & features
Interior
Bedrooms & bathrooms
- Bedrooms: 3
- Bathrooms: 2
- Full bathrooms: 2
- Main level bathrooms: 2
- Main level bedrooms: 3
Primary bedroom
- Description: Flooring: Laminate
- Level: First
Bedroom
- Description: Flooring: Laminate
- Level: First
Bedroom
- Description: Flooring: Laminate
- Level: First
Primary bathroom
- Description: Flooring: Laminate
- Level: First
Eat in kitchen
- Description: Flooring: Laminate
- Level: First
Laundry
- Description: Flooring: Concrete
- Level: Basement
Living room
- Description: Flooring: Laminate
- Level: First
Heating
- Forced Air, Gas
Cooling
- Central Air
Appliances
- Included: Dryer, Dishwasher, Disposal, Microwave, Range, Refrigerator, Washer
- Laundry: Gas Dryer Hookup, In Basement
Features
- Ceiling Fan(s), Eat-in Kitchen, Granite Counters, Kitchen Island, Open Floorplan, Pantry, Natural Woodwork
- Windows: ENERGY STAR Qualified Windows, Insulated Windows
- Basement: Full,Sump Pump
- Number of fireplaces: 1
Interior area
- Total structure area: 1,334
- Total interior livable area: 1,334 sqft
- Finished area above ground: 1,334
Video & virtual tour
Property
Parking
- Total spaces: 2
- Parking features: Attached, Concrete, Drain, Driveway, Garage, Garage Door Opener, Water Available
- Attached garage spaces: 2
Features
- Levels: One
- Stories: 1
- Pool features: Community
- Waterfront features: Lake Privileges
Lot
- Size: 0.35 Acres
- Dimensions: 75 x 200
- Features: Back Yard, Cleared, Flat, Level
Details
- Parcel number: 660144000300
- Special conditions: Standard
Construction
Type & style
- Home type: SingleFamily
- Architectural style: Ranch
- Property subtype: Single Family Residence
Materials
- Attic/Crawl Hatchway(s) Insulated, Brick, Block, Vinyl Siding
- Foundation: Block
- Roof: Asphalt
Condition
- New Construction
- New construction: Yes
- Year built: 2026
Details
- Builder name: H M Concrete Llp
Utilities & green energy
- Sewer: Public Sewer
- Water: Public
Community & HOA
Community
- Features: Common Grounds/Area, Clubhouse, Fishing, Lake, Playground, Park, Pool, Street Lights, Tennis Court(s)
- Security: Smoke Detector(s)
- Subdivision: Roaming Rock 14
HOA
- Has HOA: Yes
- Services included: Association Management, Common Area Maintenance, Insurance, Maintenance Grounds, Pool(s), Recreation Facilities, Snow Removal
- HOA fee: $1,246 annually
- HOA name: Rome Rock Association
Location
- Region: Roaming Shores
Financial & listing details
- Price per square foot: $254/sqft
- Date on market: 5/9/2026
- Cumulative days on market: 96 days
Estimated market value
Not available
Estimated sales range
Not available
Not available
Price history
| Date | Event | Price |
|---|---|---|
| 7/12/2026 | Pending sale | $339,000$254/sqft |
Source:  MLS Now #5208718 Report a problem MLS Now #5208718 Report a problem | ||
| 7/2/2026 | Price change | $339,000-2.9%$254/sqft |
Source: MLS Now #5208718 Report a problem | ||
| 5/9/2026 | Listed for sale | $349,000$262/sqft |
Source: MLS Now #5208718 Report a problem | ||
Public tax history
Tax history is unavailable.
Monthly payment
Est. payment
Payment breakdown
Explore the cost of this home by adjusting the details. Changes won't be saved.Climate risks
Neighborhood: 44084
Nearby schools
GreatSchools rating
- 6/10Rock Creek Elementary SchoolGrades: K-6Distance: 3.3 mi
- 7/10Jefferson Area Junior High SchoolGrades: 7-8Distance: 7 mi
- 7/10Jefferson Area Sr High SchoolGrades: 9-12Distance: 7 mi
Schools provided by the listing agent
- District: Jefferson Area LSD - 406
Source: MLS Now. This data may not be complete. We recommend contacting the local school district to confirm school assignments for this home.
- $170,0003 bd2 ba1.6k sqft1647 Morning Star Dr, Roaming Shores, OH 44084Sold
- $5,200-- bd-- ba-- sqft1647 Morning Star Dr, Roaming shores, OH 44084Off Market
- $190,7003 bd1 ba1k sqft1645 Sugar Creek Dr, Roaming Shores, OH 44084Off Market
- $271,8005 bd2 ba1.5k sqft1620 Sugar Creek Dr, Rock Creek, OH 44084Off Market
- $15,0000.65 acres1779-1780 Viscaya Cir, Rock Creek, OH 44084Sold
- $5,200-- bd-- ba-- sqft1643 Sugar Creek Dr, Rock Creek, OH 44084Off Market
- $5,200-- bd-- ba-- sqft1643 Sugar Creek Dr, Rock Creek, OH 44084Off Market
- $5,200-- bd-- ba-- sqft1643 Sugar Creek Dr, Rock Creek, OH 44084Off Market
A local agent can set up tours, give advice and negotiate with sellers.
Similar homes
- $314,0004 bd3 ba1.9k sqft2157 Flame Lake Dr, Rock Creek, OH 44084For Sale
 MLS ID #5219087, Bradley Klimek, Berkshire Hathaway HomeServices Professional Realty. MLS Now
 - $349,9004 bd2 ba1.9k sqft62 Rockaway Dr, Rome, OH 44085For Sale
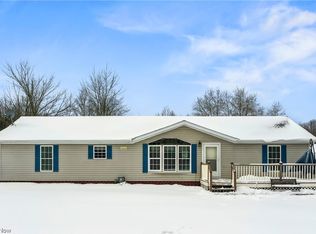
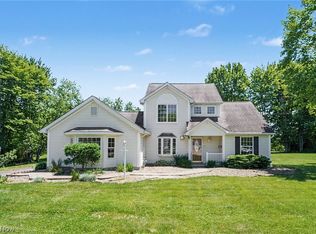 MLS ID #5214532, Asa A Cox, Glasshouse Realty Group, LLC. MLS Now
 - $--4 bd3 ba1.9k sqft1057 Brownville Rd, Rome, OH 44085Auction
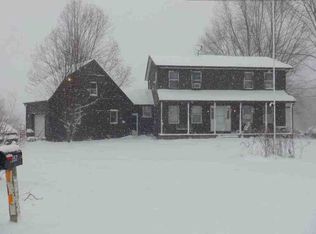 ServiceLink Auction
 - $270,0003 bd2 ba1.7k sqft1324 Lake Vue Dr, Roaming Shores, OH 44085For Sale
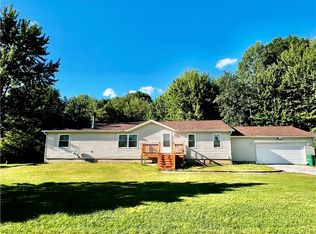 MLS ID #5220042, Bonnie L Streets, Assured Real Estate. MLS Now
 - $259,9004 bd2 ba1.6k sqft2477 Trellis Pl, Rock Creek, OH 44084For SaleMLS ID #5165250, Bruce R Warring, The Shores Realty Co.. MLS Now
- $357,5003 bd3 ba1.9k sqft7005 Fee Rd, Rome, OH 44085For SaleMLS ID #5232354, Cassie M Plott, Serenity Realty. MLS Now
- $379,0003 bd2 ba1.5k sqft746 Rome Rock Creek Rd, Roaming Shores, OH 44084New ConstructionMLS ID #5222837, Robert Schultz, Assured Real Estate. MLS Now
- $--3 bd2 ba1.2k sqft1526 State Route 534 S, Geneva, OH 44041AuctionAuction.com 2
- $--3 bd2 ba1.3k sqft339 Clay Rd, Jefferson, OH 44047AuctionServiceLink Auction
- $344,9003 bd2 ba1.6k sqft1318 Daly Rd, Ashtabula, OH 44004For SaleMLS ID #5230652, Shanee' Travis, The Agency Cleveland Northcoast. MLS Now
- $199,9003 bd1 ba1.4k sqft3085 State Rd, Rock Creek, OH 44084For SaleMLS ID #5230107, Sherry Wilber, Assured Real Estate. MLS Now
- $255,0003 bd2 ba1.5k sqft185 Footville Richmond Rd E, Jefferson, OH 44047For SaleMLS ID #5224671, Victoria Campos, Howard Hanna. MLS Now
- $349,9003 bd1 ba1.6k sqft7840 Sumner Rd, Thompson, OH 44086For SaleMLS ID #5215009, William A Bissett, HomeSmart Real Estate Momentum LLC. MLS Now
- $342,0003 bd2 ba1.8k sqft3705 Shadyside Ave, Ashtabula, OH 44004For SaleMLS ID #5221546, Lori A Cerutti, McDowell Homes Real Estate Services. MLS Now
- $349,0003 bd2 ba1k sqft2693 Mahan Denman Rd NW, Bristolville, OH 44402For SaleMLS ID #5212582, Breanna L Tomajko, Platinum Real Estate. MLS Now
- $285,0004 bd2 ba1.5k sqft391 Kathleen Dr, Jefferson, OH 44047For SaleMLS ID #5217501, Ashley Gallagher, HomeSmart Real Estate Momentum LLC. MLS Now
- $385,0003 bd2 ba1.5k sqft3243 Hines Rd, Kingsville, OH 44048For SaleMLS ID #5222789, Debby J Best, Keller Williams Greater Cleveland Northeast. MLS Now
- $299,9005 bd2 ba1.8k sqft4802 N Bend Rd, Ashtabula, OH 44004For SaleMLS ID #5233361, Sal M Jackson, Berkshire Hathaway HomeServices Professional Realty. MLS Now
- $249,0003 bd2 ba1.4k sqft554 E River View Dr, Austinburg, OH 44010For SaleMLS ID #5228960, Tara Rhodes, Platinum Real Estate. MLS Now
- $379,9003 bd2 ba1.5k sqft3213 Bates Rd, Madison, OH 44057For SaleMLS ID #5222841, Denise L Smith, Glasshouse Realty Group, LLC. MLS Now
