This stunning two-story home offers a unique layout with a first-floor bedroom and full bathroom, making it both flexible and highly desirable. The open living and dining areas are perfect for entertaining, while the kitchen boasts espresso-colored 42" cabinets, a 5-burner gas range, a new microwave, and a convection oven.
Upstairs, there’s an oversized game room and a versatile space ideal for a study. The master suite features double vanities with espresso cabinets, a walk-in shower, and a spacious closet. The second bedroom is generously sized, comparable to some master suites, with ceiling fans in all bedrooms.
Additional highlights include full gutters, a complete irrigation system, and a large backyard with no rear neighbors.
For sale
Price cut: $10K (11/8)
$275,000
17883 Ryegrass Trl, Hockley, TX 77447
3beds
2,077sqft
Single Family Residence
Built in 2019
5,501 Square Feet Lot
$-- Zestimate®
$132/sqft
$67/mo HOA
What's special
New microwaveSpacious closetOversized game roomConvection ovenFull guttersMaster suiteComplete irrigation system
- 23 days
- 65
- 9
Zillow last checked:
Listing updated:
Listed by:
Lisa Finley TREC #0530436 713-818-8544,
Word Realty
Source: HAR,MLS#: 58685025
Facts & features
Interior
Bedrooms & bathrooms
- Bedrooms: 3
- Bathrooms: 3
- Full bathrooms: 3
Primary bedroom
- Level: Second
- Area: 196
- Dimensions: 14 X 14
Bedroom
- Level: First
- Area: 100
- Dimensions: 10 X 10
Bedroom
- Level: Second
- Area: 168
- Dimensions: 14 X 12
Dining room
- Level: First
- Area: 120
- Dimensions: 12 X 10
Game room
- Level: Second
- Area: 224
- Dimensions: 14 X 16
Living room
- Level: First
- Area: 240
- Dimensions: 15 X 16
Utility room
- Level: Second
Heating
- Natural Gas
Cooling
- Ceiling Fan(s), Electric
Appliances
- Included: Disposal, Electric Oven, Microwave, Gas Range, Dishwasher
- Laundry: Gas Dryer Hookup, Washer Hookup
Features
- 1 Bedroom Down - Not Primary BR
- Flooring: Carpet, Laminate
- Has fireplace: No
Interior area
- Total structure area: 2,077
- Total interior livable area: 2,077 sqft
Property
Parking
- Total spaces: 2
- Parking features: Attached
- Attached garage spaces: 2
Features
- Stories: 2
- Patio & porch: Porch
- Exterior features: Sprinkler System
- Fencing: Back Yard
Lot
- Size: 5,501 Square Feet
- Features: Subdivided, 0 Up To 1/4 Acre
Details
- Additional structures: Shed(s)
- Parcel number: 1400650020009
Construction
Type & style
- Home type: SingleFamily
- Architectural style: Traditional
- Property subtype: Single Family Residence
Materials
- Brick, Wood Siding
- Foundation: Slab
- Roof: Composition
Condition
- New construction: No
- Year built: 2019
Utilities & green energy
- Sewer: Public Sewer
Community & HOA
Community
- Subdivision: Windrow Sec 01
HOA
- Has HOA: Yes
- Amenities included: Clubhouse, Jogging Path, Park, Playground, Pool
- HOA fee: $800 annually
Location
- Region: Hockley
Financial & listing details
- Price per square foot: $132/sqft
- Tax assessed value: $296,924
- Annual tax amount: $8,691
- Date on market: 10/22/2026
- Listing terms: Cash,Conventional,FHA,Investor,VA Loan
- Exclusions: Fridge-Washer-Dryer
- Road surface type: Concrete, Gutters
Estimated market value
Not available
Estimated sales range
Not available
$1,911/mo
Price history
| Date | Event | Price |
|---|---|---|
| 11/8/2026 | Price change | $275,000-3.5%$132/sqft |
Source:  HAR #58685025 Report a problem | ||
| 10/31/2026 | Price change | $285,000-3.4%$137/sqft |
Source: HAR #58685025 Report a problem | ||
| 10/22/2026 | Listed for sale | $295,000$142/sqft |
Source: HAR #58685025 Report a problem | ||
Public tax history
| Year | Property taxes | Tax assessment |
|---|---|---|
| 2025 | $2,046 +5.6% | $296,924 +3.1% |
| 2024 | $1,938 +15.4% | $288,042 -0.9% |
| 2023 | $1,679 +10.1% | $290,599 +8.1% |
| 2022 | $1,526 | $268,906 +18.9% |
| 2021 | -- | $226,093 +153.1% |
| 2020 | $718 +298% | $89,338 +173.2% |
| 2019 | $181 | $32,700 |
Find assessor info on the county website
Monthly payment
Est. payment
Payment breakdown
Explore the cost of this home by adjusting the details. Changes won't be saved.Climate risks
Neighborhood: 77447
Nearby schools
Schools provided by the listing agent
- Elementary: Bryan Lowe Elementary
- Middle: Schultz Junior High School
- High: Waller High School
Source: HAR. This data may not be complete. We recommend contacting the local school district to confirm school assignments for this home.
Similar homes
- $280,0003 bd3 ba2.2k sqft23842 Wimble Dr, Hockley, TX 77447For Sale
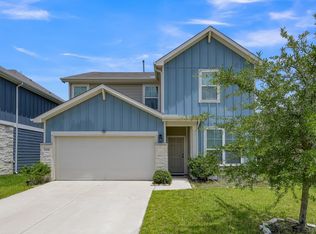 MLS ID #31005905, Amy Smalley, eXp Realty LLC. HAR
- $279,0004 bd3 ba2k sqft23334 Simmental Rd, Hockley, TX 77447For Sale
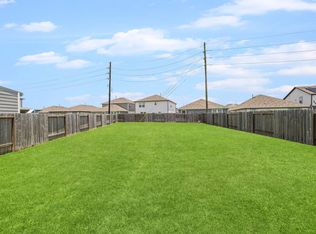 MLS ID #85331739, Ashley Esparza, CB&A, Realtors- Loop Central. HAR
- $250,0004 bd2 ba1.5k sqft23935 Falling Daylight Dr, Hockley, TX 77447For Sale
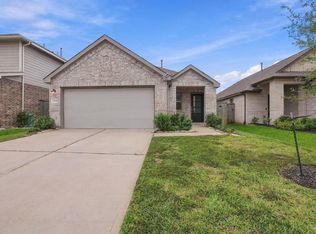 MLS ID #72627093, Michele Harmon, RE/MAX Universal. HAR
- $280,0004 bd3 ba2.1k sqft23427 Weir Box Rd, Hockley, TX 77447For Sale
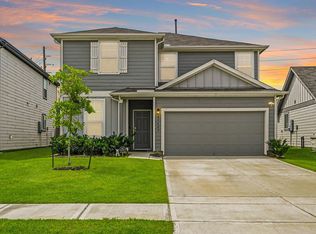 MLS ID #8185708, Janie Pineda, eXp Realty LLC. HAR
