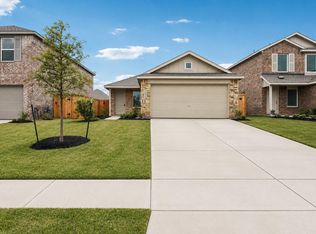
A Nearly New Home Without the Wait! Move right into this beautifully maintained single-story ranch home and enjoy all the benefits of new construction without the delays. The open-concept floor plan seamlessly connects the kitchen, dining, and family room, making it perfect for entertaining. The private primary suite is tucked away at the rear of the home and features an en-suite bath and walk-in closet, while two secondary bedrooms are located at the front. A move-in-ready home with modern comfort and a functional layout you'll love!
For sale
$245,000
28715 Texas Plains Dr, Hockley, TX 77447
3beds
1,325sqft
:
Get pre-qualified$2,311/mo
Single Family Residence
Built in 2025
5,039 Square Feet Lot
$236,800 Zestimate®
$185/sqft
$100/mo HOA
What's special
Modern comfortOpen-concept floor planWalk-in closetEn-suite bathFunctional layoutPerfect for entertaining
- 3 days |
- 43 |
- 0 |
Likely to sell faster than
Zillow last checked:
Listing updated:
Listed by:
Sheila Collins TREC #0636445 713-289-4908,
JLA Realty
Source: HAR,MLS#: 50499307
Facts & features
Interior
Bedrooms & bathrooms
- Bedrooms: 3
- Bathrooms: 2
- Full bathrooms: 2
Rooms
- Room types: Family Room, Utility Room
Primary bedroom
- Level: First
- Area: 182
- Dimensions: 14 X 13
Bedroom
- Level: First
- Area: 110
- Dimensions: 11 X 10
Bedroom
- Level: First
- Area: 110
- Dimensions: 11 X 10
Family room
- Level: First
- Area: 195
- Dimensions: 15 X13
Heating
- Natural Gas
Cooling
- Electric
Appliances
- Included: Water Heater, Disposal, Trash Compactor, Microwave, Gas Range, Dishwasher
Features
- All Bedrooms Down
Interior area
- Total structure area: 1,325
- Total interior livable area: 1,325 sqft
Property
Parking
- Total spaces: 2
- Parking features: Attached
- Attached garage spaces: 2
Features
- Stories: 1
Lot
- Size: 5,039 Square Feet
- Features: Subdivided, 0 Up To 1/4 Acre
Details
- Parcel number: 1474780060077
Construction
Type & style
- Home type: SingleFamily
- Architectural style: Ranch
- Property subtype: Single Family Residence
Materials
- Brick
- Foundation: Slab
- Roof: Composition
Condition
- New construction: No
- Year built: 2025
Details
- Builder name: Lennar Houston Home
Utilities & green energy
- Water: Water District
Community & HOA
Community
- Subdivision: The Grand Prairie
HOA
- Has HOA: Yes
- Amenities included: Clubhouse, Park, Picnic Area, Playground, Splash Pad
- HOA fee: $1,200 annually
Location
- Region: Hockley
Financial & listing details
- Price per square foot: $185/sqft
- Tax assessed value: $36,700
- Annual tax amount: $268
- Date on market: 8/7/2026
- Listing terms: Cash,Conventional,FHA,VA Loan
- Road surface type: Concrete
Estimated market value
$236,800
$225,000 - $249,000
$1,764/mo
Price history
| Date | Event | Price |
|---|---|---|
| 8/7/2026 | Price change | $245,000-5.4%$185/sqft |
Source:  HAR #50499307 Report a problem HAR #50499307 Report a problem | ||
| 7/1/2025 | Pending sale | $258,990$195/sqft |
Source: HAR #39839587 Report a problem | ||
| 6/1/2025 | Price change | $258,990+20.5%$195/sqft |
Source: HAR #39839587 Report a problem | ||
| 5/26/2025 | Price change | $215,000-2.3%$162/sqft |
Source: HAR #39839587 Report a problem | ||
| 5/13/2025 | Price change | $220,000-15.1%$166/sqft |
Source: HAR #39839587 Report a problem | ||
| 4/23/2025 | Pending sale | $258,990+23.3%$195/sqft |
Source: HAR #39839587 Report a problem | ||
| 4/22/2025 | Listed for sale | $210,000$158/sqft |
Source: HAR #39839587 Report a problem | ||
Public tax history
| Year | Property taxes | Tax assessment |
|---|---|---|
| 2025 | $268 | $36,700 |
Find assessor info on the county website
Monthly payment
Est. payment
Payment breakdown
Explore the cost of this home by adjusting the details. Changes won't be saved.Climate risks
Neighborhood: 77447
Nearby schools
GreatSchools rating
- 5/10I T Holleman Elementary SchoolGrades: PK-5Distance: 3.6 mi
- 5/10Waller Junior High SchoolGrades: 6-8Distance: 4.5 mi
- 4/10Waller High SchoolGrades: 9-12Distance: 4.7 mi
Schools provided by the listing agent
- Elementary: I T Holleman Elementary
- Middle: Waller Junior High School
- High: Waller High School
Source: HAR. This data may not be complete. We recommend contacting the local school district to confirm school assignments for this home.
- $1,9003 bd2 ba1.4k sqft28727 Texas Plains Dr, Hockley, TX 77447For Rent
- $2,1504 bd2 ba1.9k sqft16831 Spotted Oak Dr, Hockley, TX 77447For Rent

- $1,9903 bd2 ba-- sqft16819 Spotted Oak Dr, Hockley, TX 77447For Rent

- $1,9903 bd2 ba1.4k sqft16850 Spotted Oak Dr, Hockley, TX 77447For Rent

- $1,9504 bd2 ba-- sqft16822 Spotted Oak Dr, Hockley, TX 77447For Rent
- $259,2004 bd3 ba2.2k sqft16851 Old Wagon Way, Hockley, TX 77447Off Market
- $636,3004 bd5 ba2.9k sqft28618 Betka Rd, Hockley, TX 77447Off Market
- $138,5003 bd2 ba2.1k sqft28612 Betka Rd, Hockley, TX 77447Off Market
A local agent can set up tours, give advice and negotiate with sellers.
Similar homes
- $243,0004 bd3 ba1.8k sqft28910 Texas Sparrow Ln, Hockley, TX 77447For Sale
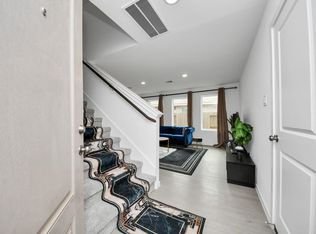 MLS ID #42506988, Folorunso Akindoju, MODR Brokerage, LLC. HAR
 - $245,0003 bd2 ba1.5k sqft24026 Swather Way, Hockley, TX 77447For Sale
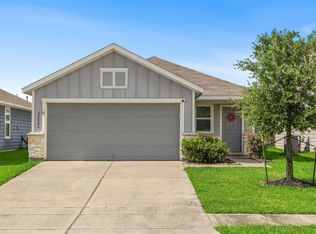 MLS ID #55072906, Brandon Snyder, eXp Realty LLC. HAR
 - $230,0003 bd2 ba1.2k sqft24003 Farmstead Dr, Hockley, TX 77447For Sale
 MLS ID #10714495, Felix Gonzalez, CENTURY 21 Western Realty, Inc. HAR
 - $249,9003 bd3 ba1.8k sqft24302 Sandhill Trails Ct, Hockley, TX 77447For Sale
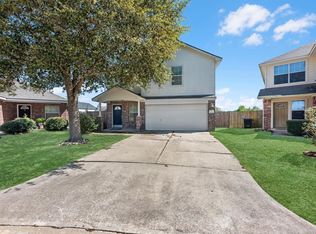 MLS ID #32748375, Summer Davis, eXp Realty LLC. HAR
 - $215,0003 bd2 ba1.1k sqft24031 Wandering Brook Dr, Hockley, TX 77447For SaleMLS ID #12757908, Lisbet Cruz, Lugary, LLC. HAR
- $270,0003 bd2 ba1.4k sqft23903 Grass Hook Ln, Hockley, TX 77447For SaleMLS ID #46378722, Billie Garza, Texas United Realty. HAR
- $265,0003 bd2 ba1.7k sqft21019 Echo Manor Dr, Hockley, TX 77447For SaleMLS ID #50617875, Maria Letchford, CENTURY 21 ENERGY. HAR
- $225,0003 bd2 ba1.3k sqft24106 Maple Turn Ln, Hockley, TX 77447For SaleMLS ID #66598279, Wanda Mauricio, eXp Realty LLC. HAR
- $275,0004 bd2 ba1.7k sqft17847 Pemswood Dr, Hockley, TX 77447For SaleMLS ID #19644700, Astor Escalante, Step Real Estate. HAR
- $270,0003 bd2 ba1.4k sqft26810 Cenzontle Dr, Katy, TX 77493For SaleMLS ID #5331530, Nicole Wallace, CB&A, Realtors-Katy. HAR
- $269,0003 bd2 ba1.4k sqft18959 Jasper Ridge Dr, Hockley, TX 77447For SaleMLS ID #24726439, Cheri Baker, Berkshire Hathaway HomeServices Premier Properties. HAR
- $245,0003 bd2 ba1.5k sqft17930 Great Glen Dr, Houston, TX 77084For SaleMLS ID #92872733, Danille Franklin, Walzel Properties - Corporate Office. HAR
- $260,0003 bd2 ba1.4k sqft6842 Scarlet Sagebrush St, Katy, TX 77449For SaleMLS ID #20874316, Thuraya Mayet, The Sears Group. HAR
- $275,0003 bd2 ba1.4k sqft22307 Hawberry Blossom Ln, Tomball, TX 77377For SaleMLS ID #23948591, Brian Simpson, RE/MAX Elite Properties. HAR
- $269,0003 bd2 ba1.4k sqft18006 Lasso Mills Dr, Hockley, TX 77447For SaleMLS ID #77968533, Amy Lippincott, eXp Realty LLC. HAR
- $225,0003 bd2 ba1.8k sqft22514 Steel Blue Jaybird Dr, Hockley, TX 77447For SaleMLS ID #31911040, Melissa Sanchez, RE/MAX GO. HAR
- $265,0003 bd2 ba1.6k sqft20122 Sienna Green Dr, Hockley, TX 77447For SaleMLS ID #80357793, Chris Gordon-Garza, McCallum Realty. HAR
- $275,0003 bd2 ba1.3k sqft5742 Tabula Rasa Dr, Katy, TX 77493For SaleMLS ID #56680236, Laisha Martinez, Only 1 Realty Group Houston. HAR
- $250,0003 bd2 ba1.8k sqft4910 Morningmount Ln, Katy, TX 77449For SaleMLS ID #68045060, Marta Peralta, Keller Williams Realty Metropolitan. HAR
- $289,9994 bd3 ba1.5k sqft23531 Autumn Harvester Dr, Hockley, TX 77447For SaleMLS ID #36475595, Keith Batchelor, Spirit Real Estate Group, LLC. HAR
