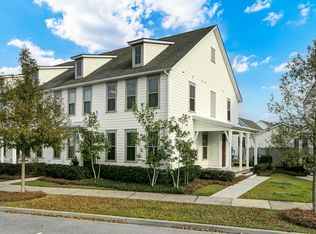
Fall in love with this pristine, end unit townhome perfect for modern living. The freshly painted interior features new Wi-Fi enabled kitchen appliances, new stylish light fixtures, and updated plumbing fixtures. Upon entering the open floor plan, you'll find hardwoods throughout ( including upstairs). As an end unit, it boasts abundant natural light, while the kitchen showcases cabinets with pull-out drawers, a stunning granite countertop, and a tiled backsplash. Completing the first floor is a powder room, storage closest, pantry and a drop zone. Upstairs you will find the primary bedroom with a barn door leading to its private bathroom (with new shower door) and spacious closet. The secondary bedroom also has its own bathroom. Spacious enough for an office area is the hallway.The laundry is located upstairs with new cabinets over the washer/dryer. Enjoy the screened porch designed to protect against the elements, new pavers in the back leading to the one car garage complete with overhead garage storage racks. Additional highlights include all new exterior dawn to dusk lights, keyless entry pad on all doors including garage and wifi enabled thermostats. When one buys in Nexton, they buy more than a home, rather a lifestyle! As a golf-cart friendly master-planned community, there is no shortage of things to do and explore! Experience for yourself and schedule a viewing today!
Active contingent
$369,900
179 Great Lawn Dr, Summerville, SC 29486
2beds
1,468sqft
:
Get pre-qualified$2,195/mo
Townhouse
Built in 2018
5,662 Square Feet Lot
$364,000 Zestimate®
$252/sqft
$-- HOA
What's special
- 22 days |
- 479 |
- 12 |
Likely to sell faster than
Zillow last checked:
Listing updated:
Listed by:
Carolina One Real Estate 843-779-8660
Source: CTMLS,MLS#: 26019581
Facts & features
Interior
Bedrooms & bathrooms
- Bedrooms: 2
- Bathrooms: 3
- Full bathrooms: 2
- 1/2 bathrooms: 1
Rooms
- Room types: Family Room, Living/Dining Combo, Family, Pantry
Heating
- Forced Air
Cooling
- Has cooling: Yes
Appliances
- Laundry: Electric Dryer Hookup, Washer Hookup
Features
- Ceiling - Smooth, High Ceilings, Kitchen Island, Walk-In Closet(s), Ceiling Fan(s), Pantry
- Flooring: Ceramic Tile, Luxury Vinyl
- Windows: Window Treatments
- Has fireplace: No
Interior area
- Total structure area: 1,468
- Total interior livable area: 1,468 sqft
Property
Parking
- Total spaces: 1
- Parking features: Garage, Detached, Off Street, Garage Door Opener
- Garage spaces: 1
Features
- Levels: Two
- Stories: 2
- Patio & porch: Covered, Front Porch
- Exterior features: Rain Gutters
- Fencing: Back Yard
Lot
- Size: 5,662 Square Feet
- Dimensions: 42 x 50 x 20 x 29 x 17 x 101
- Features: Level
Details
- Parcel number: 2210705118
Construction
Type & style
- Home type: Townhouse
- Property subtype: Townhouse
- Attached to another structure: Yes
Materials
- Cement Siding
- Foundation: Raised
- Roof: Architectural
Condition
- New construction: No
- Year built: 2018
Utilities & green energy
- Sewer: Public Sewer
- Water: Public
- Utilities for property: BCW & SA, Berkeley Elect Co-Op, Dominion Energy
Community & HOA
Community
- Features: Clubhouse, Dog Park, Fitness Center, Lawn Maint Incl, Park, Pool, Tennis Court(s), Walk/Jog Trails
- Subdivision: Nexton
Location
- Region: Summerville
Financial & listing details
- Price per square foot: $252/sqft
- Tax assessed value: $320,900
- Annual tax amount: $1,402
- Date on market: 7/9/2026
- Listing terms: Cash,Conventional,FHA,VA Loan
Estimated market value
$364,000
$346,000 - $382,000
$2,177/mo
Price history
| Date | Event | Price |
|---|---|---|
| 7/15/2026 | Listed for sale | $369,900+0.2%$252/sqft |
Source:  CTMLS #26019581 Report a problem CTMLS #26019581 Report a problem | ||
| 3/24/2025 | Sold | $369,000-1.3%$251/sqft |
Source: CTMLS #24028429 Report a problem | ||
| 1/6/2025 | Contingent | $374,000$255/sqft |
Source: CTMLS #24028429 Report a problem | ||
| 11/15/2024 | Listed for sale | $374,000+41.5%$255/sqft |
Source: CTMLS #24028429 Report a problem | ||
| 4/24/2018 | Sold | $264,340$180/sqft |
Source: CTMLS #18002028 Report a problem | ||
Public tax history
| Year | Property taxes | Tax assessment |
|---|---|---|
| 2024 | $1,402 +14.8% | $12,100 +15% |
| 2023 | $1,221 -7.8% | $10,520 |
| 2022 | $1,325 -54% | $10,520 -33.3% |
| 2021 | $2,879 -37.4% | $15,780 |
| 2020 | $4,596 +353.2% | $15,780 +531.2% |
| 2018 | $1,014 | $2,500 -7.4% |
| 2017 | $1,014 | $2,700 |
| 2016 | -- | $2,700 |
Find assessor info on the county website
Monthly payment
Est. payment
Payment breakdown
Explore the cost of this home by adjusting the details. Changes won't be saved.Climate risks
Neighborhood: 29486
Nearby schools
GreatSchools rating
- 8/10Nexton ElementaryGrades: PK-5Distance: 0.4 mi
- 7/10Cane Bay MiddleGrades: 5-8Distance: 3.9 mi
- 8/10Cane Bay High SchoolGrades: 9-12Distance: 3.4 mi
Schools provided by the listing agent
- Elementary: Nexton Elementary
- Middle: Midtown Middle
- High: Cane Bay High School
Source: CTMLS. This data may not be complete. We recommend contacting the local school district to confirm school assignments for this home.
- $330,0002 bd3 ba1.4k sqft177 Great Lawn Dr, Summerville, SC 29486For Sale

- $348,0002 bd3 ba1.4k sqft181 Great Lawn Dr #A, Summerville, SC 29486Off Market
- $320,9002 bd3 ba1.4k sqft181 Great Lawn Dr, Summerville, SC 29486Off Market
- $335,6002 bd3 ba1.5k sqft175 Great Lawn Dr, Summerville, SC 29486Off Market
- $323,600-- bd2 ba720 sqft183 Great Lawn Dr, Summerville, SC 29486Off Market
- $323,6002 bd2 ba1.4k sqft173 Great Lawn Dr, Summerville, SC 29486Off Market
- $307,6002 bd3 ba1.4k sqft173 Great Lawn Dr #1, Summerville, SC 29486Off Market
- $317,8002 bd3 ba1.4k sqft185 Great Lawn Dr, Summerville, SC 29486Off Market
A local agent can set up tours, give advice and negotiate with sellers.
A local lender can help you make sure your offer is ready when you are.
Similar homes
- $375,0004 bd2 ba1.9k sqft105 Clydesdale Cir, Summerville, SC 29486For Sale

 MLS ID #26019715, Shawn Cleary. CTMLS
 - $370,0003 bd2 ba1.8k sqft829 W 2nd North St, Summerville, SC 29483For Sale
 MLS ID #26020853, Thomas Shoupe. CTMLS
 - $379,9903 bd3 ba1.5k sqft620 Southview Ln, Summerville, SC 29486For Sale
 MLS ID #26016649, Shaina Hazan. CTMLS
 - $340,0002 bd2 ba1.5k sqft223 Waterfront Park Dr, Summerville, SC 29486For Sale
 MLS ID #26019510, Tara Bittl. CTMLS
 - $290,0003 bd3 ba1.6k sqft1404 Buckthorn Cir, Summerville, SC 29483For SaleMLS ID #26020540, Mateo Villacreses. CTMLS
- $370,0003 bd2 ba1.3k sqft209 Blue Bonnet St, Summerville, SC 29483For SaleMLS ID #26019358, Tina Harriott. CTMLS
- $--3 bd2 ba1.3k sqft235 Froman Dr, Summerville, SC 29483AuctionAuction.com 2
- $330,0003 bd3 ba1.8k sqft2600 Poplar Grove Pl, Summerville, SC 29483For SaleMLS ID #26017104, Trey Bessent. CTMLS
- $379,9004 bd3 ba2k sqft210 Breckingridge Dr, Ladson, SC 29456For SaleMLS ID #26019892, Deeanna Enfinger. CTMLS
- $348,0003 bd3 ba1.5k sqft102 Warrell Cir, Summerville, SC 29485For SaleMLS ID #26017899, Marcela Ruiz. CTMLS
- $269,9003 bd2 ba1.1k sqft142 Paddock Way, Summerville, SC 29486For SaleMLS ID #26015163, Jeff Bowers. CTMLS
- $370,0004 bd3 ba2.1k sqft141 Lagoona Dr, Summerville, SC 29483For SaleMLS ID #26000346, Bryan Wilson. CTMLS
- $348,0003 bd3 ba1.7k sqft201 Hamlet Rd, Summerville, SC 29485For SaleMLS ID #26018525, Thomas Shoupe. CTMLS
- $360,0003 bd3 ba1.7k sqft215 Trillium Ave, Summerville, SC 29483For SaleMLS ID #26010017, Derek Phillips. CTMLS
- $--4 bd2 ba2k sqft116 Pavilion St, Summerville, SC 29483AuctionAuction.com 2
- $400,0004 bd3 ba1.6k sqft100 Old Country Club Rd, Summerville, SC 29483For SaleMLS ID #26012735, Teresa Cooper. CTMLS
- $345,0004 bd3 ba1.6k sqft202 Arbor Oaks Dr, Summerville, SC 29485For SaleMLS ID #26008247, Thomas Shoupe. CTMLS
- $389,9004 bd3 ba2.1k sqft182 Highwoods Plantation Ave, Summerville, SC 29485For SaleMLS ID #26019771, Susan Oltmann. CTMLS
- $379,9003 bd3 ba1.7k sqft209 Barberry St, Summerville, SC 29483For SaleMLS ID #26010122, John Rudloff. CTMLS
- $266,0003 bd3 ba1.6k sqft9622 Scarborough Ct, Summerville, SC 29485For SaleMLS ID #26010464, Thomas Shoupe. CTMLS
