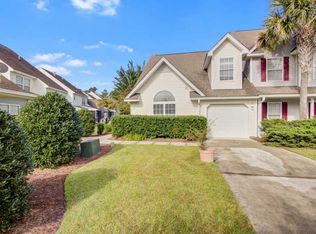
Welcome to this beautifully maintained end-unit townhome in the highly desirable Summer Wood community, where spacious living, thoughtful upgrades, and low-maintenance convenience come together in one exceptional home. Offering 3 bedrooms, 2.5 bathrooms, and 1,656 square feet, this is one of the community's most desirable floor plans, featuring a garage, vaulted ceilings, a first-floor primary suite with a updated panel-wall shower and 2 closets, as well as a fully renovated kitchen with newer appliances and new Granite Countertops. This home has been thoughtfully updated with luxury vinyl plank flooring throughout the kitchen, living/dining room, and bathrooms along with brand new carpet in the rest of the home. Living in Summer Wood means enjoying a exceptional low-maintenance lifestyleThe HOA covers exterior maintenance, roof replacement, landscaping, water and sewer, exterior insurance (requiring only an H06 policy), termite bond, annual pressure washing, fresh pine straw, and access to two community swimming pools, allowing you to spend more time enjoying your home and less time maintaining it. From the moment you step inside, you'll appreciate the soaring vaulted ceilings, open-concept kitchen layout with abundant cabinetry, generous counter space, a pantry, and newer fixtures. The bright, airy living spaces designed for both everyday living and effortless entertaining featuring a stunning three-sided gas fireplace that flows seamlessly into the dining area, creating the perfect setting for gatherings with family and friends. Upstairs, you'll find two generously sized bedrooms, a full bathroom, and a versatile loft that can easily serve as a home office, media room, playroom, or additional living space. Conveniently located less than 10 minutes from Historic Downtown Summerville and just minutes from Nexton, shopping, dining, walking and biking trails, I-26, medical facilities, schools, and major employers including Volvo, Boeing, Bosch, Walmart Distribution, and Roper St. Francis, this home offers the perfect balance of comfort, convenience, and accessibility.
Active contingent
$290,000
1404 Buckthorn Cir, Summerville, SC 29483
3beds
1,656sqft
:
Get pre-qualified$1,776/mo
Townhouse
Built in 2006
2,613 Square Feet Lot
$286,800 Zestimate®
$175/sqft
$-- HOA
What's special
Stunning three-sided gas fireplaceVersatile loftNewer fixturesOpen-concept kitchen layoutGenerous counter spaceNew granite countertopsFirst-floor primary suite
- 15 days |
- 323 |
- 33 |
Zillow last checked:
Listing updated:
Listed by:
Carolina One Real Estate 843-779-8660
Source: CTMLS,MLS#: 26020540
Facts & features
Interior
Bedrooms & bathrooms
- Bedrooms: 3
- Bathrooms: 3
- Full bathrooms: 2
- 1/2 bathrooms: 1
Rooms
- Room types: Living/Dining Combo, Eat-In-Kitchen, Pantry
Heating
- Natural Gas
Cooling
- Central Air
Appliances
- Laundry: Electric Dryer Hookup, Washer Hookup
Features
- Ceiling - Cathedral/Vaulted, Ceiling - Smooth, High Ceilings, Walk-In Closet(s), Ceiling Fan(s), Eat-in Kitchen, Pantry
- Flooring: Carpet, Ceramic Tile, Luxury Vinyl
- Number of fireplaces: 1
- Fireplace features: Dining Room, Gas, Living Room, One, Wood Burning
Interior area
- Total structure area: 1,656
- Total interior livable area: 1,656 sqft
Video & virtual tour
Property
Parking
- Total spaces: 1
- Parking features: Garage, Attached, Off Street
- Attached garage spaces: 1
Features
- Levels: Two
- Stories: 2
- Patio & porch: Front Porch
Lot
- Size: 2,613 Square Feet
- Features: 0 - .5 Acre, Level
Details
- Parcel number: 2321102086
Construction
Type & style
- Home type: Townhouse
- Property subtype: Townhouse
- Attached to another structure: Yes
Materials
- Brick, Vinyl Siding
- Foundation: Slab
- Roof: Architectural
Condition
- New construction: No
- Year built: 2006
Utilities & green energy
- Sewer: Public Sewer
- Water: Public
- Utilities for property: Dominion Energy
Community & HOA
Community
- Features: Lawn Maint Incl, Pool, Trash
- Subdivision: Summer Wood
Location
- Region: Summerville
Financial & listing details
- Price per square foot: $175/sqft
- Tax assessed value: $293,900
- Annual tax amount: $3,076
- Date on market: 7/17/2026
- Listing terms: Any
Estimated market value
$286,800
$272,000 - $301,000
$2,023/mo
Price history
| Date | Event | Price |
|---|---|---|
| 7/17/2026 | Listed for sale | $290,000+20.3%$175/sqft |
Source:  CTMLS #26020540 Report a problem CTMLS #26020540 Report a problem | ||
| 4/2/2025 | Sold | $241,000+4720%$146/sqft |
Source: Public Record Report a problem | ||
| 7/12/2018 | Sold | $5,000-97%$3/sqft |
Source: Public Record Report a problem | ||
| 3/22/2007 | Sold | $165,675$100/sqft |
Source: Public Record Report a problem | ||
Public tax history
| Year | Property taxes | Tax assessment |
|---|---|---|
| 2024 | $3,076 +9% | $12,150 +14.9% |
| 2023 | $2,823 -4.7% | $10,570 |
| 2022 | $2,964 +2.4% | $10,570 |
| 2021 | $2,893 -3.5% | $10,570 |
| 2020 | $2,998 +313% | $10,570 +130.8% |
| 2018 | $726 | $4,580 +0.1% |
| 2017 | $726 +14.6% | $4,576 -0.1% |
| 2016 | $633 | $4,580 |
| 2015 | $633 | $4,580 |
| 2014 | $633 | $4,580 -48.7% |
| 2012 | -- | $8,920 +49.9% |
| 2010 | -- | $5,950 +11.8% |
| 2007 | $546 +82.2% | $5,320 -33.4% |
| 2006 | $299 | $7,990 |
Find assessor info on the county website
Monthly payment
Est. payment
Payment breakdown
Explore the cost of this home by adjusting the details. Changes won't be saved.Climate risks
Neighborhood: 29483
Nearby schools
GreatSchools rating
- NASangaree Elementary SchoolGrades: PK-2Distance: 2.1 mi
- 3/10Sangaree Middle SchoolGrades: 6-8Distance: 2 mi
- 5/10Stratford High SchoolGrades: 9-12Distance: 3.5 mi
Schools provided by the listing agent
- Elementary: Sangaree
- Middle: Sangaree
- High: Stratford
Source: CTMLS. This data may not be complete. We recommend contacting the local school district to confirm school assignments for this home.
- $291,800-- bd-- ba1.5k sqft1403 Buckthorn Cir, Summerville, SC 29483Off Market
- $235,0002 bd3 ba1.1k sqft1402 Buckthorn Cir, Summerville, SC 29483Sold

- $279,0003 bd3 ba1.6k sqft1101 Poplar Grove Pl, Summerville, SC 29483Sold

- $257,9003 bd3 ba1.6k sqft1100 Poplar Grove Pl, Summerville, SC 29483Off Market
- $249,8002 bd3 ba1.4k sqft1401 Buckthorn Cir, Summerville, SC 29483Off Market
- $271,0003 bd3 ba1.6k sqft1400 Buckthorn Cir, Summerville, SC 29483Off Market
- $260,6003 bd3 ba1.5k sqft1102 Poplar Grove Pl, Summerville, SC 29483Off Market
- $252,9002 bd2 ba1.3k sqft1004 Poplar Grove Pl, Summerville, SC 29483Off Market
A local agent can set up tours, give advice and negotiate with sellers.
A local lender can help you make sure your offer is ready when you are.
Similar homes
- $--4 bd4 ba1.7k sqft717 Hemingway Cir, Summerville, SC 29483Auction
 Xome
Xome - $289,5003 bd3 ba1.6k sqft72 Branch Creek Trl, Summerville, SC 29483For Sale
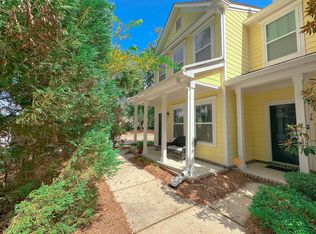
 MLS ID #25022322, Cheri Smoak. CTMLS
 - $254,9002 bd3 ba1.4k sqft73 Branch Creek Trl, Summerville, SC 29483For Sale
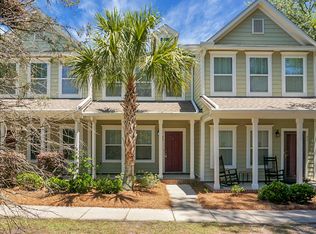 MLS ID #26014359, Tara White. CTMLS
 - $295,0003 bd3 ba1.6k sqft331 Sunburst Way, Summerville, SC 29483For Sale
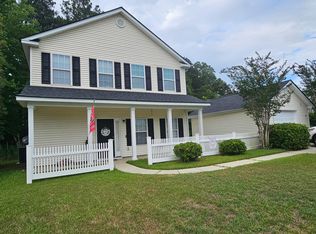 MLS ID #26020148, Jp Hansborough. CTMLS
 - $--4 bd2 ba2k sqft116 Pavilion St, Summerville, SC 29483AuctionAuction.com 2
- $217,0002 bd3 ba1.2k sqft902 Yellow Hawthorn Cir, Summerville, SC 29483For SaleMLS ID #26014267, Randal Longo. CTMLS
- $--3 bd2 ba1.3k sqft235 Froman Dr, Summerville, SC 29483AuctionAuction.com 2
- $310,0003 bd2 ba1k sqft164 Keaton Brook Dr, Summerville, SC 29485For SaleMLS ID #26021339, Ariel Stewart. CTMLS
- $330,0003 bd3 ba1.4k sqft126 Walnut Creek Rd, Summerville, SC 29483For SaleMLS ID #26020071, Trey Bessent. CTMLS
- $266,0003 bd3 ba1.6k sqft9622 Scarborough Ct, Summerville, SC 29485For SaleMLS ID #26010464, Thomas Shoupe. CTMLS
- $329,0004 bd3 ba2.1k sqft318 Aberdeen Cir, Summerville, SC 29483For SaleMLS ID #26020931, Kristen Jennings. CTMLS
- $249,9003 bd3 ba1.4k sqft11 Hunters Ct, Goose Creek, SC 29445For SaleMLS ID #26021713, Marco Rivetti. CTMLS
- $399,9003 bd3 ba2.1k sqft110 Freeport St, Summerville, SC 29483For SaleMLS ID #26011837, Daryl Shorter. CTMLS
- $370,0003 bd2 ba1.8k sqft829 W 2nd North St, Summerville, SC 29483For SaleMLS ID #26020853, Thomas Shoupe. CTMLS
- $288,0003 bd3 ba1.4k sqft8754 Pasture Ct, Summerville, SC 29485For SaleMLS ID #26018840, Holly Gamble-bryant. CTMLS
- $269,9003 bd2 ba1.1k sqft142 Paddock Way, Summerville, SC 29486For SaleMLS ID #26015163, Jeff Bowers. CTMLS
- $275,0003 bd2 ba1.3k sqft314 Garden Grove Dr, Summerville, SC 29485For SaleMLS ID #26017942, Jeff Baskin. CTMLS
- $299,0004 bd2 ba1.1k sqft203 N Hartford Dr, Summerville, SC 29483For SaleMLS ID #26003900, Arlene Wheeler. CTMLS
- $300,0003 bd2 ba1.2k sqft425 Watershed Dr, Goose Creek, SC 29445For SaleMLS ID #26021371, Marty Chandler. CTMLS
- $310,0003 bd2 ba1.2k sqft9794 Stockport Cir, Summerville, SC 29485For SaleMLS ID #26008153, Thomas Shoupe. CTMLS
