This handsome Contemporary Colonial is beautifully set on over an acre of level land in the desirable Hillwinds community, w/access to 200 acres of woodland featuring 3.7 miles of trails. Designed for comfort and efficiency, the property includes 24 solar panels for substantial energy savings, 2 Tesla Powerwalls and large rear decking for outdoor living. A 24' x 24' attached garage with overhead electric doors and finished sheetrock walls provides excellent space for vehicles or a workshop. The bright, inviting interior offers spacious principal rooms, large windows throughout, and has been recently painted. A generous mudroom with terracotta and ceramic tile flooring provides access to the garage, laundry room, and half bath before leading into the open kitchen and dining area. The well-appointed kitchen features cherry cabinetry, granite countertops, stainless steel appliances and recessed lighting. The dining room offers hardwood flooring, a charming bay window with window seat, and sliders to the rear deck. The expansive living room features hardwood flooring, a fireplace with pellet stove, and sliders to the deck. A formal entry with terracotta flooring and a private office with built-in shelving and glass-fronted folding doors complete the main level. Upstairs are four spacious bedrooms. The primary suite includes two large closets and a beautifully renovated en-suite bath with a soaking tub, glass-enclosed shower, and ceramic flooring. 3 additional bedrooms offer generous closet space and share an updated full bath. One bedroom provides access to a large finished bonus room with skylights, built-in shelving, and eaves storage. The walkout lower level is mostly finished, providing space for a family room or game room, along with utility closets and a large storage room. Located in one of Southern Vermont's most sought-after neighborhoods, this exceptional home offers energy efficiency, quality finishes, abundant natural light & outstanding access to nature.
Pending
Listed by: Berkley & Veller Greenwood Country • Robert Doyle
$599,000
179 Hillwinds North, Brattleboro, VT 05301
4beds
3,576sqft
Single Family Residence
Built in 1989
1.06 Acres Lot
$-- Zestimate®
$168/sqft
$-- HOA
What's special
- 66 days
- 31
- 0
Zillow last checked:
Listing updated:
Listed by:
Robert Doyle,
Berkley & Veller Greenwood Country Off:802-254-6400
Source: PrimeMLS,MLS#: 5102586
Facts & features
Interior
Bedrooms & bathrooms
- Bedrooms: 4
- Bathrooms: 3
- Full bathrooms: 2
- 1/2 bathrooms: 1
Heating
- Propane, Pellet Stove, Hot Air
Cooling
- None
Appliances
- Included: Dishwasher, Dryer, Electric Range, Refrigerator, Washer, Electric Water Heater
- Laundry: 1st Floor Laundry
Features
- Bar, Kitchen/Dining, Primary BR w/ BA, Soaking Tub, Vaulted Ceiling(s)
- Flooring: Carpet, Hardwood, Tile, Vinyl
- Windows: Skylight(s), Double Pane Windows
- Basement: Basement Stairs,Concrete,Concrete Floor,Exterior Entry,Full,Partially Finished,Storage Space,Walkout,Walk-Out Access
- Number of fireplaces: 1
- Fireplace features: 1 Fireplace
Interior area
- Total structure area: 3,956
- Total interior livable area: 3,576 sqft
- Finished area above ground: 2,700
- Finished area below ground: 876
Property
Parking
- Total spaces: 2
- Parking features: Paved
- Garage spaces: 2
Features
- Levels: Two
- Stories: 2
- Exterior features: Deck, Garden, Shed
- Has view: Yes
- View description: Mountain(s)
- Frontage length: Road frontage: 184
Lot
- Size: 1.06 Acres
- Features: Country Setting, Landscaped, Level, Open Lot, Trail/Near Trail, Near Country Club, Near Paths, Neighborhood
Details
- Parcel number: 8102514153
- Zoning description: Residential
Construction
Type & style
- Home type: SingleFamily
- Architectural style: Colonial,Contemporary
- Property subtype: Single Family Residence
Materials
- Wood Frame, Clapboard Exterior
- Foundation: Poured Concrete
- Roof: Asphalt Shingle
Condition
- New construction: No
- Year built: 1989
Utilities & green energy
- Electric: 200+ Amp Service, Circuit Breakers
- Sewer: Septic Tank
- Utilities for property: Propane
Community & HOA
Location
- Region: Brattleboro
Financial & listing details
- Price per square foot: $168/sqft
- Tax assessed value: $338,560
- Annual tax amount: $12,105
- Date on market: 7/30/2026
- Road surface type: Paved
Estimated market value
Not available
Estimated sales range
Not available
Not available
Price history
| Date | Event | Price |
|---|---|---|
| 8/14/2026 | Pending sale | $599,000$168/sqft |
Source:  PrimeMLS #5102586 Report a problem PrimeMLS #5102586 Report a problem | ||
| 8/4/2026 | Listed for sale | $599,000+99.7%$168/sqft |
Source: PrimeMLS #5102586 Report a problem | ||
| 7/5/2016 | Sold | $300,000-14%$84/sqft |
Source: Public Record Report a problem | ||
| 6/29/2016 | Pending sale | $349,000$98/sqft |
Source: Berkley & Veller Greenwood Country #4480696 Report a problem | ||
| 6/29/2016 | Price change | $349,000-4.4%$98/sqft |
Source: Berkley & Veller Greenwood Country #4480696 Report a problem | ||
| 4/9/2016 | Price change | $365,000+4.6%$102/sqft |
Source: Better Homes and Gardens Real Estate The Masiello Group #4444622 Report a problem | ||
| 4/5/2016 | Price change | $349,000-4.4%$98/sqft |
Source: Berkley & Veller Greenwood Country #4480696 Report a problem | ||
| 9/25/2015 | Listed for sale | $365,000+9.3%$102/sqft |
Source: 2519-12 #4444622 Report a problem | ||
| 5/29/2007 | Sold | $334,000$93/sqft |
Source: Public Record Report a problem | ||
Public tax history
| Year | Property taxes | Tax assessment |
|---|---|---|
| 2024 | -- | $338,560 |
| 2023 | -- | $338,560 |
| 2022 | -- | $338,560 |
| 2021 | -- | $338,560 |
| 2020 | -- | $338,560 |
| 2019 | -- | $338,560 |
| 2018 | -- | $338,560 |
| 2017 | -- | $338,560 |
| 2016 | -- | $338,560 +9898.8% |
| 2015 | -- | $3,386 |
| 2014 | -- | $3,386 |
| 2013 | -- | $3,386 |
| 2012 | -- | $3,386 |
| 2011 | -- | $3,386 |
| 2010 | -- | $3,386 +1.7% |
| 2009 | -- | $3,329 |
| 2008 | -- | $3,329 |
| 2007 | -- | $3,329 |
Find assessor info on the county website
Monthly payment
Est. payment
Payment breakdown
Explore the cost of this home by adjusting the details. Changes won't be saved.Climate risks
Neighborhood: 05301
Nearby schools
Schools provided by the listing agent
- District: Windham Southeast
Source: PrimeMLS. This data may not be complete. We recommend contacting the local school district to confirm school assignments for this home.
Similar homes
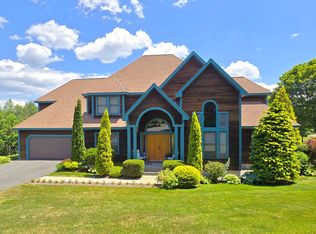
- $585,0004 bd3 ba2.2k sqft354 Orchard Street, Brattleboro, VT 05301Active
 MLS ID #5106451, Christine M Lewis. PrimeMLS
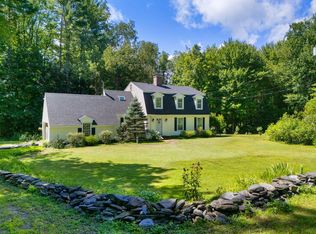
 - $595,0003 bd3 ba2.1k sqft171 Green Meadow, Brattleboro, VT 05301Active
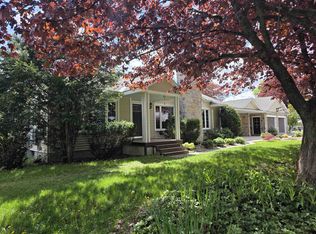 MLS ID #5086904, Thom Dahlin. PrimeMLS
 - $600,0004 bd3 ba2.9k sqft373 Route 9A, Chesterfield, NH 03443Active
 MLS ID #5096591, Denise Thomas. PrimeMLS
 - $399,0003 bd3 ba2.1k sqft135 Winterbell Drive, Dummerston, VT 05301Active
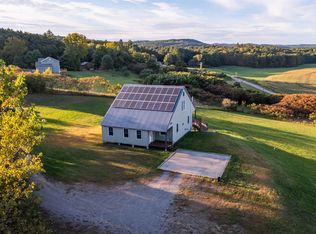 MLS ID #5110187, Kate Barry. PrimeMLS
