Welcome to the Olivia model, featuring a spacious and thoughtfully designed open floor plan with 3 bedrooms, 2 full bathrooms, and a 2-car garage. The main level offers 9' ceilings, a convenient first-floor laundry room, and a desirable split-bedroom layout, with the owner's suite privately situated on one side of the home and bedrooms 2 and 3 on the other. The heart of the home is the beautifully appointed kitchen, featuring a large island, walk-in pantry, granite countertops, 36" wall cabinets and an open-concept design overlooking the family room. The dining area is conveniently located just off the kitchen, creating an ideal space for everyday meals and entertaining. The family room features a beautiful tray ceiling and provides access to a charming four-season room, offering additional living space and a wonderful spot to enjoy the outdoors year-round. Luxury vinyl plank flooring flows throughout the foyer, family room, dining area, kitchen, hallways, and spacious owner's bedroom. The owner's suite includes a walk-in closet and a private bathroom with double sinks, a linen closet, and a tiled shower with a built-in seat. A full basement provides plenty of additional space and offers excellent potential for future finishing.
Pending
$565,402
179 Red Stone Ln #88, Hanover, PA 17331
3beds
2,016sqft
Single Family Residence
Built in 2026
0.64 Acres Lot
$565,900 Zestimate®
$280/sqft
$27/mo HOA
What's special
Convenient first-floor laundry roomLarge islandWalk-in pantryDesirable split-bedroom layoutLinen closetGranite countertopsBeautifully appointed kitchen
- 34 days
- 10
- 0
Zillow last checked:
Listing updated:
Listed by:
Beth Mede 717-841-2787,
Joseph A Myers Real Estate, Inc. (717) 632-2067
Source: Bright MLS,MLS#: PAAD2026046
Facts & features
Interior
Bedrooms & bathrooms
- Bedrooms: 3
- Bathrooms: 2
- Full bathrooms: 2
- Main level bathrooms: 2
- Main level bedrooms: 3
Rooms
- Room types: Primary Bedroom, Bedroom 2, Bedroom 3, Kitchen, Family Room, Breakfast Room, Sun/Florida Room, Bathroom 2, Primary Bathroom
Primary bedroom
- Features: Flooring - Luxury Vinyl Plank, Walk-In Closet(s)
- Level: Main
- Area: 272 Square Feet
- Dimensions: 16 X 17
Bedroom 2
- Features: Flooring - Carpet
- Level: Main
- Area: 120 Square Feet
- Dimensions: 12 X 10
Bedroom 3
- Features: Flooring - Carpet
- Level: Main
- Area: 121 Square Feet
- Dimensions: 11 X 11
Primary bathroom
- Features: Bathroom - Walk-In Shower, Countertop(s) - Solid Surface, Double Sink, Flooring - Luxury Vinyl Plank
- Level: Main
Bathroom 2
- Features: Bathroom - Stall Shower, Countertop(s) - Solid Surface, Flooring - Luxury Vinyl Plank
- Level: Main
Breakfast room
- Features: Flooring - Luxury Vinyl Plank
- Level: Main
- Area: 169 Square Feet
- Dimensions: 13 X 13
Family room
- Features: Flooring - Luxury Vinyl Plank
- Level: Main
- Area: 272 Square Feet
- Dimensions: 16 X 17
Kitchen
- Features: Granite Counters, Flooring - Luxury Vinyl Plank, Kitchen Island, Eat-in Kitchen, Kitchen - Electric Cooking, Lighting - LED, Recessed Lighting, Pantry
- Level: Main
- Area: 208 Square Feet
- Dimensions: 13 X 16
Other
- Features: Flooring - Luxury Vinyl Plank
- Level: Main
- Area: 240 Square Feet
- Dimensions: 20 X 12
Heating
- Forced Air, Natural Gas
Cooling
- Central Air, Natural Gas
Appliances
- Included: Gas Water Heater, Tankless Water Heater
- Laundry: Main Level
Features
- Bathroom - Stall Shower, Bathroom - Walk-In Shower, Breakfast Area, Entry Level Bedroom, Family Room Off Kitchen, Open Floorplan, Eat-in Kitchen, Kitchen Island, Pantry, 9'+ Ceilings, Dry Wall, Tray Ceiling(s)
- Flooring: Carpet, Ceramic Tile, Luxury Vinyl
- Windows: Energy Efficient, Double Pane Windows
- Basement: Full,Concrete,Sump Pump,Unfinished,Water Proofing System
- Has fireplace: No
Interior area
- Total structure area: 3,879
- Total interior livable area: 2,016 sqft
- Finished area above ground: 2,016
Property
Parking
- Total spaces: 4
- Parking features: Garage Faces Side, Asphalt, Attached, Driveway, On Street
- Attached garage spaces: 2
- Uncovered spaces: 2
Accessibility
- Accessibility features: Accessible Doors
Features
- Levels: One
- Stories: 1
- Pool features: None
Lot
- Size: 0.64 Acres
Details
- Additional structures: Above Grade
- Parcel number: 08K150107000
- Zoning: RESIDENTIAL
- Special conditions: Standard
Construction
Type & style
- Home type: SingleFamily
- Architectural style: Ranch/Rambler
- Property subtype: Single Family Residence
Materials
- Asphalt, Batts Insulation, Blown-In Insulation, Concrete, CPVC/PVC, Shake Siding, Stick Built, Stone, Tile, Vinyl Siding
- Foundation: Concrete Perimeter, Passive Radon Mitigation
- Roof: Architectural Shingle,Hip
Condition
- Excellent
- New construction: Yes
- Year built: 2026
Details
- Builder model: Olivia
- Builder name: J.A.Myers Homes
Utilities & green energy
- Electric: 200+ Amp Service
- Sewer: Public Sewer
- Water: Public
- Utilities for property: Electricity Available, Natural Gas Available, Sewer Available, Water Available, Fiber Optic
Community & HOA
Community
- Subdivision: Eagle Rock
HOA
- Has HOA: Yes
- HOA fee: $326 annually
Location
- Region: Hanover
- Municipality: CONEWAGO TWP
Financial & listing details
- Price per square foot: $280/sqft
- Date on market: 10/2/2026
- Listing agreement: Exclusive Right To Sell
- Listing terms: Cash,Conventional,FHA,VA Loan
- Ownership: Fee Simple
Estimated market value
$565,900
$538,000 - $594,000
$2,509/mo
Price history
| Date | Event | Price |
|---|---|---|
| 10/3/2026 | Pending sale | $565,402$280/sqft |
Source:  Bright MLS #PAAD2026046 Report a problem | ||
| 10/2/2026 | Listed for sale | $565,402$280/sqft |
Source: Bright MLS #PAAD2026046 Report a problem | ||
Public tax history
Tax history is unavailable.
Monthly payment
Est. payment
Payment breakdown
Explore the cost of this home by adjusting the details. Changes won't be saved.Climate risks
Neighborhood: 17331
Nearby schools
Schools provided by the listing agent
- District: Conewago Valley
Source: Bright MLS. This data may not be complete. We recommend contacting the local school district to confirm school assignments for this home.


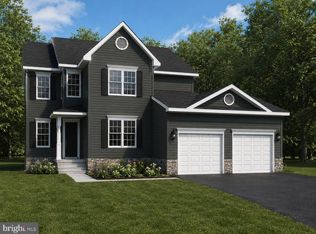
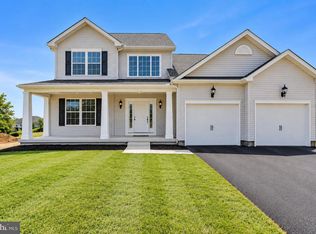
Similar homes
- $515,9003 bd2 ba2.1k sqft73 Eagle Ln #4, Hanover, PA 17331New Construction
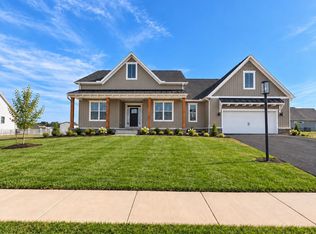
 MLS ID #PAAD2026050, Beth Mede, Joseph A Myers Real Estate, Inc.. Bright MLS
- $458,9003 bd2 ba1.9k sqft73 Flint Dr Lot 55, Hanover, PA 17331New Construction
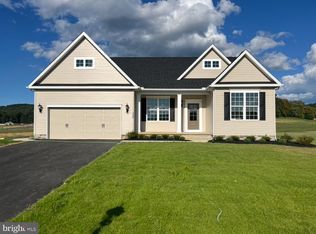 MLS ID #PAAD2025970, Beth Mede, Joseph A Myers Real Estate, Inc.. Bright MLS
- $432,9003 bd2 ba1.6k sqft27 Shawl Dr Lot 78, Hanover, PA 17331New Construction
 MLS ID #PAAD2026342, Beth Mede, Joseph A Myers Real Estate, Inc.. Bright MLS
- $455,0003 bd2 ba1.9k sqft24 Whispering Ln, Hanover, PA 17331For Sale
 MLS ID #PAYK2114024, Brian Berkheimer, Samson Properties. Bright MLS
- $539,9003 bd2 ba1.7k sqft107 Onyx Dr #39, Hanover, PA 17331New ConstructionBright MLS
- $407,9004 bd3 ba1.8k sqft35 Shawl Dr Lot 77, Hanover, PA 17331New ConstructionBright MLS
- $515,8483 bd2 ba1.7k sqft906 Cooper Rd #3, Hanover, PA 17331New ConstructionMLS ID #PAYK2110440, Tom Hesselbein, Joseph A Myers Real Estate, Inc.. Bright MLS
- $445,9003 bd2 ba1.8k sqft194 Piedmont Way #96, Hanover, PA 17331New ConstructionMLS ID #PAAD2025028, Tyler Rose, Joseph A Myers Real Estate, Inc.. Bright MLS
- $397,9003 bd3 ba1.9k sqft304 Azalea Dr, Hanover, PA 17331For SaleMLS ID #PAYK2114388, Valerie Garcia, Manor West Realty. Bright MLS
- $523,9004 bd3 ba2.5k sqft53 Bright Ln #14, Hanover, PA 17331New ConstructionBright MLS
- $514,9003 bd2 ba1.7k sqft59 Bright Ln #11, Hanover, PA 17331New ConstructionBright MLS
- $489,9003 bd2 ba2.2k sqft15 Onyx Rd, New Oxford, PA 17350For SaleMLS ID #PAAD2024720, Emma Blankenship, Cummings & Co. Realtors. Bright MLS
- $449,9004 bd3 ba2.1k sqft45 Fuhrman Mill Rd, Hanover, PA 17331New ConstructionMLS ID #PAYK2112716, Stacy Dillon, ExecuHome Realty-Hanover. Bright MLS
- $519,9003 bd3 ba2.6k sqft392 Onyx Rd, New Oxford, PA 17350For SaleMLS ID #PAAD2025690, Jason Forry, Cummings & Co. Realtors. Bright MLS
- $348,9003 bd2 ba1.3k sqft129 Piedmont Way #123, Hanover, PA 17331New ConstructionBright MLS
- $530,9003 bd2 ba2k sqft535 Lumber St, Littlestown, PA 17340New ConstructionMLS ID #PAAD2017970, Jeffrey Stough, Jaguar Commercial Real Estate. Bright MLS
- $444,9664 bd3 ba2.1k sqft440 Ripple Dr #52, Hanover, PA 17331New ConstructionBright MLS
