This stunning new construction presented by Scottie Signature Homes offers 1,361 sq. ft. of beautifully designed living space on the main floor, as well as a 1,280 sq. ft. fully finished basement including a wet bar perfect for entertaining. This home with a view features smooth quality finishes throughout that are appealing to the eye. The Thoughtful layout is ideal for modern living and will offer you convenience and comfort in your everyday life. You will appreciate the scenic views from the back of the home and immediate access to walking paths. As you enter the house, the main floor welcomes you and your guests with an open-concept design that seamlessly blends the kitchen, dining, and living room area into an amazing space to enjoy and entertain. The kitchen boasts a large island with gorgeous cabinetry and lots of storage. The adjacent dining and living room areas make an excellent space for you and your guests to enjoy each others company. The spacious Master Bedroom on the main floor includes a 5-piece ensuite with a separated tub and tile shower. The double vanity will be appreciated as well. The ensuite leads you into a custom walk-in closet with plenty of space for your wardrobe. The laundry is conveniently located on the main floor a few steps away from the primary bedroom . For you and your guests a well placed 2-piece bathroom is also included in the main floor layout. The open stairway leads you to the finished basement offering a generously sized bedroom, full bathroom, bar area and large family room. There is enough space to accommodate games tables with an entertainment center. The backyard offers a private covered patio area with scenic view. A fencing & landscaping budget of $20,000 is included in the selling price with the work to be completed by Scottie Signature homes. This opportunity offers the true convenience of a fully finished, turn-key, newly constructed home. The listing agent has a vested interest in the property.
New construction
C$699,000
179 W Sierra Rd SW, Medicine Hat, AB T1B 0R6
2beds
1,361sqft
Semi Detached (Half Duplex)
Built in 2026
-- sqft lot
$-- Zestimate®
C$514/sqft
C$-- HOA
What's special
- 19 days
- 6
- 0
Zillow last checked:
Listing updated:
Listed by:
Tj Cranston, Associate,
Royal Lepage Community Realty
Source: courtesy of Pillar9 System,MLS®#: A2333670 Originating MLS®#: Medicine Hat
Originating MLS®#: Medicine HatFacts & features
Interior
Bedrooms & bathrooms
- Bedrooms: 2
- Bathrooms: 3
- Full bathrooms: 2
- 1/2 bathrooms: 1
Other
- Level: Main
- Dimensions: 14`0" x 12`0"
Bedroom
- Level: Basement
- Dimensions: 10`10" x 15`9"
Other
- Level: Main
- Dimensions: 4`10" x 5`0"
Other
- Level: Basement
- Dimensions: 4`11" x 8`3"
Other
- Level: Main
- Dimensions: 8`10" x 9`0"
Other
- Level: Main
- Dimensions: 13`0" x 14`0"
Den
- Level: Basement
- Dimensions: 27`2" x 37`8"
Dining room
- Level: Main
- Dimensions: 11`3" x 10`0"
Other
- Level: Main
- Dimensions: 6`5" x 9`4"
Other
- Level: Basement
- Dimensions: 10`6" x 8`3"
Kitchen
- Level: Main
- Dimensions: 12`11" x 14`3"
Laundry
- Level: Main
- Dimensions: 10`0" x 6`2"
Living room
- Level: Main
- Dimensions: 15`0" x 18`8"
Walk in closet
- Level: Main
- Dimensions: 7`0" x 9`2"
Heating
- High Efficiency, Fireplace(s), Forced Air, Natural Gas
Cooling
- Central Air
Appliances
- Included: Bar Fridge, Dishwasher, ENERGY STAR Qualified Appliances, Gas Oven, Gas Range, Refrigerator, Tankless Water Heater, Washer/Dryer
- Laundry: Main Level
Features
- Built-in Features, Quartz Counters, Walk-In Closet(s), Wet Bar
- Basement: Full
- Number of fireplaces: 1
- Fireplace features: Gas
- Common walls with other units/homes: 1 Common Wall
Interior area
- Total interior livable area: 1,361 sqft
Property
Parking
- Total spaces: 3
- Parking features: Concrete, Single Garage Attached
- Attached garage spaces: 1
- Has uncovered spaces: Yes
Features
- Levels: One
- Stories: 1
- Entry location: Ground
- Patio & porch: Balcony(s), Front Porch, Patio
- Exterior features: Balcony
- Fencing: None
- Frontage length: 10.46M 34`4"
Lot
- Size: 3,920 Square Feet
- Features: Backs on to Park/Green Space
Details
- Parcel number: 112689737
- Zoning: R1
Construction
Type & style
- Home type: MultiFamily
- Architectural style: Bungalow
- Property subtype: Semi Detached (Half Duplex)
- Attached to another structure: Yes
Materials
- Composite Siding, Manufactured Floor Joist, Vinyl Siding, Wood Frame
- Foundation: Concrete Perimeter
- Roof: Asphalt Shingle
Condition
- New construction: Yes
- Year built: 2026
Community & HOA
Community
- Features: Park, Sidewalks
- Subdivision: SW Southridge
HOA
- Has HOA: No
Location
- Region: Medicine Hat
Financial & listing details
- Price per square foot: C$514/sqft
- Date on market: 9/18/2026
- Inclusions: N/A
Price history
Price history is unavailable.
Public tax history
Tax history is unavailable.
Climate risks
Neighborhood: T1B
Nearby schools
GreatSchools rating
No schools nearby
We couldn't find any schools near this home.
- C$585,0004 bd2 ba1k sqft220 S Sierra Rd SW, Medicine Hat, AB T1B4Y6For Sale

- C$609,0004 bd3 ba1.1k sqft107 S Sierra Rd SW, Medicine Hat, AB T1B0R6New Construction

- C$584,9001 bd2 ba1.3k sqft33 W Sierra Grn SW, Medicine Hat, AB T1B0R5New Construction
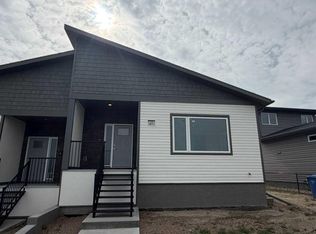
- C$634,9002 bd3 ba1.4k sqft29 W Sierra Grn SW, Medicine Hat, AB T1B0R5New Construction

Similar homes
- C$679,5003 bd4 ba1.6k sqft8 W Hamptons Cres SE, Medicine Hat, AB T1B 0N7For Sale
 MLS ID #A2348634, Devon Felesky, Associate, Re/Max Medalta Real Estate. courtesy of Pillar9 System
 - C$634,9002 bd3 ba1.4k sqft29 W Sierra Grn SW, Medicine Hat, AB T1B 0R5New ConstructionMLS ID #A2320934, Tj Cranston, Associate, Royal Lepage Community Realty. courtesy of Pillar9 System
- C$609,0004 bd3 ba1.1k sqft107 S Sierra Rd SW, Medicine Hat, AB T1B 0R6New ConstructionMLS ID #A2343960, Devon Felesky, Associate, Re/Max Medalta Real Estate. courtesy of Pillar9 System
- C$609,0004 bd4 ba1.6k sqft588 SW Vista Dr SE, Medicine Hat, AB T1B 0N1For Sale
 MLS ID #A2350881, Devon Felesky, Associate, Re/Max Medalta Real Estate. courtesy of Pillar9 System
