Built by Brost Developments, this beautifully finished two-storey home offers modern style, thoughtful design and the added benefit of a fully developed legal basement suite! Offering over 1,500 sqft of living space above grade, the primary residence features an inviting main floor with a stylish kitchen complete with quartz countertops, stainless steel appliances and a walk-through pantry connecting to the mudroom and double attached garage. Upstairs, you'll find three bedrooms, including a spacious primary suite with walk-in closet and private ensuite, an additional full bathroom and convenient upper-floor laundry. The fully developed 700 sqft legal basement suite features a private side entrance, one bedroom, a functional galley kitchen, spacious bathroom, its own laundry area, separate heating system and dedicated exterior parking pad. Additional features include luxury vinyl plank flooring, high-efficiency furnaces, HRV ventilation, central air conditioning, double-glazed windows and a heated double attached garage. Outside, enjoy the finished concrete driveway, rear deck and fully fenced yard with concrete curbing, with spring sod installation included in the purchase. Located in the nearly completed Saamis 7 neighbourhood, close to parks, walking paths, schools and everyday amenities. Whether you're looking for a beautiful new home with the opportunity for rental income or a quality-built investment property, this one offers plenty of flexibility. Complete with a 10-year new home warranty. A great home, with room for more!
New construction
C$699,900
96 E Sierra Rd SW, Medicine Hat, AB T1B 0R6
4beds
1,657sqft
Single Family Residence
Built in 2026
3,920 Square Feet Lot
$-- Zestimate®
C$422/sqft
C$-- HOA
What's special
Inviting main floorStylish kitchenQuartz countertopsStainless steel appliancesWalk-through pantryDouble attached garageSpacious primary suite
- 4 days
- 12
- 1
Zillow last checked:
Listing updated:
Listed by:
Tyrel Kenmore, Associate,
Cir Realty
Source: courtesy of Pillar9 System,MLS®#: A2357580 Originating MLS®#: Medicine Hat
Facts & features
Interior
Bedrooms & bathrooms
- Bedrooms: 4
- Bathrooms: 4
- Full bathrooms: 3
- 1/2 bathrooms: 1
Bedroom
- Level: Second
- Dimensions: 11`11" x 10`11"
Bedroom
- Level: Second
- Dimensions: 9`11" x 9`11"
Other
- Level: Second
- Dimensions: 12`0" x 14`9"
Bedroom
- Level: Basement
- Dimensions: 10`1" x 14`2"
Other
- Level: Main
- Dimensions: 4`11" x 4`11"
Other
- Level: Second
- Dimensions: 8`1" x 4`11"
Other
- Level: Basement
- Dimensions: 11`5" x 5`3"
Other
- Level: Second
- Dimensions: 10`7" x 6`0"
Dining room
- Level: Main
- Dimensions: 11`9" x 10`4"
Foyer
- Level: Main
- Dimensions: 7`9" x 6`0"
Other
- Level: Main
- Dimensions: 5`11" x 4`3"
Other
- Level: Basement
- Dimensions: 10`0" x 5`4"
Game room
- Level: Basement
- Dimensions: 11`5" x 16`11"
Kitchen
- Level: Main
- Dimensions: 11`9" x 11`2"
Kitchen
- Level: Basement
- Dimensions: 8`0" x 8`3"
Laundry
- Level: Second
- Dimensions: 6`2" x 11`4"
Living room
- Level: Main
- Dimensions: 11`3" x 14`10"
Mud room
- Level: Main
- Dimensions: 9`0" x 4`11"
Pantry
- Level: Main
- Dimensions: 2`1" x 3`6"
Heating
- Forced Air
Cooling
- Central Air
Appliances
- Included: Dishwasher, European Washer/Dryer Combination, Microwave, Refrigerator, Stove(s), Washer/Dryer
- Laundry: In Unit, Multiple Locations, Upper Level
Features
- Built-in Features, Closet Organizers, Kitchen Island, Open Floorplan, Pantry, Quartz Counters, See Remarks, Separate Entrance, Walk-In Closet(s)
- Flooring: Carpet
- Basement: Full
- Number of fireplaces: 1
- Fireplace features: Electric, Living Room
Interior area
- Total interior livable area: 1,657 sqft
- Finished area above ground: 1,657
- Finished area below ground: 723
Video & virtual tour
Property
Parking
- Total spaces: 5
- Parking features: Double Garage Attached, Parking Pad
- Attached garage spaces: 2
- Has uncovered spaces: Yes
Features
- Levels: One,2 Storey
- Stories: 1
- Patio & porch: Deck, Patio
- Exterior features: None
- Fencing: Fenced
- Frontage length: 10.36M 34`0"
Lot
- Size: 3,920 Square Feet
- Features: See Remarks
Details
- Parcel number: 112669411
- Zoning: R-LD
Construction
Type & style
- Home type: SingleFamily
- Property subtype: Single Family Residence
Materials
- Stone, Vinyl Siding
- Foundation: Concrete Perimeter
- Roof: Asphalt Shingle
Condition
- New construction: Yes
- Year built: 2026
Details
- Builder name: Brost Developments Inc
Community & HOA
Community
- Features: Park, Street Lights
- Subdivision: SW Southridge
HOA
- Has HOA: No
Location
- Region: Medicine Hat
Financial & listing details
- Price per square foot: C$422/sqft
- Date on market: 11/16/2026
- Inclusions: Refrigerator (x2), Stove (x2), Dishwasher (x2), Washer, Dryer, Washer/Dryer Combination, Microwave
Price history
Price history is unavailable.
Public tax history
Tax history is unavailable.
Climate risks
Neighborhood: T1B
Nearby schools
GreatSchools rating
No schools nearby
We couldn't find any schools near this home.
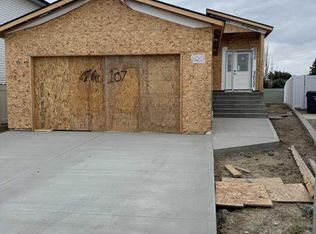
- C$609,0004 bd3 ba1.1k sqft107 S Sierra Rd SW, Medicine Hat, AB T1B0R6New Construction
- C$634,9002 bd3 ba1.4k sqft29 W Sierra Grn SW, Medicine Hat, AB T1B0R5New Construction

- C$699,0002 bd3 ba1.3k sqft179 W Sierra Rd SW, Medicine Hat, AB T1B0R6New Construction
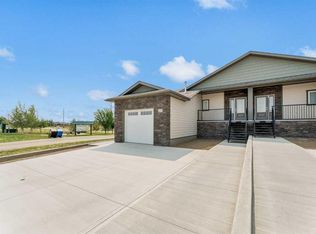
- C$585,0004 bd2 ba1k sqft220 S Sierra Rd SW, Medicine Hat, AB T1B4Y6For Sale

Similar homes
- C$689,9004 bd4 ba1.8k sqft183 S Somerside Way SE, Medicine Hat, AB T1B 0M3For Sale
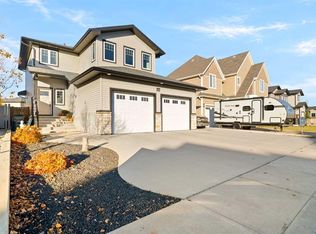 MLS ID #A2356314, David Mulder, Associate, Re/Max Medalta Real Estate. courtesy of Pillar9 System
- C$609,0004 bd3 ba1.1k sqft107 S Sierra Rd SW, Medicine Hat, AB T1B 0R6New ConstructionMLS ID #A2343960, Devon Felesky, Associate, Re/Max Medalta Real Estate. courtesy of Pillar9 System
- C$679,5003 bd4 ba1.6k sqft8 W Hamptons Cres SE, Medicine Hat, AB T1B 0N7For Sale
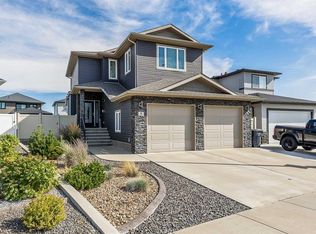 MLS ID #A2348634, Devon Felesky, Associate, Re/Max Medalta Real Estate. courtesy of Pillar9 System
- C$889,9005 bd4 ba2k sqft144 N Sundance Rd SW, Medicine Hat, AB T1B 4V9For Sale
 MLS ID #A2359448, Elizabeth Mcnally, Associate, Real Broker. courtesy of Pillar9 System
