Welcome to this well-loved Southridge home, being offered for sale for the first time in over 25 years! Lovingly maintained by the same owners since it was built in 1999, this home is vacant and ready for new buyers looking to start a new chapter and make it their own. As you arrive, you’ll notice right away the abundance of room to park - either out front with the large driveway or in the attached single garage. Stepping inside, the main floor features vaulted ceilings, a bright and inviting living area with a cozy gas fireplace, a functional kitchen, a spacious primary bedroom, and a 3-piece bathroom. An enclosed deck / sunroom off the back provides a great space to relax and enjoy the outdoors. The lower level offers three additional bedrooms, a full bathroom, and a dedicated laundry area, providing plenty of room for family, guests, or a home office. Outside, the fully fenced backyard features a garden area and convenient storage tucked beneath the back deck. Ideally located close to schools, parks, playgrounds, and everyday amenities, this home is a fantastic opportunity to get into an established neighbourhood at an affordable price. Whether you're a first-time home buyer, looking to downsize, or an investor searching for a great addition to your portfolio, this property offers plenty of potential and value. Don't miss your chance to make it your own!
For sale
C$289,900
279 W Stratton Way SE, Medicine Hat, AB T1B 4J2
4beds
852sqft
Semi Detached (Half Duplex)
Built in 1999
-- sqft lot
$-- Zestimate®
C$340/sqft
C$-- HOA
What's special
Large drivewayAttached single garageVaulted ceilingsCozy gas fireplaceFunctional kitchenSpacious primary bedroomFully fenced backyard
- 1 day
- 7
- 0
Zillow last checked:
Listing updated:
Listed by:
Kyle Church, Associate,
2 Percent Realty,
Bryan De Jong, Associate,
2 Percent Realty
Source: courtesy of Pillar9 System,MLS®#: A2359111 Originating MLS®#: Medicine Hat
Facts & features
Interior
Bedrooms & bathrooms
- Bedrooms: 4
- Bathrooms: 2
- Full bathrooms: 2
Other
- Level: Main
- Dimensions: 16`4" x 11`0"
Bedroom
- Level: Basement
- Dimensions: 14`9" x 12`8"
Bedroom
- Level: Basement
- Dimensions: 7`10" x 12`1"
Bedroom
- Level: Basement
- Dimensions: 11`3" x 10`5"
Other
- Level: Main
- Dimensions: 6`10" x 10`8"
Other
- Level: Basement
- Dimensions: 7`2" x 8`11"
Dining room
- Level: Main
- Dimensions: 9`7" x 11`1"
Foyer
- Level: Main
- Dimensions: 3`9" x 6`10"
Other
- Level: Basement
- Dimensions: 7`2" x 4`6"
Kitchen
- Level: Main
- Dimensions: 9`10" x 10`8"
Laundry
- Level: Basement
- Dimensions: 7`2" x 8`5"
Living room
- Level: Main
- Dimensions: 19`5" x 12`0"
Other
- Level: Main
- Dimensions: 13`9" x 10`0"
Walk in closet
- Level: Basement
- Dimensions: 3`9" x 7`9"
Walk in closet
- Level: Basement
- Dimensions: 7`2" x 4`9"
Heating
- Forced Air
Cooling
- Central Air
Appliances
- Included: Dishwasher, Dryer, Electric Stove, Microwave, Refrigerator, Washer
- Laundry: In Basement
Features
- See Remarks
- Flooring: Carpet, Linoleum
- Basement: Full
- Number of fireplaces: 1
- Fireplace features: Gas
- Common walls with other units/homes: 1 Common Wall
Interior area
- Total interior livable area: 852 sqft
Property
Parking
- Total spaces: 4
- Parking features: Parking Pad, Single Garage Attached
- Attached garage spaces: 1
- Has uncovered spaces: Yes
Features
- Levels: Bi-Level
- Stories: 1
- Patio & porch: Enclosed
- Exterior features: Private Yard
- Fencing: Fenced
- Frontage length: 8.62M 28`3"
Lot
- Size: 3,484 Square Feet
- Features: Back Yard, Garden
Details
- Parcel number: 112284311
- Zoning: R-LD
Construction
Type & style
- Home type: MultiFamily
- Property subtype: Semi Detached (Half Duplex)
- Attached to another structure: Yes
Materials
- Vinyl Siding
- Foundation: Concrete Perimeter
- Roof: Asphalt Shingle
Condition
- New construction: No
- Year built: 1999
Community & HOA
Community
- Features: Park, Playground, Sidewalks, Street Lights, Tennis Court(s)
- Subdivision: SE Southridge
HOA
- Has HOA: No
Location
- Region: Medicine Hat
Financial & listing details
- Price per square foot: C$340/sqft
- Date on market: 11/19/2026
- Date available: 12/10/2026
- Inclusions: Microwave, dishwasher, washer, dryer, fridge, stove, kitchen radio, gas fireplace, hood fan, garage door opener with one remote, window coverings, ceiling fan, freezer in basement (all in inclusions sold as is)
Price history
Price history is unavailable.
Public tax history
Tax history is unavailable.
Climate risks
Neighborhood: T1B
Nearby schools
GreatSchools rating
No schools nearby
We couldn't find any schools near this home.
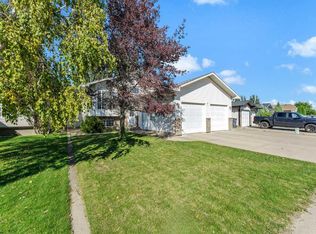
- C$475,9004 bd3 ba1.1k sqft460 S Spruce Way SE, Medicine Hat, AB T1B4L5For Sale
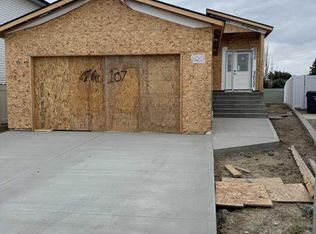
- C$609,0004 bd3 ba1.1k sqft107 S Sierra Rd SW, Medicine Hat, AB T1B0R6New Construction
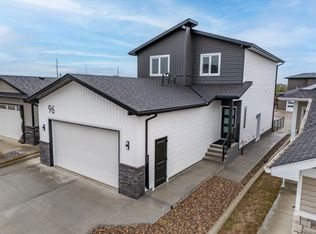
- C$699,9004 bd4 ba1.6k sqft96 E Sierra Rd SW, Medicine Hat, AB T1B0R6New Construction
- C$634,9002 bd3 ba1.4k sqft29 W Sierra Grn SW, Medicine Hat, AB T1B0R5New Construction

Similar homes
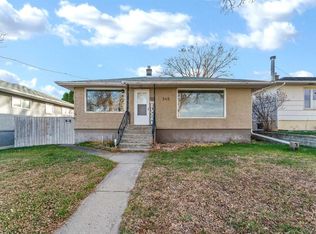
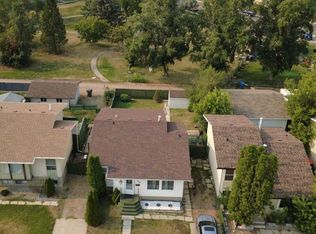
- C$314,9004 bd2 ba865 sqft345 N 7th St SW, Medicine Hat, AB T1A 4K3For Sale
 MLS ID #A2358940, Brooklyn Kalista, Broker, Royal Lepage Community Realty. courtesy of Pillar9 System
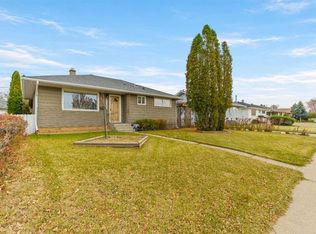
- C$294,0004 bd2 ba1k sqft96 Simpson Cres SE, Medicine Hat, AB T1B 2R9For Sale
 MLS ID #A2354554, Xiuying Huo, Associate, Royal Lepage Community Realty. courtesy of Pillar9 System
- C$334,9004 bd2 ba924 sqft1265 W McKenzie Cres NW, Medicine Hat, AB T1A 6Y5For Sale
 MLS ID #A2355053, Jody Moch Metz, Associate, Re/Max Medalta Real Estate. courtesy of Pillar9 System
- C$349,9004 bd2 ba923 sqft322 S 12th St SW, Medicine Hat, AB T1A 4T7For Sale
 MLS ID #A2358548, Patrice Morrison, Broker, River Street Real Estate. courtesy of Pillar9 System
