This functional 849 sq. ft. bi-level sits on a 0.45-acre lot zoned light industrial in the northeast side of Redcliff. The main floor offers a spacious living room with large windows and a fireplace. The living room flows into the kitchen and dining area, which features a fridge, gas stove, and access to the back deck. Two good sized bedrooms and a four-piece bathroom complete the main floor. The partially finished basement includes two living areas, a wood-burning fireplace, and a utility room with laundry. The property also features a fully finished double attached garage (no direct access from garage to house), air conditioning replaced in 2018, and underground sprinklers. Some photos virtually staged with A.I.
For sale
C$290,000
851 E Dirkson Dr NE, Redcliff, AB T0J 2P0
2beds
856sqft
Single Family Residence
Built in 1971
0.45 Acres Lot
$-- Zestimate®
C$339/sqft
C$-- HOA
What's special
Kitchen and dining areaTwo good sized bedroomsFour-piece bathroomWood-burning fireplaceUtility room with laundryUnderground sprinklers
- 2 days
- 2
- 0
Zillow last checked:
Listing updated:
Listed by:
Ryan Werre, Associate,
Exp Realty
Source: courtesy of Pillar9 System,MLS®#: A2359092 Originating MLS®#: Medicine Hat
Facts & features
Interior
Bedrooms & bathrooms
- Bedrooms: 2
- Bathrooms: 1
- Full bathrooms: 1
Bedroom
- Level: Main
- Dimensions: 9`6" x 10`6"
Other
- Level: Main
- Dimensions: 10`0" x 12`5"
Other
- Level: Main
- Dimensions: 9`8" x 7`2"
Dining room
- Level: Main
- Dimensions: 9`10" x 6`11"
Game room
- Level: Basement
- Dimensions: 20`4" x 16`7"
Kitchen
- Level: Main
- Dimensions: 9`8" x 10`0"
Laundry
- Level: Basement
- Dimensions: 8`10" x 14`8"
Living room
- Level: Main
- Dimensions: 13`7" x 13`5"
Living room
- Level: Basement
- Dimensions: 11`2" x 14`5"
Heating
- Forced Air
Cooling
- Central Air
Appliances
- Included: Dryer, Gas Stove, Refrigerator, Washer
- Laundry: In Basement
Features
- Laminate Counters
- Flooring: Linoleum
- Basement: Full
- Number of fireplaces: 2
- Fireplace features: Wood Burning
Interior area
- Total interior livable area: 856 sqft
Video & virtual tour
Property
Parking
- Total spaces: 2
- Parking features: Double Garage Attached
- Attached garage spaces: 2
Features
- Levels: One,Bi-Level
- Stories: 1
- Patio & porch: Deck
- Exterior features: None
- Fencing: Partial
- Frontage length: 38.10M 125`0"
Lot
- Size: 0.45 Acres
- Dimensions: 38.10M (North Frontage) X 35.19M (West side) X 63.15M (East Side) X 40.22M (Rear S/SW side)
- Features: Irregular Lot
Details
- Parcel number: 113242581
- Zoning: I1
Construction
Type & style
- Home type: SingleFamily
- Property subtype: Single Family Residence
Materials
- Stucco, Vinyl Siding
- Foundation: Concrete Perimeter
- Roof: Asphalt Shingle
Condition
- New construction: No
- Year built: 1971
Community & HOA
Community
- Features: None
- Subdivision: Redcliff Industrial
HOA
- Has HOA: No
Location
- Region: Redcliff
Financial & listing details
- Price per square foot: C$339/sqft
- Date on market: 11/18/2026
- Inclusions: AC, underground sprinklers
Price history
Price history is unavailable.
Public tax history
Tax history is unavailable.
Climate risks
Neighborhood: T0J
Nearby schools
GreatSchools rating
No schools nearby
We couldn't find any schools near this home.


Similar homes
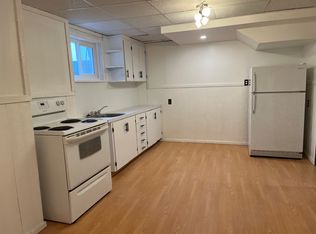
- C$314,5002 bd2 ba784 sqft405 S Broadway Ave E, Redcliff, AB T0J 2P0For Sale
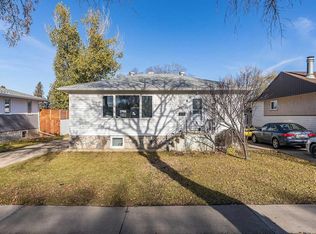 MLS ID #A2357120, Bryan De Jong, Associate, 2 Percent Realty. courtesy of Pillar9 System
- C$334,9004 bd2 ba924 sqft1265 W McKenzie Cres NW, Medicine Hat, AB T1A 6Y5For Sale
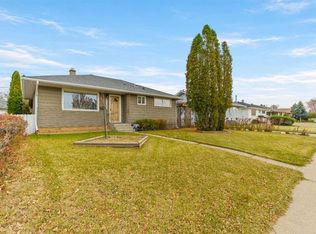 MLS ID #A2355053, Jody Moch Metz, Associate, Re/Max Medalta Real Estate. courtesy of Pillar9 System
- C$314,9004 bd2 ba865 sqft345 N 7th St SW, Medicine Hat, AB T1A 4K3For Sale
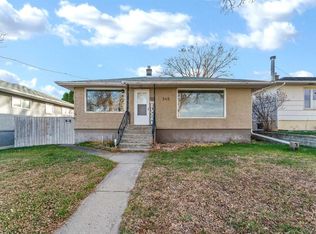 MLS ID #A2358940, Brooklyn Kalista, Broker, Royal Lepage Community Realty. courtesy of Pillar9 System
- C$324,5003 bd2 ba1.1k sqft302 SW 3rd St NW, Redcliff, AB T0J 2P2For Sale
 MLS ID #A2357095, Ann Holdner, Associate, River Street Real Estate. courtesy of Pillar9 System
