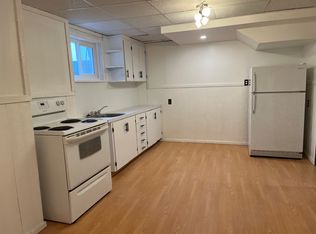
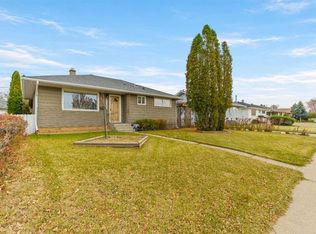
Including the basement, there is over 1600 sq ft of living space in this delightful bungalow!! The numbers on this charming bungalow don’t tell the whole story. It has nearly 800 sq ft of main-floor living space, plus a 15.5’X 12.9’ permitted 3-season, insulated sunroom addition, that isn’t counted in the advertised square footage. This adds 200 sq ft of bright, usable space; so the home lives like closer to 1,000 sq ft. The addition has large windows and high ceilings. Use it as a morning coffee spot, family room, a play area for the kids, a home office or a place to relax with a good book. The previous owner used an electric fireplace to make the space comfortable in the winter and it could be possible to vent the space to the furnace. The home is centrally located, near redcliff shopping, restaurants, amenities and only 2 blocks away from Parkside School and Playground. The main floor has a good size living and dining area with a large south facing window that brings in lots of natural light. There’s also a bright retro kitchen, two bedrooms and a 4-piece bath with a jetted tub. Newer windows throughout and shingles replaced in 2019, updated soffits and exterior, mean the big-ticket items are already taken care of. The fully finished basement has a newer 3-piece bathroom with a walk-in shower, a huge laundry and storage room, and a large L-shaped family room with plenty of space to add a third bedroom. But in the current form could make an amazing library space with all the built-in shelving. Outside, the fenced and landscaped yard has lots of room for kids and pets, plus space to build your dream patio. The detached 13’ x 22' single garage is reached from the long front driveway, also allowing for RV or trailer parking. This home is a comfortable size for efficient living, checks the box of having a garage (with updated opener) and has plenty of yard space to dream. Call today to book your showing!
For sale
C$314,500
405 S Broadway Ave E, Redcliff, AB T0J 2P0
2beds
784sqft
Single Family Residence
Built in 1953
6,534 Square Feet Lot
$-- Zestimate®
C$401/sqft
C$-- HOA
What's special
Bright retro kitchenTwo bedroomsNewer windows throughoutUpdated soffits and exteriorFully finished basementLarge l-shaped family roomFenced and landscaped yard
- 8 days
- 6
- 0
Zillow last checked:
Listing updated:
Listed by:
Bryan De Jong, Associate,
2 Percent Realty
Source: courtesy of Pillar9 System,MLS®#: A2357120 Originating MLS®#: Medicine Hat
Facts & features
Interior
Bedrooms & bathrooms
- Bedrooms: 2
- Bathrooms: 2
- Full bathrooms: 2
Other
- Level: Main
- Dimensions: 10`10" x 10`3"
Bedroom
- Level: Main
- Dimensions: 8`4" x 13`3"
Other
- Level: Main
- Dimensions: 8`3" x 5`1"
Other
- Level: Lower
- Dimensions: 8`0" x 8`3"
Foyer
- Level: Main
- Dimensions: 3`8" x 6`2"
Other
- Level: Lower
- Dimensions: 9`3" x 10`2"
Game room
- Level: Lower
- Dimensions: 22`3" x 20`11"
Kitchen
- Level: Main
- Dimensions: 11`8" x 9`7"
Laundry
- Level: Lower
- Dimensions: 13`8" x 9`9"
Living room
- Level: Main
- Dimensions: 11`6" x 20`7"
Other
- Level: Main
- Dimensions: 12`6" x 15`2"
Heating
- Forced Air
Cooling
- Central Air
Appliances
- Included: Dryer, Refrigerator, Stove(s), Washer
- Laundry: In Basement
Features
- Ceiling Fan(s)
- Flooring: Carpet, Hardwood, Laminate
- Basement: Full
- Has fireplace: No
Interior area
- Total interior livable area: 784 sqft
- Finished area above ground: 784
- Finished area below ground: 657
Property
Parking
- Total spaces: 3
- Parking features: Alley Access, Single Garage Detached
- Garage spaces: 1
Features
- Levels: One
- Stories: 1
- Patio & porch: Patio
- Exterior features: Private Yard
- Has spa: Yes
- Spa features: Bath
- Fencing: Fenced
- Frontage length: 15.25M 50`0"
Lot
- Size: 6,534 Square Feet
- Dimensions: 15.25m x 39.73m
- Features: Back Lane
Details
- Parcel number: 113241703
- Zoning: R1
Construction
Type & style
- Home type: SingleFamily
- Architectural style: Bungalow
- Property subtype: Single Family Residence
Materials
- Vinyl Siding, Wood Frame
- Foundation: Concrete Perimeter
- Roof: Asphalt Shingle
Condition
- New construction: No
- Year built: 1953
Community & HOA
Community
- Features: Sidewalks, Street Lights
- Subdivision: NONE
HOA
- Has HOA: No
Location
- Region: Redcliff
Financial & listing details
- Price per square foot: C$401/sqft
- Date on market: 11/13/2026
- Inclusions: Playground, Attached Shelving, Small Chest Freezer, garage door opener
Price history
Price history is unavailable.
Public tax history
Tax history is unavailable.
Climate risks
Neighborhood: T0J
Nearby schools
GreatSchools rating
No schools nearby
We couldn't find any schools near this home.


Similar homes
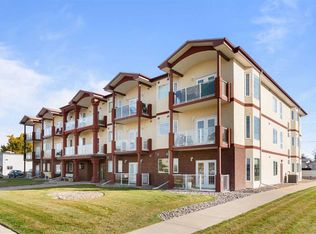
- C$290,0002 bd1 ba856 sqft851 E Dirkson Dr NE, Redcliff, AB T0J 2P0For Sale
 MLS ID #A2359092, Ryan Werre, Associate, Exp Realty. courtesy of Pillar9 System
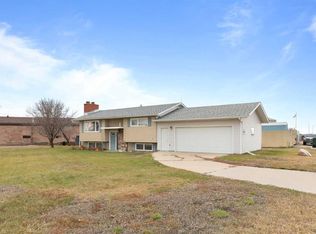
- C$314,9004 bd2 ba865 sqft345 N 7th St SW, Medicine Hat, AB T1A 4K3For Sale
 MLS ID #A2358940, Brooklyn Kalista, Broker, Royal Lepage Community Realty. courtesy of Pillar9 System
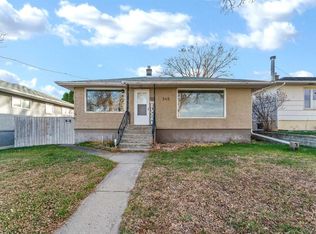
- C$334,9004 bd2 ba924 sqft1265 W McKenzie Cres NW, Medicine Hat, AB T1A 6Y5For Sale
 MLS ID #A2355053, Jody Moch Metz, Associate, Re/Max Medalta Real Estate. courtesy of Pillar9 System
- C$345,0003 bd2 ba1k sqft77 N 9th St NE, Medicine Hat, AB T1A 5S1For Sale
 MLS ID #A2357967, Nichole Davis, Associate, River Street Real Estate. courtesy of Pillar9 System
