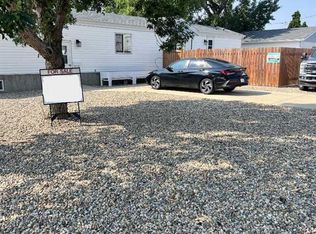
STUNNING, MODERN & MOVE-IN READY! This beautifully updated Redcliff home is an incredible opportunity for affordable homeownership without compromising on style, space or comfort! From the moment you step inside, you'll be impressed by the stunning modern décor, beautiful finishes and bright, open-concept layout. This gorgeous home features 3 spacious bedrooms and 2 full bathrooms. The inviting kitchen offers plenty of cabinetry, generous counter space, a convenient pantry and a STAINLESS STEEL appliance package. The beautiful primary bedroom is a relaxing retreat, complete with a walk-in closet and private 4-piece ensuite. Two additional bedrooms, another full bathroom and a spacious laundry room complete this thoughtfully designed home. Step outside and you'll find an AMAZING fully fenced and landscaped yard situated on a generous corner lot that YOU OWN. The expansive deck stretches along the length of the home, creating the perfect space for entertaining, relaxing or enjoying summer evenings. And let's talk about the garage! The impressive HEATED DOUBLE DETACHED GARAGE is large enough to accommodate a truck and a SUV, with a spacious driveway offering additional off-street and RV parking. With a roof that's just ONE YEAR OLD, modern interior updates, an incredible yard and a fantastic garage, this property truly has it all! Beautifully presented, move-in ready, this is a Redcliff home you won't want to miss. OWN THE HOME, OWN THE LAND, AND ENJOY THE Garage you could park your truck in !!!
For sale
C$324,500
302 SW 3rd St NW, Redcliff, AB T0J 2P2
3beds
1,198sqft
Single Family Residence
Built in 2001
6,534 Square Feet Lot
$-- Zestimate®
C$271/sqft
C$-- HOA
What's special
Beautiful finishesBright open-concept layoutInviting kitchenPlenty of cabinetryGenerous counter spaceConvenient pantryStainless steel appliance package
- 12 days
- 20
- 1
Zillow last checked:
Listing updated:
Listed by:
Ann Holdner, Associate,
River Street Real Estate
Source: courtesy of Pillar9 System,MLS®#: A2357095 Originating MLS®#: Medicine Hat
Facts & features
Interior
Bedrooms & bathrooms
- Bedrooms: 3
- Bathrooms: 2
- Full bathrooms: 2
Other
- Level: Main
- Dimensions: 11`11" x 14`10"
Bedroom
- Level: Main
- Dimensions: 8`10" x 8`11"
Bedroom
- Level: Main
- Dimensions: 9`4" x 9`3"
Other
- Level: Main
- Dimensions: 8`3" x 5`0"
Other
- Level: Main
- Dimensions: 5`1" x 9`10"
Dining room
- Level: Main
- Dimensions: 11`3" x 7`9"
Kitchen
- Level: Main
- Dimensions: 20`1" x 7`1"
Laundry
- Level: Main
- Dimensions: 8`5" x 7`4"
Living room
- Level: Main
- Dimensions: 15`0" x 14`10"
Heating
- Central
Cooling
- Central Air
Appliances
- Included: Dishwasher, Dryer, Electric Range, Garage Control(s), Microwave, Refrigerator, Washer
- Laundry: Main Level
Features
- High Ceilings, Open Floorplan, Pantry
- Basement: None
- Has fireplace: No
Interior area
- Total interior livable area: 1,198 sqft
Video & virtual tour
Property
Parking
- Total spaces: 4
- Parking features: Double Garage Detached
- Garage spaces: 2
Features
- Levels: One
- Stories: 1
- Patio & porch: Deck
- Exterior features: Other
- Fencing: Fenced
- Frontage length: 39.60M 129`11"
Lot
- Size: 6,534 Square Feet
- Dimensions: 15.24X39.60X15.23X39.60
- Features: Back Lane, Front Yard
Details
- Additional structures: Shed(s)
- Parcel number: 113242824
- Zoning: R4
Construction
Type & style
- Home type: SingleFamily
- Property subtype: Single Family Residence
Materials
- Vinyl Siding
- Foundation: See Remarks
- Roof: Asphalt Shingle
Condition
- New construction: No
- Year built: 2001
Community & HOA
Community
- Features: Other
- Subdivision: NONE
HOA
- Has HOA: No
Location
- Region: Redcliff
Financial & listing details
- Price per square foot: C$271/sqft
- Date on market: 11/8/2026
- Inclusions: GAS HEATER IN GARAGE AND GAZEBO
Price history
Price history is unavailable.
Public tax history
Tax history is unavailable.
Climate risks
Neighborhood: T0J
Nearby schools
GreatSchools rating
No schools nearby
We couldn't find any schools near this home.


Similar homes
- C$268,9003 bd2 ba1.4k sqft319 N 3rd St NW, Redcliff, AB T0J 2P2For Sale
 MLS ID #A2356943, Sarah Pahl, Associate, 2 Percent Realty. courtesy of Pillar9 System
- C$290,0002 bd1 ba856 sqft851 E Dirkson Dr NE, Redcliff, AB T0J 2P0For Sale
 MLS ID #A2359092, Ryan Werre, Associate, Exp Realty. courtesy of Pillar9 System
- C$314,5002 bd2 ba784 sqft405 S Broadway Ave E, Redcliff, AB T0J 2P0For Sale
 MLS ID #A2357120, Bryan De Jong, Associate, 2 Percent Realty. courtesy of Pillar9 System
- C$369,9004 bd3 ba1.1k sqft602 NE 7th St SE, Redcliff, AB T0J 2P2For Sale
 MLS ID #A2339360, Susan Wallace, Associate, Source 1 Realty Corp.. courtesy of Pillar9 System
