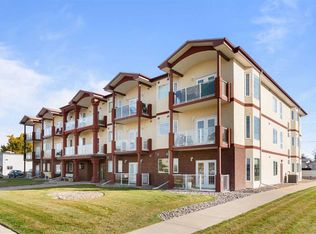
Enjoy comfortable, low-maintenance living in this beautifully appointed end-unit condo in a quiet Redcliff neighbourhood! Offering 4 bedrooms, 3.5 bathrooms and approximately 1,300 sq. ft. of living space, this home provides plenty of room for families, guests or a home office. The fully finished basement adds valuable extra living space, while new flooring throughout gives the home a fresh, updated feel. Step outside to enjoy a private deck just off the kitchen, overlooking a spacious yard with maintenance-free landscaping, giving you more time to relax and enjoy your home. Families will love the added bonus of a private playground within the complex, offering a great space for kids to play and connect with neighbours. With its desirable end-unit location, generous yard, functional layout and low-maintenance lifestyle, this home is a wonderful opportunity for anyone looking to enjoy comfortable living in a welcoming community!
For sale
C$275,000
138 S 3rd St NE #1, Redcliff, AB T0J 2P0
4beds
1,329sqft
Townhouse
Built in 2007
-- sqft lot
$-- Zestimate®
C$207/sqft
C$265/mo HOA
What's special
Fully finished basementNew flooring throughoutGenerous yardFunctional layout
- 4 days
- 9
- 0
Zillow last checked:
Listing updated:
Listed by:
Kianne Schlamp, Associate,
Exp Realty,
Courtney Atkinson, Associate Broker,
Exp Realty
Source: courtesy of Pillar9 System,MLS®#: A2358539 Originating MLS®#: Medicine Hat
Facts & features
Interior
Bedrooms & bathrooms
- Bedrooms: 4
- Bathrooms: 4
- Full bathrooms: 3
- 1/2 bathrooms: 1
Other
- Level: Second
- Dimensions: 13`0" x 12`0"
Bedroom
- Level: Second
- Dimensions: 9`4" x 10`2"
Bedroom
- Level: Second
- Dimensions: 9`2" x 9`8"
Bedroom
- Level: Basement
- Dimensions: 12`0" x 9`7"
Other
- Level: Second
- Dimensions: 6`5" x 7`0"
Other
- Level: Main
- Dimensions: 6`0" x 5`0"
Other
- Level: Basement
- Dimensions: 12`0" x 5`0"
Other
- Level: Second
- Dimensions: 7`0" x 5`7"
Heating
- Forced Air
Cooling
- Central Air
Appliances
- Included: Dryer, Refrigerator, Stove(s), Washer, Water Softener
- Laundry: Main Level
Features
- Kitchen Island
- Flooring: Carpet, Laminate, Vinyl
- Windows: Vinyl Windows, Window Coverings
- Basement: Full
- Has fireplace: No
- Common walls with other units/homes: 1 Common Wall,End Unit
Interior area
- Total interior livable area: 1,329 sqft
Property
Parking
- Total spaces: 1
- Parking features: Additional Parking, Alley Access, Assigned, Off Street, Stall
Features
- Levels: Two,2 Storey
- Stories: 1
- Patio & porch: Deck
- Exterior features: Private Yard, Storage
- Fencing: Fenced
Lot
- Features: Back Lane, Back Yard, Backs on to Park/Green Space, Low Maintenance Landscape, Private
Details
- Parcel number: 113241110
- Zoning: RT
Construction
Type & style
- Home type: Townhouse
- Property subtype: Townhouse
- Attached to another structure: Yes
Materials
- Vinyl Siding, Wood Frame
- Foundation: Concrete Perimeter
- Roof: Asphalt Shingle
Condition
- New construction: No
- Year built: 2007
Community & HOA
Community
- Features: Sidewalks, Street Lights
- Subdivision: NONE
HOA
- Has HOA: Yes
- Amenities included: None
- Services included: Amenities of HOA/Condo, Common Area Maintenance, Insurance, Maintenance Grounds, Parking, Reserve Fund Contributions, Snow Removal
- HOA fee: C$265 monthly
Location
- Region: Redcliff
Financial & listing details
- Price per square foot: C$207/sqft
- Date on market: 11/16/2026
- Inclusions: Shed
Price history
Price history is unavailable.
Public tax history
Tax history is unavailable.
Climate risks
Neighborhood: T0J
Nearby schools
GreatSchools rating
No schools nearby
We couldn't find any schools near this home.

Similar homes
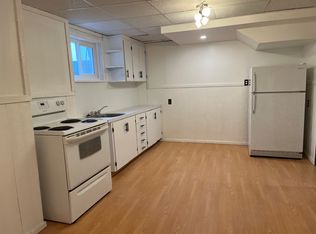
- C$290,0002 bd1 ba856 sqft851 E Dirkson Dr NE, Redcliff, AB T0J 2P0For Sale
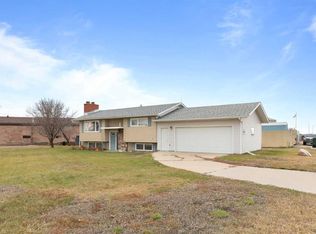 MLS ID #A2359092, Ryan Werre, Associate, Exp Realty. courtesy of Pillar9 System
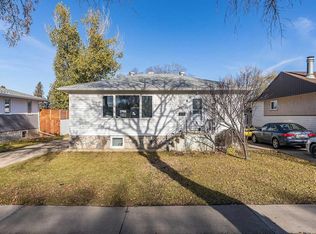
- C$268,9003 bd2 ba1.4k sqft319 N 3rd St NW, Redcliff, AB T0J 2P2For Sale
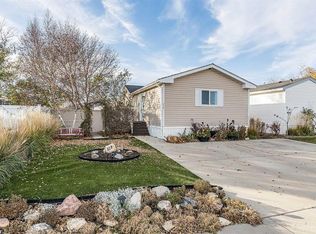 MLS ID #A2356943, Sarah Pahl, Associate, 2 Percent Realty. courtesy of Pillar9 System
- C$314,5002 bd2 ba784 sqft405 S Broadway Ave E, Redcliff, AB T0J 2P0For Sale
 MLS ID #A2357120, Bryan De Jong, Associate, 2 Percent Realty. courtesy of Pillar9 System
- C$324,5003 bd2 ba1.1k sqft302 SW 3rd St NW, Redcliff, AB T0J 2P2For Sale
 MLS ID #A2357095, Ann Holdner, Associate, River Street Real Estate. courtesy of Pillar9 System
