178 Sunrise Rd SW – Beautifully Maintained Walkout Two-Storey! Pride of ownership shines throughout this beautifully cared-for two-storey home in a desirable Southridge location! Offering a family-friendly layout, inviting living spaces, and a walkout basement, this home is sure to impress. The spacious entrance welcomes you into an open-concept main floor featuring a gorgeous kitchen with an abundance of maple cabinetry, a corner pantry, and an eat-at centre island. The generous dining area offers access to the covered deck, while the lovely living room is the perfect place to unwind beside the stunning stone fireplace. A convenient two-piece powder room, main floor laundry, and direct access to the heated attached double garage complete this level. Upstairs, you'll find three bedrooms, including a spacious primary suite and a four-piece ensuite featuring a relaxing jetted tub. A second four-piece bathroom serves the additional bedrooms. The walkout basement offers a huge family room complete with a wet bar and direct access to the fully fenced and landscaped backyard. Enjoy the added convenience of underground sprinklers, a storage shed, and wiring for a hot tub. Meticulously maintained and clearly loved, this wonderful home offers the space, comfort, and features your family will appreciate for years to come!
For sale
C$575,000
178 W Sunrise Rd SW, Medicine Hat, AB T1B 4S1
3beds
1,611sqft
Single Family Residence
Built in 2003
5,227 Square Feet Lot
$-- Zestimate®
C$357/sqft
C$-- HOA
What's special
Family-friendly layoutInviting living spacesWalkout basementSpacious entranceOpen-concept main floorGorgeous kitchenAbundance of maple cabinetry
- 14 days
- 21
- 1
Zillow last checked:
Listing updated:
Listed by:
Devon Felesky, Associate,
Re/Max Medalta Real Estate
Source: courtesy of Pillar9 System,MLS®#: A2352363 Originating MLS®#: Medicine Hat
Facts & features
Interior
Bedrooms & bathrooms
- Bedrooms: 3
- Bathrooms: 4
- Full bathrooms: 3
- 1/2 bathrooms: 1
Other
- Level: Upper
- Dimensions: 13`9" x 14`7"
Bedroom
- Level: Upper
- Dimensions: 11`3" x 10`1"
Bedroom
- Level: Upper
- Dimensions: 11`2" x 10`6"
Other
- Level: Main
- Dimensions: 5`6" x 4`8"
Other
- Level: Upper
- Dimensions: 5`2" x 8`2"
Other
- Level: Lower
- Dimensions: 9`5" x 6`7"
Other
- Level: Upper
- Dimensions: 10`6" x 9`8"
Dining room
- Level: Main
- Dimensions: 11`2" x 8`1"
Family room
- Level: Lower
- Dimensions: 25`1" x 23`8"
Foyer
- Level: Main
- Dimensions: 9`10" x 6`2"
Other
- Level: Lower
- Dimensions: 6`9" x 12`0"
Kitchen
- Level: Main
- Dimensions: 11`7" x 14`1"
Laundry
- Level: Main
- Dimensions: 6`10" x 8`8"
Living room
- Level: Main
- Dimensions: 13`6" x 18`1"
Storage
- Level: Lower
- Dimensions: 8`3" x 3`4"
Heating
- Forced Air, Natural Gas
Cooling
- Central Air
Appliances
- Included: Dishwasher, Garage Control(s), Microwave Hood Fan, Refrigerator, Stove(s), Washer/Dryer
- Laundry: Laundry Room, Main Level
Features
- See Remarks
- Flooring: Carpet, Hardwood, Tile
- Windows: Window Coverings
- Basement: Full
- Number of fireplaces: 1
- Fireplace features: Gas, Living Room
Interior area
- Total interior livable area: 1,611 sqft
- Finished area above ground: 1,611
- Finished area below ground: 719
Video & virtual tour
Property
Parking
- Total spaces: 4
- Parking features: Double Garage Attached
- Attached garage spaces: 2
Features
- Levels: Two,2 Storey
- Stories: 1
- Patio & porch: Deck, Patio
- Exterior features: Other
- Fencing: Fenced
- Frontage length: 12.23M 40`1"
Lot
- Size: 5,227 Square Feet
- Features: Back Yard, Landscaped, Lawn, Level
Details
- Parcel number: 112365498
- Zoning: R-LD
Construction
Type & style
- Home type: SingleFamily
- Property subtype: Single Family Residence
Materials
- Wood Frame
- Foundation: Concrete Perimeter
- Roof: Asphalt Shingle
Condition
- New construction: No
- Year built: 2003
Community & HOA
Community
- Features: Park, Playground, Sidewalks, Street Lights
- Subdivision: SW Southridge
HOA
- Has HOA: No
Location
- Region: Medicine Hat
Financial & listing details
- Price per square foot: C$357/sqft
- Date on market: 10/15/2026
- Inclusions: Fridge, Stove, OTR Microwave, Dishwasher, Washer, Dryer, Window Coverings, C/A, U/G Sprinklers + Timer, Garage Door Opener + Control, Shed, Garage Heater, Roof Racks in Garage
Price history
Price history is unavailable.
Public tax history
Tax history is unavailable.
Climate risks
Neighborhood: T1B
Nearby schools
GreatSchools rating
No schools nearby
We couldn't find any schools near this home.
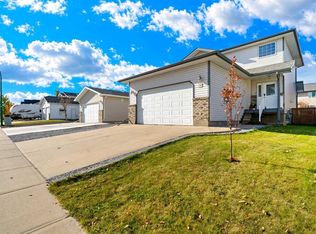
- C$515,0003 bd4 ba1.5k sqft38 E Sunrise Rd SW, Medicine Hat, AB T1B4P2For Sale
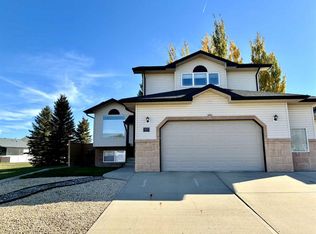
- C$483,0004 bd3 ba1.3k sqft403 NW Sierra Blvd SW, Medicine Hat, AB T1B4W4For Sale
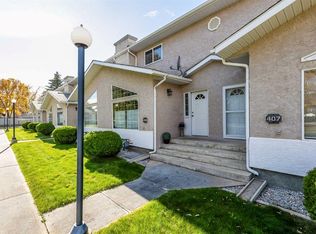
- C$289,9003 bd3 ba1.5k sqft165 N South Ridge Dr SE #406, Medicine Hat, AB T1B4H6For Sale
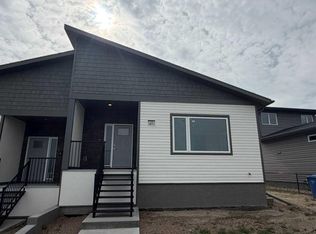
- C$584,9001 bd2 ba1.3k sqft33 W Sierra Grn SW, Medicine Hat, AB T1B0R5New Construction
Similar homes
- C$515,0003 bd4 ba1.5k sqft38 E Sunrise Rd SW, Medicine Hat, AB T1B 4P2For SaleMLS ID #A2353923, Debbi Secondiak, Associate, Re/Max Medalta Real Estate. courtesy of Pillar9 System
- C$610,0003 bd3 ba1.4k sqft846 Spruce Way SE, Medicine Hat, AB T1B 4M5For Sale
 MLS ID #A2350247, Terra Bockman, Associate, River Street Real Estate. courtesy of Pillar9 System
- C$550,0004 bd4 ba1.5k sqft54 E Vista Close SE, Medicine Hat, AB T1B 0A9For Sale
 MLS ID #A2353548, Justin Taupert, Associate, Exp Realty. courtesy of Pillar9 System
- C$575,0004 bd4 ba1.6k sqft23 N Somerset Pl SE, Medicine Hat, AB T1B 0G9For Sale
 MLS ID #A2350979, Carly Catalano Morin, Associate, Source 1 Realty Corp.. courtesy of Pillar9 System
