Welcome to a bright and refreshed family home featuring an open layout that connects the kitchen, dining, and living areas into a comfortable, welcoming space. The neighborhood itself is ideal for families, sitting close to local schools, shopping, parks, and an extensive network of walking trails, with Saamis Rotary Park just a short walk away. At the center of the home is a kitchen updated with a fresh, contemporary style. It features green painted cabinetry, quartz countertops, new hardware, and a new sink and faucet, all brightened by updated lighting. A new refrigerator with an ice and water dispenser adds everyday convenience. Right next to the kitchen, the living room centers around a classic stone fireplace, perfect for relaxing evenings. Heading upstairs, brand-new carpet guides you to three comfortable bedrooms and two full bathroom. The primary bedroom offers plenty of space, featuring double closets and its own ensuite bathroom. Downstairs, the basement adds a second large living space, ideal for a family room or play area, complete with an additional gas fireplace and a storage room. This level also features an updated bathroom with a new 4-foot glass-door shower being finished this week. If needed, there is plenty of room down here to easily add a fourth bedroom. This home has been structurally and mechanically updated for peace of mind, featuring new shingles, central A/C, and an instant hot water tank all installed in 2025. Outside, the fully fenced and landscaped yard provides excellent options for enjoying the outdoors, featuring both a covered deck and a large ground-level patio. The yard includes underground sprinklers and a storage shed. Finishing off the property is a double attached garage with built-in shelving, plus a dedicated RV parking pad right alongside the garage.
For sale
C$515,000
38 E Sunrise Rd SW, Medicine Hat, AB T1B 4P2
3beds
1,515sqft
Single Family Residence
Built in 2002
5,662 Square Feet Lot
$-- Zestimate®
C$340/sqft
C$-- HOA
What's special
Green painted cabinetryQuartz countertopsUpdated lightingClassic stone fireplaceBrand-new carpetThree comfortable bedroomsCovered deck
- 8 days
- 8
- 0
Zillow last checked:
Listing updated:
Listed by:
Debbi Secondiak, Associate,
Re/Max Medalta Real Estate
Source: courtesy of Pillar9 System,MLS®#: A2353923 Originating MLS®#: Medicine Hat
Facts & features
Interior
Bedrooms & bathrooms
- Bedrooms: 3
- Bathrooms: 4
- Full bathrooms: 3
- 1/2 bathrooms: 1
Other
- Level: Upper
- Dimensions: 13`7" x 11`2"
Bedroom
- Level: Upper
- Dimensions: 11`6" x 11`11"
Bedroom
- Level: Upper
- Dimensions: 9`3" x 11`10"
Other
- Level: Main
- Dimensions: 0`0" x 0`0"
Other
- Level: Upper
- Dimensions: 0`0" x 0`0"
Other
- Level: Basement
- Dimensions: 0`0" x 0`0"
Other
- Level: Upper
- Dimensions: 0`0" x 0`0"
Dining room
- Level: Main
- Dimensions: 12`0" x 8`1"
Family room
- Level: Basement
- Dimensions: 24`4" x 23`8"
Kitchen
- Level: Main
- Dimensions: 9`9" x 12`9"
Laundry
- Level: Main
- Dimensions: 0`0" x 0`0"
Living room
- Level: Main
- Dimensions: 15`8" x 14`6"
Storage
- Level: Basement
- Dimensions: 7`10" x 4`10"
Heating
- Forced Air
Cooling
- Central Air
Appliances
- Included: Electric Stove, Garage Control(s), Microwave, Range Hood, Refrigerator, Washer/Dryer
- Laundry: Main Level
Features
- Closet Organizers, Kitchen Island, No Smoking Home, Open Floorplan, Pantry, Quartz Counters, Storage
- Flooring: Carpet, Linoleum
- Windows: Vinyl Windows, Window Coverings
- Basement: Full
- Number of fireplaces: 2
- Fireplace features: Family Room, Gas, Living Room
Interior area
- Total interior livable area: 1,515 sqft
Video & virtual tour
Property
Parking
- Total spaces: 5
- Parking features: Concrete, Double Garage Attached, Off Street, RV Access/Parking
- Attached garage spaces: 2
- Has uncovered spaces: Yes
Features
- Levels: Two,2 Storey
- Stories: 1
- Patio & porch: Deck, Front Porch
- Exterior features: Storage
- Fencing: Fenced
- Frontage length: 15.24M 50`0"
Lot
- Size: 5,662 Square Feet
- Features: Landscaped, Underground Sprinklers
Details
- Parcel number: 112365488
- Zoning: R-LD
Construction
Type & style
- Home type: SingleFamily
- Property subtype: Single Family Residence
Materials
- Brick, Vinyl Siding
- Foundation: Concrete Perimeter
- Roof: Asphalt Shingle
Condition
- New construction: No
- Year built: 2002
Community & HOA
Community
- Subdivision: SW Southridge
HOA
- Has HOA: No
Location
- Region: Medicine Hat
Financial & listing details
- Price per square foot: C$340/sqft
- Date on market: 10/22/2026
- Inclusions: Fridge, Stove, Hood Fan, Dishwasher, Microwave, Washer & Dryer, Window Coverings, Central A/C, Central Vac(as is), U/G Sprinklers, Wood Shed, Gazebo Frame, Garage Door Opener & Remote
Price history
Price history is unavailable.
Public tax history
Tax history is unavailable.
Climate risks
Neighborhood: T1B
Nearby schools
GreatSchools rating
No schools nearby
We couldn't find any schools near this home.
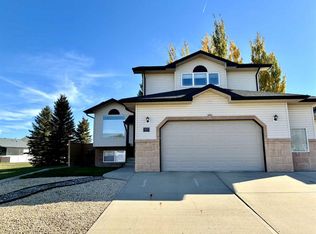
- C$575,0003 bd4 ba1.6k sqft178 W Sunrise Rd SW, Medicine Hat, AB T1B4S1For Sale

- C$483,0004 bd3 ba1.3k sqft403 NW Sierra Blvd SW, Medicine Hat, AB T1B4W4For Sale
- C$489,9005 bd3 ba1.3k sqft78 Sunset Cres SW, Medicine Hat, AB T1B4T7For Sale

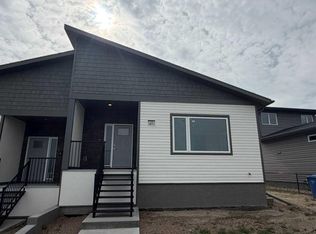
- C$584,9001 bd2 ba1.3k sqft33 W Sierra Grn SW, Medicine Hat, AB T1B0R5New Construction
Similar homes
- C$483,0004 bd3 ba1.3k sqft403 NW Sierra Blvd SW, Medicine Hat, AB T1B 4W4For SaleMLS ID #A2348788, Bryan De Jong, Associate, 2 Percent Realty. courtesy of Pillar9 System
- C$499,5005 bd4 ba1.4k sqft45 W Scott Grn SE, Medicine Hat, AB T1B 4M5For Sale
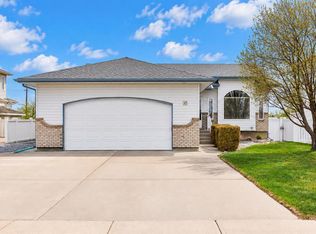 MLS ID #A2352654, Colleen Kelly, Associate, Royal Lepage Community Realty. courtesy of Pillar9 System
- C$489,9005 bd3 ba1.3k sqft78 Sunset Cres SW, Medicine Hat, AB T1B 4T7For SaleMLS ID #A2347117, Brooklyn Kalista, Broker, Royal Lepage Community Realty. courtesy of Pillar9 System
- C$550,0004 bd4 ba1.5k sqft54 E Vista Close SE, Medicine Hat, AB T1B 0A9For Sale
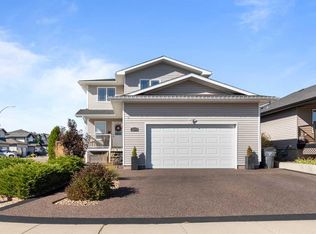 MLS ID #A2353548, Justin Taupert, Associate, Exp Realty. courtesy of Pillar9 System
