Seller Financing Available – Your Opportunity Starts Here!! Welcome to 1790 E Georgia Street, a newer 2023-built home offering over 1,900 square feet of modern living with no HOA and no CDD. Finally, a property with the freedom and space you’ve been looking for — bring your boat, RV, or work trailer and still have room to spare on this spacious corner lot. Inside, you’ll find a bright open layout featuring granite countertops, solid wood soft-close cabinets, and high-end stainless steel appliances. The home’s split floor plan provides privacy and comfort, with the fourth bedroom to be completed before closing. Enjoy peaceful mornings on your front porch overlooking a quiet view and unwind in a neighborhood that feels tucked away yet conveniently located just off US Highway 17, offering easy access to shopping, dining, and nearby city amenities. If you’ve been searching for a newer home with room for all your toys and no neighborhood restrictions, this is the one. Seller financing options may be available — reach out for details and to explore your options. If traditional financing hasn’t worked out in the past, this could be the opportunity you’ve been waiting for. Schedule your showing today!
For sale
$335,000
1790 E Georgia St, Bartow, FL 33830
4beds
1,916sqft
Single Family Residence
Built in 2023
10,620 Square Feet Lot
$334,000 Zestimate®
$175/sqft
$-- HOA
What's special
Granite countertopsSpacious corner lotBright open layoutSolid wood soft-close cabinetsHigh-end stainless steel appliances
- 64 days |
- 589 |
- 43 |
Zillow last checked:
Listing updated:
Listed by:
Veronica Bard 863-670-7526,
LA ROSA REALTY PRESTIGE 863-940-4850
Source: Stellar MLS,MLS#: L4956691 Originating MLS: Lakeland
Originating MLS: Lakeland
Facts & features
Interior
Bedrooms & bathrooms
- Bedrooms: 4
- Bathrooms: 2
- Full bathrooms: 2
Rooms
- Room types: Utility Room
Primary bedroom
- Features: Walk-In Closet(s)
- Level: First
- Area: 164.28 Square Feet
- Dimensions: 14.8x11.1
Bedroom 2
- Features: Built-in Closet
- Level: First
- Area: 176.88 Square Feet
- Dimensions: 13.4x13.2
Bedroom 3
- Features: Built-in Closet
- Level: First
- Area: 141.61 Square Feet
- Dimensions: 11.9x11.9
Bathroom 1
- Level: First
Bathroom 2
- Level: First
Kitchen
- Level: First
- Area: 162.8 Square Feet
- Dimensions: 14.8x11
Living room
- Level: First
- Area: 293.88 Square Feet
- Dimensions: 15.8x18.6
Heating
- Central
Cooling
- Central Air
Appliances
- Included: Oven, Dishwasher, Dryer, Microwave, Range, Refrigerator, Washer
- Laundry: Laundry Room
Features
- Built-in Features, Ceiling Fan(s), Eating Space In Kitchen, Living Room/Dining Room Combo, Open Floorplan, Solid Surface Counters, Solid Wood Cabinets, Split Bedroom, Stone Counters, Thermostat, Walk-In Closet(s)
- Flooring: Luxury Vinyl, Tile
- Windows: Blinds, Window Treatments
- Has fireplace: No
Interior area
- Total structure area: 2,839
- Total interior livable area: 1,916 sqft
Video & virtual tour
Property
Parking
- Total spaces: 2
- Parking features: Garage - Attached
- Attached garage spaces: 2
Features
- Levels: One
- Stories: 1
- Patio & porch: Front Porch
- Exterior features: Irrigation System, Lighting, Private Mailbox
Lot
- Size: 10,620 Square Feet
- Features: Corner Lot, Landscaped, Level
Details
- Parcel number: 253009424500006181
- Special conditions: None
Construction
Type & style
- Home type: SingleFamily
- Architectural style: Craftsman
- Property subtype: Single Family Residence
Materials
- Block
- Foundation: Slab
- Roof: Shingle
Condition
- Completed
- New construction: No
- Year built: 2023
Utilities & green energy
- Sewer: Public Sewer
- Water: Public
- Utilities for property: Electricity Connected, Natural Gas Connected, Public, Underground Utilities, Water Connected
Community & HOA
Community
- Pet fee: $0 monthly
- Subdivision: HIGHLAND PARK SUB
HOA
- Has HOA: No
Location
- Region: Bartow
Financial & listing details
- Price per square foot: $175/sqft
- Tax assessed value: $302,144
- Annual tax amount: $5,751
- Date on market: 10/21/2025
- Cumulative days on market: 253 days
- Listing terms: Cash,Conventional,FHA,Owner May Carry,Private Financing Available,VA Loan
- Ownership: Fee Simple
- Total actual rent: 0
- Electric utility on property: Yes
- Road surface type: Paved, Asphalt
Foreclosure details
Estimated market value
$334,000
$317,000 - $351,000
$2,284/mo
Price history
| Date | Event | Price |
|---|---|---|
| 5/18/2026 | Listed for sale | $335,000-1.4%$175/sqft |
Source:  Stellar MLS #L4956691 Report a problem Stellar MLS #L4956691 Report a problem | ||
| 4/27/2026 | Listing removed | $339,900$177/sqft |
Source: Stellar MLS #L4956691 Report a problem | ||
| 1/28/2026 | Price change | $339,900-2.9%$177/sqft |
Source: Stellar MLS #L4956691 Report a problem | ||
| 1/9/2026 | Price change | $349,900-4.1%$183/sqft |
Source: Stellar MLS #L4956691 Report a problem | ||
| 11/11/2025 | Price change | $364,900-1.4%$190/sqft |
Source: Stellar MLS #L4956691 Report a problem | ||
| 10/21/2025 | Listed for sale | $369,900$193/sqft |
Source: Stellar MLS #L4956691 Report a problem | ||
Public tax history
| Year | Property taxes | Tax assessment |
|---|---|---|
| 2025 | $5,504 +3.3% | $302,144 +3.4% |
| 2024 | $5,328 +3684.3% | $292,286 +3720.7% |
| 2023 | $141 +29.6% | $7,650 +21.2% |
| 2022 | $109 +11.5% | $6,312 +10% |
| 2021 | $97 +10.8% | $5,738 +5.6% |
| 2020 | $88 -3.6% | $5,432 |
| 2019 | $91 -15.8% | $5,432 |
| 2018 | $108 -1.8% | $5,432 +4.4% |
| 2017 | $110 +19.8% | $5,202 |
| 2016 | $92 +2.4% | $5,202 +4.8% |
| 2015 | $90 -28% | $4,965 +10% |
| 2014 | $125 +61.1% | $4,514 +9.3% |
| 2013 | $78 +0.2% | $4,131 |
| 2012 | $77 -6.1% | $4,131 -5.3% |
| 2011 | $83 -9.2% | $4,360 -5% |
| 2010 | $91 -15.7% | $4,590 -14.3% |
| 2009 | $108 -13.1% | $5,355 -17.6% |
| 2008 | $124 | $6,502 |
| 2007 | -- | -- |
Find assessor info on the county website
Monthly payment
Est. payment
Payment breakdown
Explore the cost of this home by adjusting the details. Changes won't be saved.Climate risks
Neighborhood: 33830
Nearby schools
GreatSchools rating
- 5/10Floral Avenue Elementary SchoolGrades: PK-5Distance: 1.2 mi
- 3/10Bartow Middle SchoolGrades: 6-8Distance: 1 mi
- 3/10Bartow Senior High SchoolGrades: 9-12Distance: 1.1 mi
Schools provided by the listing agent
- Elementary: Bartow Elem Academy
- Middle: Union Academy Magnet
- High: Bartow High
Source: Stellar MLS. This data may not be complete. We recommend contacting the local school district to confirm school assignments for this home.
- $130,3002 bd1 ba672 sqft1315 S Fairview Ave, Bartow, FL 33830Off Market

- $284,6003 bd1 ba1.5k sqft1380 S Virginia Ave, Bartow, FL 33830Off Market
- $141,8003 bd1 ba1.2k sqft1810 E Georgia St, Bartow, FL 33830Off Market
- $119,0003 bd1 ba1.2k sqft1830 E Georgia St, Bartow, FL 33830Sold
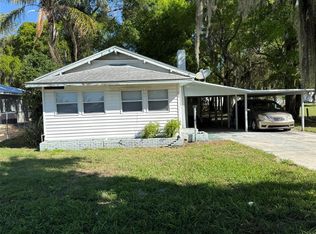
- $171,2003 bd1 ba768 sqft1350 S Virginia Ave, Bartow, FL 33830Off Market
- $218,5003 bd2 ba1.1k sqft1305 Fairview Ave, Bartow, FL 33830Off Market
- $164,0002 bd1 ba1.1k sqft1305 Fairview Ave S, Bartow, FL 33830Off Market
- $220,0004 bd2 ba1.4k sqft1390 Fairview Ave, Bartow, FL 33830Sold
A local agent can set up tours, give advice and negotiate with sellers.
A local lender can help you make sure your offer is ready when you are.
Similar homes
- $299,9993 bd2 ba1.5k sqft1570 Imperial Ave, Bartow, FL 33830For Sale

 MLS ID #B4902236, Lynn Arthur, FAITH AND FAMILY REALTY LLC. Stellar MLS
 - $305,0004 bd3 ba1.7k sqft945 Gordon Ave N, Bartow, FL 33830For Sale
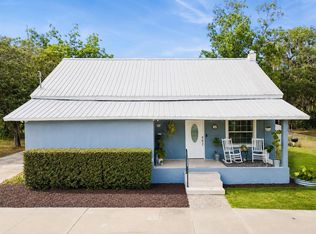 MLS ID #O6417477, Noah Stevens, REAL BROKER, LLC. Stellar MLS
 - $359,0003 bd2 ba1.3k sqft3070 E Central Ave, Bartow, FL 33830For Sale
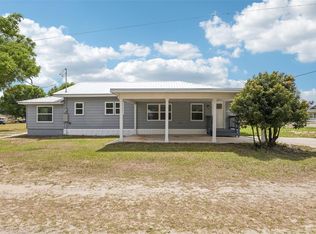 MLS ID #O6394202, Kathi Zerilli, REDFIN CORPORATION. Stellar MLS
 - $335,0003 bd2 ba1.6k sqft6329 Gardner Dr, Lakeland, FL 33813For Sale
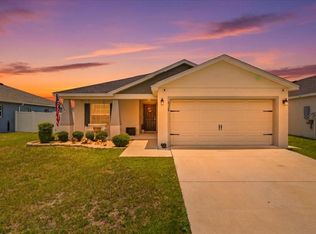 MLS ID #L4963182, Madison Zorn, BERRY REALTY & APPRAISAL SERVICES PA. Stellar MLS
 - $330,0004 bd2 ba1.9k sqft996 Joyce Rd, Lake Wales, FL 33853For SaleMLS ID #S5153586, Gil Medina, PRESTIGE LEGACY REALTY. Stellar MLS
- $347,9003 bd2 ba1.8k sqft5963 Hillside Heights Dr, Lakeland, FL 33812For SaleMLS ID #L4961495, Steven Perkins, CLARK REALTY LLC. Stellar MLS
- $312,0003 bd2 ba1.8k sqft800 N Church Ave, Mulberry, FL 33860For SaleMLS ID #TB8528980, Yuxisisbeydi Silva Gonzalez, FRIENDS REALTY LLC. Stellar MLS
- $330,0004 bd2 ba1.7k sqft4661 Hickory Stream Ln, Mulberry, FL 33860For SaleMLS ID #L4962274, Adrianna Darr, KELLER WILLIAMS REALTY. Stellar MLS
- $475,0004 bd3 ba2.4k sqft837 Liam Ln, Bartow, FL 33830For SaleMLS ID #O6417884, Candace Garber, TRUDEALS REALTY CORP. Stellar MLS
- $339,9994 bd2 ba1.8k sqft5543 Arlington River Dr, Lakeland, FL 33811For SaleMLS ID #L4961928, Cyrus Martinez, KELLER WILLIAMS REALTY. Stellar MLS
- $329,9004 bd2 ba1.8k sqft2610 San Marco Way, Winter Haven, FL 33884For SaleMLS ID #L4962574, Veronica Bard, LA ROSA REALTY PRESTIGE. Stellar MLS
- $259,0003 bd2 ba1.4k sqft8010 Palmer Rd, Bartow, FL 33830For SaleMLS ID #L4961745, Sara Avellaneda, OPULENT REALTY INTERNATIONAL. Stellar MLS
- $309,9004 bd2 ba2.1k sqft647 Chicago Way, Dundee, FL 33838For SaleMLS ID #P4939229, Kayly Malinas, PA, JOHN WOOD REALTY, INC.. Stellar MLS
- $299,9503 bd2 ba1.4k sqft1470 Carolina Ave, Mulberry, FL 33860For SaleMLS ID #L4962590, Angie Reynolds, PORCHLIGHT HOMES LLC. Stellar MLS
- $295,0004 bd2 ba1.8k sqft6134 Christina Dr E, Lakeland, FL 33813For SaleMLS ID #S5144120, Deidre Rios, TCA REALTY, LLC. Stellar MLS
- $335,0004 bd2 ba1.7k sqft2014 Danes Ct, Lakeland, FL 33810For SaleMLS ID #TB8513490, Sibel Alpar, KELLER WILLIAMS SUBURBAN TAMPA. Stellar MLS
- $319,9003 bd2 ba1.7k sqft328 Vail Dr, Winter Haven, FL 33884For SaleMLS ID #TB8511866, Patty Hernandez, CENTURY 21 BE3. Stellar MLS
- $344,0003 bd2 ba1.5k sqft1459 Wyngate Ln, Lakeland, FL 33809For SaleMLS ID #L4962924, Elizabeth Willers, SERHANT. Stellar MLS
- $339,9003 bd2 ba1.4k sqft2620 Martin Ave, Lakeland, FL 33803For SaleMLS ID #L4962821, Russ Rhoads, EXP REALTY LLC. Stellar MLS
- $357,5004 bd2 ba1.9k sqft125 Crestview Ln, Dundee, FL 33838For SaleMLS ID #P4938823, Michelle Smith, KELLER WILLIAMS REALTY SMART 1. Stellar MLS
