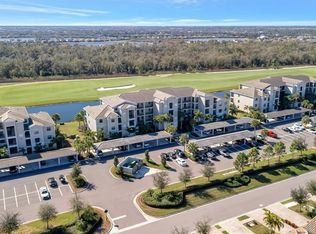
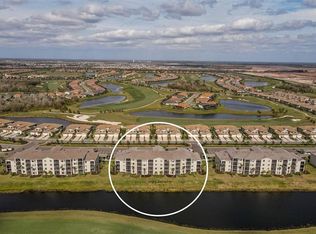
Welcome to Lakewood National, where luxury living meets the ultimate golf experience! This charming, FIRST FLOOR, GOLF BUNDLED, BIRKDALE MODEL, features 2 bedrooms and 2 bathrooms and a comfortable 1142 square feet of living space. Lakewood National offers an unparalleled lifestyle enriched by GOLF MEMBERSHIP BENEFITS. This beautifully maintained condo features stunning panoramic views that showcase the beauty of Lakewood National—serene water vistas to the south, captivating sunsets to the west and a double-sided screened lanai offering a vantage point of mid fairway of the 15th hole on the Piper Golf Course. Your FIRST-FLOOR LOCATION also provides the convenience of avoiding the elevator and is perfect for pet owners. Step inside to discover a thoughtfully designed interior where the kitchen seamlessly blends with the spacious great room, creating an inviting atmosphere for gatherings with friends and family. The kitchen features an oversized quartz island perfect for entertaining, stainless steel appliances, chic shaker wood cabinets, and cool-toned quartz countertops, providing both style and functionality. Recent upgrades include a NEW DISHWASHER 2/24, FRESHLY PAINTED INTERIOR THROUGHOUT 2/24, MODERN PENDANT LIGHTING OVER THE EXPANSIVE ISLAND AND THE DINING SPACE 2/24, CEILING FANS THROUGHOUT INCLUDING BRAND NEW FANS IN THE 2ND BEDROOM AND LANAI 2/24. This meticulously maintained, NEVER RENTED, PET FREE condo, includes elegant crown molding, a primary suite complete with an ensuite bath featuring a luxurious walk-in shower, a second bedroom providing versatile space for guests or personal use, in unit washer and dryer and window treatments throughout. Convenience is paramount with covered designated carport parking, private storage locker and a community satellite pool just steps away. The allure of Lakewood National extends far beyond the confines of your condo. As part of the golf bundled package, residents enjoy exclusive access to 2 renowned Arnold Palmer-designed golf courses, allowing golf enthusiasts to indulge in their passion at their leisure and resort-style amenities including: 24-hour gated security with nightly patrol, a state-of-the-art fitness center with 24-hour access, an onsite fitness director, a TPI certified personal trainer, a full calendar of fitness classes, 8 lighted Har-Tru tennis courts, 4 pickleball courts, 2 Har-Tru bocce courts, full-service salon/spa, resort-style lagoon pool with waterfall features, spa, and lap pool. Enjoy a casual meal or snack poolside at the Tiki Bar or choose the full-service on-site dining experience at Deke’s Grill or the Palmer Room located inside the newly finished clubhouse. Located near Waterside, University Town Center, and the pristine West Coast beaches, Lakewood National offers the ultimate Florida lifestyle. Don't miss your chance to experience luxury condo living with golf membership included—schedule your private tour of Lakewood National today!
Sold for $352,500
$352,500
17902 GAWTHROP DRIVE #106, BRADENTON, FL 34211
2beds
1,142sqft
Condominium
Built in 2021
-- sqft lot
$297,700 Zestimate®
$309/sqft
$2,347 Estimated rent
Home value
$297,700
$274,000 - $322,000
$2,347/mo
Zestimate® history
Owner options
List your home for rent
$2,347/mo
Rent Zestimate®
Find your next renter with Zillow Rental Manager. Plus, with online applications, you can quickly screen prospective tenants – for free.
$2,347/mo
Rent Zestimate®
Refinance and save
$3,324/mo
Est. payment
Refinancing to a lower rate could help reduce your monthly payments and save thousands over the life of the loan.
$3,324/mo
Est. payment
Explore your selling options
Work with a Zillow partner agent
Leverage their expertise and Zillow's premium Showcase listings to get your home seen by more buyers.
Get startedList with your own agent
Get your home in front of millions of buyers by listing it on Zillow.
Learn how to do itSell it yourself
Take full control of how buyers see your home on Zillow by listing For Sale by Owner (FSBO).
List your homeWhat's special
Piper golf coursePet free condoResort - style amenitiesExpansive islandBeautifully maintained condoNewly finished clubhouseWaterfall features
Zillow last checked:
Listing updated:
Listed by:
Sue Vaughan 941-725-4349,
BERKSHIRE HATHAWAY HOMESERVICE 941-907-2000
Bought with:
Kaila Stickelman, 3503729
KELLER WILLIAMS ON THE WATER S
Laura Rode, 3307175
KELLER WILLIAMS ON THE WATER S
Source: Stellar MLS,MLS#: A4599767 Originating MLS: Sarasota - Manatee
Originating MLS: Sarasota - Manatee
Facts & features
Interior
Bedrooms & bathrooms
- Bedrooms: 2
- Bathrooms: 2
- Full bathrooms: 2
Rooms
- Room types: Great Room
Primary bedroom
- Features: Ceiling Fan(s), Walk-In Closet(s)
- Level: First
- Dimensions: 11x14
Bedroom 2
- Features: Ceiling Fan(s), Built-in Closet
- Level: First
- Dimensions: 10x12
Dining room
- Level: First
- Dimensions: 13x12
Kitchen
- Features: Kitchen Island, Pantry
- Level: First
Living room
- Features: Ceiling Fan(s)
- Level: First
- Dimensions: 16x14
Heating
- Central, Electric
Cooling
- Central Air
Appliances
- Included: Dishwasher, Disposal, Dryer, Electric Water Heater, Exhaust Fan, Microwave, Range, Refrigerator, Washer
- Laundry: Electric Dryer Hookup, Inside, Laundry Closet
Features
- Ceiling Fan(s), Crown Molding, Kitchen/Family Room Combo, Open Floorplan, Primary Bedroom Main Floor, Solid Surface Counters, Solid Wood Cabinets, Thermostat, Walk-In Closet(s)
- Flooring: Carpet, Tile
- Doors: Sliding Doors
- Windows: Blinds, Double Pane Windows, Window Treatments
- Has fireplace: No
Interior area
- Total structure area: 1,246
- Total interior livable area: 1,142 sqft
Property
Parking
- Total spaces: 1
- Parking features: Assigned, Covered, Guest
- Carport spaces: 1
Features
- Levels: One
- Stories: 1
- Patio & porch: Covered, Patio, Screened
- Exterior features: Irrigation System, Lighting, Sidewalk, Storage
- Has view: Yes
- View description: Golf Course, Trees/Woods, Water, Pond
- Has water view: Yes
- Water view: Water,Pond
Lot
- Features: In County, Near Golf Course, On Golf Course, Sidewalk, Above Flood Plain
- Residential vegetation: Trees/Landscaped
Details
- Parcel number: 581626009
- Zoning: RESI
- Special conditions: None
Construction
Type & style
- Home type: Condo
- Architectural style: Contemporary
- Property subtype: Condominium
Materials
- Block
- Foundation: Slab
- Roof: Tile
Condition
- New construction: No
- Year built: 2021
Details
- Builder model: Birkdale
- Builder name: Lennar
Utilities & green energy
- Sewer: Public Sewer
- Water: Canal/Lake For Irrigation, Public
- Utilities for property: BB/HS Internet Available, Cable Connected, Electricity Connected, Sewer Connected, Water Connected
Green energy
- Energy efficient items: Thermostat
- Water conservation: Drip Irrigation, Irrigation-Reclaimed Water, Fl. Friendly/Native Landscape
Community & HOA
Community
- Features: Association Recreation - Owned, Clubhouse, Deed Restrictions, Fitness Center, Gated Community - Guard, Golf Carts OK, Golf, Irrigation-Reclaimed Water, Pool, Restaurant, Sidewalks, Special Community Restrictions
- Security: Fire Alarm, Fire Sprinkler System, Gated Community, Smoke Detector(s), Fire/Smoke Detection Integration
- Pet fee: $0 monthly
- Subdivision: LAKEWOOD NATIONAL
HOA
- Has HOA: Yes
- Amenities included: Clubhouse, Fitness Center, Gated, Golf Course, Maintenance, Pickleball Court(s), Pool, Recreation Facilities, Tennis Court(s)
- Services included: Common Area Taxes, Community Pool, Reserve Fund, Fidelity Bond, Maintenance Structure, Maintenance Grounds, Manager, Pest Control, Pool Maintenance, Sewer, Trash, Water
- HOA fee: $987 monthly
- HOA name: Tropical Isles
- HOA phone: 239-939-2999
Location
- Region: Bradenton
Financial & listing details
- Price per square foot: $309/sqft
- Tax assessed value: $293,250
- Annual tax amount: $5,836
- Date on market: 2/22/2024
- Cumulative days on market: 21 days
- Listing terms: Cash,Conventional,FHA
- Ownership: Fee Simple
- Total actual rent: 0
- Electric utility on property: Yes
- Road surface type: Paved
Price history
| Date | Event | Price |
|---|---|---|
| 4/1/2024 | Sold | $352,500-4.6%$309/sqft |
Source:  Stellar MLS #A4599767 Report a problem Stellar MLS #A4599767 Report a problem | ||
| 3/14/2024 | Pending sale | $369,500$324/sqft |
Source: Stellar MLS #A4599767 Report a problem | ||
| 3/6/2024 | Price change | $369,500-1.5%$324/sqft |
Source: Stellar MLS #A4599767 Report a problem | ||
| 2/22/2024 | Listed for sale | $375,000$328/sqft |
Source: Stellar MLS #A4599767 Report a problem | ||
Public tax history
| Year | Property taxes | Tax assessment |
|---|---|---|
| 2025 | $5,939 +1% | $293,250 -10.7% |
| 2024 | $5,881 +0.8% | $328,313 +3% |
| 2023 | $5,836 +9.1% | $318,750 +29.2% |
| 2022 | $5,349 | $246,750 |
Find assessor info on the county website
Neighborhood: 34211
Nearby homes
- $262,0002 bd2 ba1.1k sqft17902 Gawthrop Dr #104, Bradenton, FL 34211Sold
- $287,5002 bd2 ba1.1k sqft17902 Gawthrop Dr #107, Bradenton, FL 34211Sold

- $322,0002 bd2 ba1.1k sqft17902 Gawthrop Dr #202, Bradenton, FL 34211Sold

- $355,0002 bd2 ba1.1k sqft17902 Gawthrop Dr #204, Bradenton, FL 34211Sold
- $360,0003 bd2 ba1.2k sqft17902 Gawthrop Dr #208, Bradenton, FL 34211Sold
- $410,0003 bd2 ba1.3k sqft17902 Gawthrop Dr #301, Bradenton, FL 34211Sold
- $310,0002 bd2 ba1.1k sqft17902 Gawthrop Dr #302, Bradenton, FL 34211Sold
- $365,0002 bd2 ba1.1k sqft17902 Gawthrop Dr #307, Bradenton, FL 34211Sold
Nearby schools
GreatSchools rating
- 8/10B.D. Gullett Elementary SchoolGrades: PK-5Distance: 4.6 mi
- 8/10Dr Mona Jain Middle SchoolGrades: 6-8Distance: 4.4 mi
- 6/10Lakewood Ranch High SchoolGrades: PK,9-12Distance: 5.1 mi
Schools provided by the listing agent
- Elementary: Gullett Elementary
- Middle: Dr Mona Jain Middle
- High: Lakewood Ranch High
Source: Stellar MLS. This data may not be complete. We recommend contacting the local school district to confirm school assignments for this home.
Get a cash offer in 3 minutes
Find out how much your home could sell for in as little as 3 minutes with a no-obligation cash offer.
Estimated market value
$297,700
Get a cash offer in 3 minutes
Find out how much your home could sell for in as little as 3 minutes with a no-obligation cash offer.
Estimated market value
$297,700
- Florida
- Manatee County
- Lakewood Ranch
- 34211
- 17902 GAWTHROP DRIVE Unit 106
