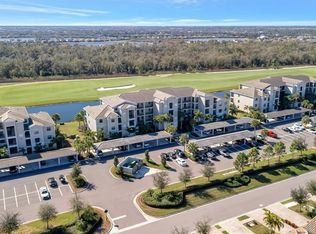
Immerse yourself in the epitome of a GOLF BUNDLED lifestyle at Lakewood National Golf & Country Club, nestled in a prestigious enclave of Lakewood Ranch —the #1 Master Planned Community in the U.S. for all ages. This sought-after ARBOR floor plan condo residence, characterized by gentle use and an exclusive history—NEVER RENTED, meticulously maintained, and solely utilized as a vacation home is a second-floor residence, offered fully furnished, presents breathtaking panoramic views of sunlit afternoons and the expansive blue sky. Open the expansive glass doors to a screened-in terrace perfectly positioned with southern exposure for observing golf enthusiasts honing their skills at the 15th hole of the Piper golf course. Additional scenic advantages include tranquil water views and manicured fairways, complemented by countless treelined panoramas—all enjoyed from the screened-in balcony and the Primary suite. Upon entering you are greeted by the open kitchen with a spacious island and breakfast bar with an abundance of seating, adorned by white shaker cabinets, quartz countertops, and stainless-steel appliances with a newer dishwasher. The dining room seamlessly flows into the living room. The primary bedroom offers a private en-suite retreat, two spacious closets, while the second bedroom and bathroom are strategically separated for guest’s comfort and privacy. The washer and dryer are conveniently located near the second bedroom tucked away in the guest bathroom. Additional benefits include staggered tile flooring in main living areas, crown molding everywhere, window coverings, a nearby storage room, covered carport parking, and an automatic golf membership with full privileges at Lakewood National Golf & Country Club. Revel in exclusive amenities as a privileged member, such as multiple restaurants, two 18- hole Arnold Palmer designed golf courses, a culinary center, full-service spa/hair salon, clubhouse, fitness center, tennis & pickleball courts, nearby satellite pools, massive lagoon pool and so much more to enjoy! Explore 150 miles of parks and trails, conveniently located near shopping, Sarasota Polo & Cricket Club, Waterside Place, University Town Center, and the stunning west coast beaches, this condo defines luxury living. Seize the opportunity to own a slice of paradise and elevate your lifestyle.
Sold for $355,000
$355,000
17902 GAWTHROP DRIVE #204, LAKEWOOD RANCH, FL 34211
2beds
1,121sqft
Condominium
Built in 2021
-- sqft lot
$288,300 Zestimate®
$317/sqft
$2,322 Estimated rent
Home value
$288,300
$265,000 - $311,000
$2,322/mo
Zestimate® history
Owner options
List your home for rent
$2,322/mo
Rent Zestimate®
Find your next renter with Zillow Rental Manager. Plus, with online applications, you can quickly screen prospective tenants – for free.
$2,322/mo
Rent Zestimate®
Refinance and save
$3,341/mo
Est. payment
Refinancing to a lower rate could help reduce your monthly payments and save thousands over the life of the loan.
$3,341/mo
Est. payment
Explore your selling options
Work with a Zillow partner agent
Leverage their expertise and Zillow's premium Showcase listings to get your home seen by more buyers.
Get startedList with your own agent
Get your home in front of millions of buyers by listing it on Zillow.
Learn how to do itSell it yourself
Take full control of how buyers see your home on Zillow by listing For Sale by Owner (FSBO).
List your homeWhat's special
Exclusive historySpacious islandScreened - in balconyBreakfast barCricket clubExpansive blue skyMultiple restaurants
Zillow last checked:
Listing updated:
Listed by:
Barbara A Milian, P.A. 941-504-0660,
MICHAEL SAUNDERS & COMPANY 941-907-9595
Bought with:
Leslie DuFresne, 3472251
PREMIER SOTHEBY'S INTERNATIONAL REALTY
Source: Stellar MLS,MLS#: A4597126 Originating MLS: Sarasota - Manatee
Originating MLS: Sarasota - Manatee
Facts & features
Interior
Bedrooms & bathrooms
- Bedrooms: 2
- Bathrooms: 2
- Full bathrooms: 2
Primary bedroom
- Features: Ceiling Fan(s), Walk-In Closet(s)
- Level: First
- Dimensions: 12x14
Bedroom 2
- Features: Walk-In Closet(s)
- Level: First
- Dimensions: 12x11
Balcony porch lanai
- Level: First
- Dimensions: 13x8
Dining room
- Level: First
- Dimensions: 14x10
Kitchen
- Level: First
- Dimensions: 14x13
Living room
- Level: First
- Dimensions: 14x13
Heating
- Central
Cooling
- Central Air
Appliances
- Included: Dishwasher, Disposal, Dryer, Microwave, Range, Refrigerator, Washer
- Laundry: Inside, Laundry Closet
Features
- Ceiling Fan(s), Crown Molding, Eating Space In Kitchen, Living Room/Dining Room Combo, Open Floorplan, Thermostat
- Flooring: Carpet, Tile
- Doors: Sliding Doors
- Windows: Blinds
- Has fireplace: No
- Furnished: Yes
Interior area
- Total structure area: 1,233
- Total interior livable area: 1,121 sqft
Property
Parking
- Total spaces: 1
- Parking features: Assigned, Covered, Open
- Carport spaces: 1
- Has uncovered spaces: Yes
Features
- Levels: One
- Stories: 1
- Patio & porch: Covered, Porch, Rear Porch, Screened
- Exterior features: Lighting
- Has view: Yes
- View description: Golf Course, Water, Pond
- Has water view: Yes
- Water view: Water,Pond
- Waterfront features: Pond, Pond Access
Lot
- Features: In County, On Golf Course, Sidewalk
Details
- Parcel number: 581626309
- Zoning: PMDU
- Special conditions: None
Construction
Type & style
- Home type: Condo
- Property subtype: Condominium
Materials
- Block, Stucco
- Foundation: Slab
- Roof: Concrete,Tile
Condition
- New construction: No
- Year built: 2021
Details
- Builder model: Arbor
- Builder name: Lennar
Utilities & green energy
- Sewer: Public Sewer
- Water: Public
- Utilities for property: BB/HS Internet Available, Cable Connected, Electricity Connected, Natural Gas Connected, Sewer Connected, Underground Utilities, Water Connected
Community & HOA
Community
- Features: Deed Restrictions, Fitness Center, Gated Community - Guard, Golf Carts OK, Pool, Sidewalks, Special Community Restrictions
- Pet fee: $0 monthly
- Subdivision: LAKEWOOD NATIONAL
HOA
- Has HOA: Yes
- Services included: Common Area Taxes, Community Pool, Reserve Fund, Maintenance Structure, Maintenance Grounds, Manager, Pest Control, Pool Maintenance, Recreational Facilities, Sewer, Trash, Water
- HOA fee: $987 monthly
- HOA name: Tropic Isles
- HOA phone: 941-487-7927
Location
- Region: Bradenton
Financial & listing details
- Price per square foot: $317/sqft
- Tax assessed value: $289,000
- Annual tax amount: $5,701
- Date on market: 1/26/2024
- Cumulative days on market: 32 days
- Listing terms: Cash,Conventional
- Ownership: Fee Simple
- Total actual rent: 0
- Electric utility on property: Yes
- Road surface type: Paved
Price history
| Date | Event | Price |
|---|---|---|
| 3/27/2024 | Sold | $355,000-3.8%$317/sqft |
Source:  Stellar MLS #A4597126 Report a problem Stellar MLS #A4597126 Report a problem | ||
| 2/28/2024 | Pending sale | $369,000$329/sqft |
Source: Stellar MLS #A4597126 Report a problem | ||
| 1/26/2024 | Listed for sale | $369,000$329/sqft |
Source: Stellar MLS #A4597126 Report a problem | ||
Public tax history
| Year | Property taxes | Tax assessment |
|---|---|---|
| 2025 | $5,878 +2.3% | $289,000 -10.8% |
| 2024 | $5,747 +0.8% | $323,935 +3% |
| 2023 | $5,701 +8.2% | $314,500 +30.2% |
| 2022 | $5,271 | $241,500 |
Find assessor info on the county website
Neighborhood: 34211
Nearby homes
- $262,0002 bd2 ba1.1k sqft17902 Gawthrop Dr #104, Bradenton, FL 34211Sold
- $352,5002 bd2 ba1.1k sqft17902 Gawthrop Dr #106, Bradenton, FL 34211Sold

- $287,5002 bd2 ba1.1k sqft17902 Gawthrop Dr #107, Bradenton, FL 34211Sold

- $322,0002 bd2 ba1.1k sqft17902 Gawthrop Dr #202, Bradenton, FL 34211Sold

- $360,0003 bd2 ba1.2k sqft17902 Gawthrop Dr #208, Bradenton, FL 34211Sold
- $410,0003 bd2 ba1.3k sqft17902 Gawthrop Dr #301, Bradenton, FL 34211Sold
- $310,0002 bd2 ba1.1k sqft17902 Gawthrop Dr #302, Bradenton, FL 34211Sold
- $365,0002 bd2 ba1.1k sqft17902 Gawthrop Dr #307, Bradenton, FL 34211Sold
Nearby schools
GreatSchools rating
- 8/10B.D. Gullett Elementary SchoolGrades: PK-5Distance: 4.6 mi
- 8/10Dr Mona Jain Middle SchoolGrades: 6-8Distance: 4.4 mi
- 6/10Lakewood Ranch High SchoolGrades: PK,9-12Distance: 5.1 mi
Schools provided by the listing agent
- Elementary: Gullett Elementary
- Middle: Dr Mona Jain Middle
- High: Lakewood Ranch High
Source: Stellar MLS. This data may not be complete. We recommend contacting the local school district to confirm school assignments for this home.
Get a cash offer in 3 minutes
Find out how much your home could sell for in as little as 3 minutes with a no-obligation cash offer.
Estimated market value
$288,300
Get a cash offer in 3 minutes
Find out how much your home could sell for in as little as 3 minutes with a no-obligation cash offer.
Estimated market value
$288,300
- Florida
- Manatee County
- Lakewood Ranch
- 34211
- 17902 GAWTHROP DRIVE Unit 204
