Skip main navigation
Sold for $287,500
  • $287,500

    17902 GAWTHROP DRIVE #107, BRADENTON, FL 34211

    2beds
    1,142sqft
    Condominium
    Built in 2021
    -- sqft lot
    $287,000 Zestimate®
    $252/sqft
    $2,347 Estimated rent

    Home value

    $287,000

    $261,000 - $316,000

    $2,347/mo

    Zestimate® history
    Loading
    Loading...

    Owner options

    List your home for rent

    $2,347/mo

    Rent Zestimate®

    Find your next renter with Zillow Rental Manager. Plus, with online applications, you can quickly screen prospective tenants – for free.

    Learn more

    $2,347/mo

    Rent Zestimate®

    Refinance and save

    $3,164/mo

    Est. payment

    Refinancing to a lower rate could help reduce your monthly payments and save thousands over the life of the loan.

    See today's rates

    $3,164/mo

    Est. payment

    Explore your selling options

    Work with a Zillow partner agent

    Leverage their expertise and Zillow's premium Showcase listings to get your home seen by more buyers.

    Get started

    List with your own agent

    Get your home in front of millions of buyers by listing it on Zillow.

    Learn how to do it

    Sell it yourself

    Take full control of how buyers see your home on Zillow by listing For Sale by Owner (FSBO).

    List your home

    What's special

    Private screened lanaiTurnkey birkdale modelSpacious center islandGranite countertopsQuartz countertopsCoveted first floorCustom tile flooring
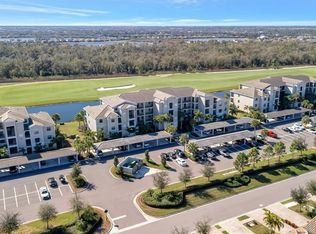
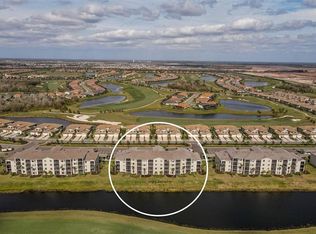
    Home to the Lecom Suncoast Classic - Bring your Clubs, Your Bathing Suits, Sunscreen and I'll provide the keys to your new Florida Lifestyle adventure! Indulge in the elegance of this TURNKEY Birkdale model located in the distinguished Lakewood National Golf Club, one of the top rated master planned communities in the US. Perfectly positioned on the coveted first floor, this exquisitely designed two-bedroom, two-bath meticulously maintained condominium offers sweeping vistas of water, preserve, and the signature 15th hole of the Piper Course — all enjoyed from the comfort of your private screened lanai — the perfect spot to enjoy your morning coffee surrounded by nature or unwind as the sun sets over the fairway. With 1,142 square feet of thoughtfully curated living space, this residence combines timeless design with premium finishes. The open-concept floor plan features custom tile flooring creating a seamless blend of style and comfort. A bright and open kitchen anchors the home, complete with a spacious center island, quartz countertops — ideal for both intimate gatherings, casual dining, and elevated entertaining. The primary suite offers elegant bedroom furniture less than a year old, a spacious walk-in closet, a private en-suite bath with granite countertops and tiled walk-in shower. This home has remained in excellent condition, with no water intrusion, flooding, or storm-related issues from recent weather events. It’s been well-maintained and is ready for its next chapter — no surprises, just serenity.. Additional highlights include a designated one-car carport, 2024 HVAC, private storage room just outside front door, the ease and convenience of first-floor living with no stairs or elevator — a true luxury for everyday comfort and pet-friendly accessibility. Lakewood National offers a lifestyle beyond comparison. Residents enjoy a 36 hole Arnold Palmer-designed championship golf courses. The Commander course is ranked #1 and Piper course is #4 in the US. The Grand Clubhouse features an Elegant Main Dining Room, Cocktail bar with Casual Seating, Outdoor Veranda, Event Spaces, Men's and Women’s Lounges, a resort-style zero-entry pool with cascading waterfalls and lap lanes, a poolside tiki bar and café, full-service resort style spa, complete state-of-the-art fitness center, eight Har-Tru lighted tennis courts, pickleball, bocce, and a robust calendar of community events curated by an on-site lifestyle director. Lakewood National offers a full time staff of Golf, Fitness and Racquet Professionals for the members. This property offers unrivaled access to upscale shopping, gourmet dining, cultural arts, world-class beaches, the Premier World Class Sports facility, and A-rated schools. With its impeccable design, prime location, and exceptional amenities, this residence presents a rare opportunity for full-time living, seasonal enjoyment, or luxury investment. Golf Membership is included with annual dues. Forget the rest - This is the BEST! There is no better place to call home than Lakewood Ranch National! https://www.lakewoodnationalgc.com/

    Zillow last checked:

    Listing updated:

    Listed by:

    Lori Sabattini 941-266-1597,

    KELLER WILLIAMS ON THE WATER S 941-803-7522

    Bought with:

    Sarah Wampler, 3285582

    REDFIN CORPORATION

    Source: Stellar MLS,MLS#: A4649198MLS LogoOriginating MLS: Sarasota - Manatee

    Facts & features

    Interior

    Bedrooms & bathrooms
    • Bedrooms: 2
    • Bathrooms: 2
    • Full bathrooms: 2
    Primary bedroom
    • Features: Walk-In Closet(s)
    • Level: First
    • Area: 220 Square Feet
    • Dimensions: 11x20
    Bedroom 2
    • Features: Built-in Closet
    • Level: First
    • Area: 150 Square Feet
    • Dimensions: 10x15
    Primary bathroom
    • Level: First
    • Area: 66 Square Feet
    • Dimensions: 6x11
    Bathroom 2
    • Level: First
    • Area: 45 Square Feet
    • Dimensions: 5x9
    Balcony porch lanai
    • Level: First
    • Area: 91 Square Feet
    • Dimensions: 13x7
    Dinette
    • Level: First
    • Area: 130 Square Feet
    • Dimensions: 13x10
    Kitchen
    • Level: First
    • Area: 170 Square Feet
    • Dimensions: 10x17
    Laundry
    • Level: First
    • Area: 20 Square Feet
    • Dimensions: 4x5
    Living room
    • Level: First
    • Area: 240 Square Feet
    • Dimensions: 16x15
    Heating
    • Central
    Cooling
    • Central Air
    Appliances
    • Included: Cooktop, Dishwasher, Disposal, Dryer, Electric Water Heater, Ice Maker, Microwave, Range, Refrigerator, Washer
    • Laundry: Inside, Laundry Closet
    Features
    • High Ceilings, Open Floorplan, Solid Surface Counters, Solid Wood Cabinets, Thermostat, Walk-In Closet(s)
    • Flooring: Carpet, Tile
    • Has fireplace: No
    Interior area
    • Total structure area: 1,246
    • Total interior livable area: 1,142 sqft

    Property

    Features
    • Levels: One
    • Stories: 1
    • Patio & porch: Covered, Screened
    • Exterior features: Lighting, Storage, Tennis Court(s)
    • Has view: Yes
    • View description: Golf Course, Water
    • Water view: Water
    Lot
    • Size: 0.93 Acres
    • Features: Landscaped, On Golf Course, Sidewalk
    Details
    • Parcel number: 581626059
    • Zoning: 5DN24
    • Special conditions: None

    Construction

    Type & style
    • Home type: Condo
    • Property subtype: Condominium
    Materials
    • Block, Stucco
    • Foundation: Slab
    • Roof: Tile
    Condition
    • New construction: No
    • Year built: 2021

    Utilities & green energy

    • Sewer: Public Sewer
    • Water: Public
    • Utilities for property: BB/HS Internet Available, Cable Available, Electricity Connected, Public, Water Connected

    Community & HOA

    Community
    • Features: Clubhouse, Community Mailbox, Deed Restrictions, Fitness Center, Gated Community - Guard, Golf Carts OK, Golf, Irrigation-Reclaimed Water, Pool, Restaurant, Sidewalks, Tennis Court(s)
    • Security: Gated Community, Security Gate
    • Pet fee: $0 monthly
    • Subdivision: LAKEWOOD NATIONAL
    HOA
    • Has HOA: Yes
    • Services included: 24-Hour Guard, Cable TV, Community Pool, Reserve Fund, Insurance, Maintenance Structure, Maintenance Grounds, Manager, Pest Control, Pool Maintenance, Recreational Facilities, Trash, Water
    • HOA fee: $1,274 monthly
    • HOA name: Tropical Isles-Mark Rudland
    • HOA phone: 941-487-7927
    • Second HOA name: Master Association- Icon Management
    • Second HOA phone: 941-747-7261
    Location
    • Region: Bradenton

    Financial & listing details

    • Price per square foot: $252/sqft
    • Tax assessed value: $293,250
    • Annual tax amount: $6,245
    • Date on market: 4/19/2025
    • Cumulative days on market: 84 days
    • Listing terms: Cash,Conventional,VA Loan
    • Ownership: Fee Simple
    • Total actual rent: 0
    • Electric utility on property: Yes
    • Road surface type: Paved, Asphalt

    Price history

    DateEventPrice
    8/11/2025Sold$287,500-2.5%$252/sqft
    Source: Stellar MLS #A4649198 Report a problem
    7/16/2025Pending sale$295,000$258/sqft
    Source: Stellar MLS #A4649198 Report a problem
    7/9/2025Price change$295,000-6.3%$258/sqft
    Source: Stellar MLS #A4649198 Report a problem
    5/31/2025Price change$315,000-1.6%$276/sqft
    Source: Stellar MLS #A4649198 Report a problem
    4/19/2025Listed for sale$320,000$280/sqft
    Source: Stellar MLS #A4649198 Report a problem

    Public tax history

    YearProperty taxesTax assessment
    2025$5,939 -4.9%$293,250 -1.8%
    2024$6,245 +3.8%$298,568 +10%
    2023$6,018 +12.5%$271,425 +10%
    2022$5,349 $246,750
    Find assessor info on the county website

    Neighborhood: 34211

    Nearby schools

    GreatSchools rating
    Schools provided by the listing agent
    • Elementary: Gullett Elementary
    • Middle: Dr Mona Jain Middle
    • High: Lakewood Ranch High

    Source: Stellar MLS. This data may not be complete. We recommend contacting the local school district to confirm school assignments for this home.

    Get a cash offer in 3 minutes
    Find out how much your home could sell for in as little as 3 minutes with a no-obligation cash offer.
    Estimated market value
    $287,000
    Get a cash offer in 3 minutes
    Find out how much your home could sell for in as little as 3 minutes with a no-obligation cash offer.
    Estimated market value
    $287,000