Skip main navigation
Sold for $365,000
  • $365,000

    17902 GAWTHROP DRIVE #307, LAKEWOOD RANCH, FL 34211

    2beds
    1,142sqft
    Condominium
    Built in 2021
    -- sqft lot
    $292,200 Zestimate®
    $320/sqft
    $2,347 Estimated rent

    Home value

    $292,200

    $269,000 - $318,000

    $2,347/mo

    Zestimate® history
    Loading
    Loading...

    Owner options

    List your home for rent

    $2,347/mo

    Rent Zestimate®

    Find your next renter with Zillow Rental Manager. Plus, with online applications, you can quickly screen prospective tenants – for free.

    Learn more

    $2,347/mo

    Rent Zestimate®

    Refinance and save

    $3,412/mo

    Est. payment

    Refinancing to a lower rate could help reduce your monthly payments and save thousands over the life of the loan.

    See today's rates

    $3,412/mo

    Est. payment

    Explore your selling options

    Work with a Zillow partner agent

    Leverage their expertise and Zillow's premium Showcase listings to get your home seen by more buyers.

    Get started

    List with your own agent

    Get your home in front of millions of buyers by listing it on Zillow.

    Learn how to do it

    Sell it yourself

    Take full control of how buyers see your home on Zillow by listing For Sale by Owner (FSBO).

    List your home

    What's special

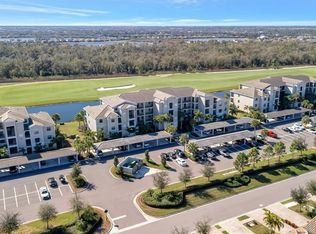
    Stunning views!!! Unlock the ultimate GOLF BUNDLED lifestyle at Lakewood National Golf & Country Club in Lakewood Ranch. This residence is nestled within the #1 Master Planned Community in the U.S. for all ages. Are you ready to enjoy the popular BIRKDALE floor plan condo residence in the newer condo section in one of the best stacks in the building? The gathering area of this third-floor residence opens to panoramic views of the south facing sun-drenched afternoons and the expansive blue sky immediately unfold. A simple slide of the expansive glass doors reveals a perfectly positioned terrace, providing an exclusive vantage point to witness golfers perfecting their swings. Beyond this, the residence boasts additional vista advantages—tranquil water views and manicured fairways to the south, and mesmerizing sunsets to the west, all visible from two sides of the screened-in balcony. The smartly designed layout features an open kitchen with a large island overlooking the living and dining areas, perfect for hosting gatherings. The kitchen offers timeless white cabinets, quartz countertops, chic pendant lighting, along with stainless-steel appliances. The primary bedroom boasts an en-suite, and the second bedroom and bathroom are thoughtfully separated for guests away from the entertaining areas. The top loader washer and dryer are conveniently located in a closet near the bedrooms. Other features include crown molding, accented colorful walls, and abundance of windows and smart home features. This condo comes with a nearby storage room on the same level, one covered carport parking spot, and an automatic golf membership with all privileges. It offers two 18-hole championship golf courses, Piper and Commander designed by renowned Arnold Palmer and is home to the Korn Ferry -PGA Tour as it’s rated among the top golf courses in this area! As a member, you'll have access to the newer culinary center, a full-service spa/hair salon, and resort-style amenities, including a grand clubhouse, fitness center, tennis courts, lagoon pool, and multiple dining experiences. This condo provides the epitome of luxury living and more! Just outside the gates, you will find 150 miles of parks and trails with a new library and a planned 10th park for outdoor enthusiasts. You are close to shopping, Sarasota Polo & Cricket Club, Waterside Place, University Town Center, and a short drive to the west coast’s gorgeous beaches. Don't miss out on this exceptional opportunity to own a piece of paradise.

    Zillow last checked:

    Listing updated:

    Listed by:

    Barbara A Milian, P.A. 941-504-0660,

    MICHAEL SAUNDERS & COMPANY 941-907-9595

    Bought with:

    Elizabeth Perry

    FINE PROPERTIES

    Source: Stellar MLS,MLS#: A4591955MLS LogoOriginating MLS: Sarasota - Manatee

    Facts & features

    Interior

    Bedrooms & bathrooms
    • Bedrooms: 2
    • Bathrooms: 2
    • Full bathrooms: 2
    Primary bedroom
    • Features: Ceiling Fan(s)
    • Level: First
    • Dimensions: 11x14
    Bedroom 2
    • Features: Ceiling Fan(s)
    • Level: First
    • Dimensions: 10x12
    Balcony porch lanai
    • Level: First
    • Dimensions: 12x8
    Dining room
    • Level: First
    • Dimensions: 13x12
    Kitchen
    • Level: First
    Living room
    • Features: Ceiling Fan(s)
    • Level: First
    • Dimensions: 16x14
    Heating
    • Central
    Cooling
    • Central Air
    Appliances
    • Included: Dishwasher, Disposal, Dryer, Gas Water Heater, Microwave, Range, Refrigerator, Washer
    • Laundry: Inside, Laundry Room
    Features
    • Ceiling Fan(s), Kitchen/Family Room Combo, Open Floorplan, Primary Bedroom Main Floor, Thermostat
    • Flooring: Carpet, Tile
    • Doors: Sliding Doors
    • Windows: Window Treatments
    • Has fireplace: No
    Interior area
    • Total structure area: 1,246
    • Total interior livable area: 1,142 sqft

    Property

    Parking
    • Total spaces: 1
    • Parking features: Assigned, Covered
    • Carport spaces: 1
    Features
    • Levels: One
    • Stories: 1
    • Patio & porch: Covered, Porch, Rear Porch, Screened
    • Exterior features: Lighting, Storage
    • Has view: Yes
    • View description: Golf Course, Water, Pond
    • Has water view: Yes
    • Water view: Water,Pond
    • Waterfront features: Pond, Pond Access
    Lot
    • Features: In County, Near Golf Course, Sidewalk
    Details
    • Parcel number: 581626859
    • Zoning: PDMU
    • Special conditions: None

    Construction

    Type & style
    • Home type: Condo
    • Property subtype: Condominium
    • Attached to another structure: Yes
    Materials
    • Block, Stucco
    • Foundation: Slab
    • Roof: Tile
    Condition
    • New construction: No
    • Year built: 2021
    Details
    • Builder model: Birkdale
    • Builder name: Lennar

    Utilities & green energy

    • Sewer: Public Sewer
    • Water: Public
    • Utilities for property: BB/HS Internet Available, Cable Connected, Electricity Connected, Natural Gas Connected, Sewer Connected, Water Connected

    Community & HOA

    Community
    • Features: Association Recreation - Lease, Clubhouse, Deed Restrictions, Fitness Center, Gated Community - No Guard, Golf Carts OK, Golf, Pool, Restaurant, Sidewalks, Special Community Restrictions
    • Pet fee: $0 monthly
    • Subdivision: LAKEWOOD NATIONAL PH I TERRACE VII
    HOA
    • Has HOA: Yes
    • Services included: Common Area Taxes, Community Pool, Reserve Fund, Fidelity Bond, Maintenance Structure, Maintenance Grounds, Manager, Pest Control, Pool Maintenance, Recreational Facilities, Sewer, Trash, Water
    • HOA fee: $987 monthly
    • HOA name: Tropic Isles
    • HOA phone: 941-487-7927
    Location
    • Region: Bradenton

    Financial & listing details

    • Price per square foot: $320/sqft
    • Tax assessed value: $297,500
    • Annual tax amount: $4,857
    • Date on market: 12/12/2023
    • Cumulative days on market: 67 days
    • Listing terms: Cash,Conventional,FHA
    • Ownership: Fee Simple
    • Total actual rent: 0
    • Electric utility on property: Yes
    • Road surface type: Paved

    Price history

    DateEventPrice
    7/7/2026Listing removed$4,000$4/sqft
    Source: Stellar MLS #A4676999 Report a problem
    5/23/2026Listed for rent$4,000$4/sqft
    Source: Stellar MLS #A4676999 Report a problem
    3/15/2024Sold$365,000-2.7%$320/sqft
    Source: Stellar MLS #A4591955 Report a problem
    2/19/2024Pending sale$375,000$328/sqft
    Source: Stellar MLS #A4591955 Report a problem
    2/1/2024Price change$375,000-3.8%$328/sqft
    Source: Stellar MLS #A4591955 Report a problem
    12/12/2023Listed for sale$389,990$341/sqft
    Source: Stellar MLS #A4591955 Report a problem

    Public tax history

    YearProperty taxesTax assessment
    2025$5,999 +19.6%$297,500 +11.3%
    2024$5,014 +0.8%$267,347 +3%
    2023$4,975 +2.4%$259,560 +3%
    2022$4,857 $252,000
    Find assessor info on the county website

    Neighborhood: 34211

    Nearby schools

    GreatSchools rating
    Schools provided by the listing agent
    • Elementary: Gullett Elementary
    • Middle: Dr Mona Jain Middle
    • High: Lakewood Ranch High

    Source: Stellar MLS. This data may not be complete. We recommend contacting the local school district to confirm school assignments for this home.

    Get a cash offer in 3 minutes
    Find out how much your home could sell for in as little as 3 minutes with a no-obligation cash offer.
    Estimated market value
    $292,200
    Get a cash offer in 3 minutes
    Find out how much your home could sell for in as little as 3 minutes with a no-obligation cash offer.
    Estimated market value
    $292,200