Skip main navigation
Sold for $360,000
  • $360,000

    17902 GAWTHROP DRIVE #208, BRADENTON, FL 34211

    3beds
    1,286sqft
    Condominium
    Built in 2021
    -- sqft lot
    $363,400 Zestimate®
    $280/sqft
    $2,601 Estimated rent

    Home value

    $363,400

    $334,000 - $396,000

    $2,601/mo

    Zestimate® history
    Loading
    Loading...

    Owner options

    List your home for rent

    $2,601/mo

    Rent Zestimate®

    Find your next renter with Zillow Rental Manager. Plus, with online applications, you can quickly screen prospective tenants – for free.

    Learn more

    $2,601/mo

    Rent Zestimate®

    Refinance and save

    $3,603/mo

    Est. payment

    Refinancing to a lower rate could help reduce your monthly payments and save thousands over the life of the loan.

    See today's rates

    $3,603/mo

    Est. payment

    Explore your selling options

    Work with a Zillow partner agent

    Leverage their expertise and Zillow's premium Showcase listings to get your home seen by more buyers.

    Get started

    List with your own agent

    Get your home in front of millions of buyers by listing it on Zillow.

    Learn how to do it

    Sell it yourself

    Take full control of how buyers see your home on Zillow by listing For Sale by Owner (FSBO).

    List your home

    What's special

    Private screened lanaiThoughtful finishesWell-appointed guest bathroomSoft coastal huesQuartz countertopsCovered parking spaceAmple guest parking
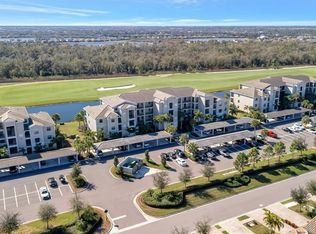
    Fully furnished, turn-key, and meticulously maintained — just bring your golf clubs and bathing suits! This 3-bedroom, 2-bath condominium perfectly captures the spirit of Florida’s modern coastal lifestyle. Thoughtfully decorated in a coastal-inspired style, every detail has been selected to create a home that feels relaxed, refined, and unmistakably inviting. Step inside and you’re immediately greeted by soft coastal hues, natural light, and open spaces that flow together effortlessly. Perched on the second floor, with easy access by elevator or stairs, the condo offers a split floor plan designed for both comfort and privacy. The kitchen, with its quartz countertops, stainless-steel appliances, and ample cabinetry, blends seamlessly into the dining and living areas — a space that feels as perfect for a quiet morning as it does for hosting friends. Through a sliding glass door, the private screened lanai invites you to slow down and take in the view. From here, the golf course and lake stretch out before you — a tranquil backdrop for morning coffee or evening sunsets. Watch as golf carts make their way along the 15th hole of the Piper Course, the golden light reflecting across the water, a daily reminder of the easy pace and beauty of life at Lakewood National. The primary suite, set apart from the guest bedrooms for added privacy, continues that same sense of calm with lake and fairway views, an en suite bath with quartz countertops, and thoughtful finishes that elevate the space. On the opposite side of the home, two additional bedrooms share a well-appointed guest bathroom, also featuring quartz countertops and coastal-inspired touches. The laundry room is conveniently located nearby — tucked neatly out of sight yet easy to access. Additional conveniences include a covered parking space, ample guest parking, and a private storage room just outside the front door. Life at Lakewood National Golf Club offers the best of resort-style living right at your doorstep. As a resident of The Terrace, you’ll enjoy your own private pool, along with full access to all of Lakewood National’s world-class amenities. Tee off on two Arnold Palmer–designed championship golf courses, unwind at the tropical pool and tiki bar, or spend time at the grand clubhouse, Har-Tru tennis and pickleball courts, bocce courts, and 24-hour fitness center with on-site trainers and classes. A full golf membership is included, along with water, cable TV, lawn maintenance, and access to all amenities within this gated, professionally managed community with 24-hour security. Beyond the gates, the allure of Lakewood Ranch awaits — a place where leisure and lifestyle come together effortlessly. Spend your mornings exploring Waterside Place’s lakeside cafés, browse the boutiques of Main Street, or unwind at one of the area’s many outdoor events and markets. Just a short drive from Downtown Sarasota, white-sand beaches, and University Town Center, this home places you at the heart of everything that defines Florida’s Gulf Coast — vibrant days, golden sunsets, and a life well lived.

    Zillow last checked:

    Listing updated:

    Listed by:

    Oscar Contreras 813-335-3173,

    ATTAIN REAL ESTATE 813-544-1414,

    Lupe Contreras 813-335-8984,

    ATTAIN REAL ESTATE

    Bought with:

    Aleksandra Tarica, 3559314

    COLDWELL BANKER REALTY

    Source: Stellar MLS,MLS#: TB8439540MLS LogoOriginating MLS: Suncoast Tampa

    Facts & features

    Interior

    Bedrooms & bathrooms
    • Bedrooms: 3
    • Bathrooms: 2
    • Full bathrooms: 2
    Rooms
    • Room types: Storage Rooms
    Primary bedroom
    • Features: Ceiling Fan(s), En Suite Bathroom, Walk-In Closet(s)
    • Level: First
    • Area: 168 Square Feet
    • Dimensions: 14x12
    Bedroom 1
    • Features: Ceiling Fan(s), Built-in Closet
    • Level: First
    • Area: 132 Square Feet
    • Dimensions: 12x11
    Bedroom 2
    • Features: Ceiling Fan(s), Built-in Closet
    • Level: First
    • Area: 132 Square Feet
    • Dimensions: 12x11
    Dining room
    • Level: First
    • Area: 132 Square Feet
    • Dimensions: 12x11
    Kitchen
    • Features: Breakfast Bar, Pantry, Kitchen Island, Stone Counters, Built-in Closet
    • Level: First
    • Area: 143 Square Feet
    • Dimensions: 13x11
    Living room
    • Features: Ceiling Fan(s)
    • Level: First
    • Area: 208 Square Feet
    • Dimensions: 16x13
    Heating
    • Central, Electric
    Cooling
    • Central Air
    Appliances
    • Included: Dishwasher, Dryer, Microwave, Range, Refrigerator, Washer
    • Laundry: Laundry Room
    Features
    • Ceiling Fan(s), Crown Molding, Eating Space In Kitchen, Elevator, High Ceilings, Kitchen/Family Room Combo, Open Floorplan, Split Bedroom, Stone Counters, Thermostat, Walk-In Closet(s)
    • Flooring: Carpet, Tile
    • Doors: Sliding Doors
    • Windows: Blinds, Window Treatments
    • Has fireplace: No
    • Common walls with other units/homes: End Unit
    Interior area
    • Total structure area: 1,286
    • Total interior livable area: 1,286 sqft

    Property

    Parking
    • Total spaces: 1
    • Parking features: Assigned, Covered, Ground Level, Guest
    • Carport spaces: 1
    Features
    • Levels: One
    • Stories: 1
    • Patio & porch: Covered, Enclosed, Patio, Screened
    • Exterior features: Balcony, Lighting, Sidewalk, Storage
    • Has view: Yes
    • View description: Golf Course, Trees/Woods, Water, Lake
    • Has water view: Yes
    • Water view: Water,Lake
    • Waterfront features: Lake, Waterfront
    Lot
    • Features: Landscaped, On Golf Course, Sidewalk
    • Residential vegetation: Mature Landscaping, Trees/Landscaped
    Details
    • Additional structures: Storage
    • Parcel number: 581626509
    • Zoning: RESI
    • Special conditions: None

    Construction

    Type & style
    • Home type: Condo
    • Architectural style: Contemporary
    • Property subtype: Condominium
    Materials
    • Block, Stucco
    • Foundation: Slab
    • Roof: Tile
    Condition
    • Completed
    • New construction: No
    • Year built: 2021

    Utilities & green energy

    • Sewer: Public Sewer
    • Water: Canal/Lake For Irrigation, Public
    • Utilities for property: BB/HS Internet Available, Cable Connected, Electricity Connected, Street Lights, Water Connected

    Community & HOA

    Community
    • Features: Lake, Waterfront, Clubhouse, Community Mailbox, Deed Restrictions, Fitness Center, Gated Community - Guard, Golf Carts OK, Golf, Irrigation-Reclaimed Water, Pool, Restaurant, Sidewalks, Special Community Restrictions, Tennis Court(s)
    • Security: Gated Community, Security Gate
    • Pet fee: $0 monthly
    • Subdivision: TERRACE VII AT LAKEWOOD NATIONAL PH I
    HOA
    • Has HOA: Yes
    • Amenities included: Clubhouse, Elevator(s), Fitness Center, Gated, Golf Course, Maintenance, Pickleball Court(s), Pool, Recreation Facilities, Security, Tennis Court(s)
    • Services included: 24-Hour Guard, Cable TV, Common Area Taxes, Community Pool, Insurance, Maintenance Structure, Maintenance Grounds, Manager, Pest Control, Pool Maintenance, Private Road, Recreational Facilities, Security, Sewer, Trash, Water
    • HOA fee: $1,211 monthly
    • HOA name: Tropical Isles Management Services
    • HOA phone: 941-487-7972
    • Second HOA name: IKON Management
    • Second HOA phone: 941-777-7035
    Location
    • Region: Bradenton

    Financial & listing details

    • Price per square foot: $280/sqft
    • Tax assessed value: $335,750
    • Annual tax amount: $7,274
    • Date on market: 11/3/2025
    • Cumulative days on market: 42 days
    • Listing terms: Cash,Conventional
    • Ownership: Condominium
    • Total actual rent: 0
    • Electric utility on property: Yes
    • Road surface type: Paved, Asphalt

    Price history

    DateEventPrice
    1/2/2026Sold$360,000-2.7%$280/sqft
    Source: Stellar MLS #TB8439540 Report a problem
    12/16/2025Pending sale$369,900$288/sqft
    Source: Stellar MLS #TB8439540 Report a problem
    12/12/2025Price change$369,900-1.4%$288/sqft
    Source: Stellar MLS #TB8439540 Report a problem
    11/3/2025Listed for sale$375,000-10.7%$292/sqft
    Source: Stellar MLS #TB8439540 Report a problem
    9/5/2023Sold$420,000$327/sqft
    Source: Stellar MLS #A4579805 Report a problem
    8/19/2023Pending sale$420,000$327/sqft
    Source: Stellar MLS #A4579805 Report a problem
    8/16/2023Listed for sale$420,000$327/sqft
    Source: Stellar MLS #A4579805 Report a problem

    Public tax history

    YearProperty taxesTax assessment
    2025$6,550 -10%$335,750 -13.2%
    2024$7,274 +10.1%$386,750 +26.4%
    2023$6,609 +13.6%$306,075 +10%
    2022$5,818 $278,250
    Find assessor info on the county website

    Neighborhood: 34211

    Nearby schools

    GreatSchools rating
    Schools provided by the listing agent
    • Elementary: Gullett Elementary
    • Middle: Dr Mona Jain Middle
    • High: Lakewood Ranch High

    Source: Stellar MLS. This data may not be complete. We recommend contacting the local school district to confirm school assignments for this home.

    Get a cash offer in 3 minutes
    Find out how much your home could sell for in as little as 3 minutes with a no-obligation cash offer.
    Estimated market value
    $363,400
    Get a cash offer in 3 minutes
    Find out how much your home could sell for in as little as 3 minutes with a no-obligation cash offer.
    Estimated market value
    $363,400