Skip main navigation
Sold for $310,000
  • $310,000

    17902 GAWTHROP DRIVE #302, LAKEWOOD RANCH, FL 34211

    2beds
    1,142sqft
    Condominium
    Built in 2021
    -- sqft lot
    $306,200 Zestimate®
    $271/sqft
    $2,347 Estimated rent

    Home value

    $306,200

    $279,000 - $337,000

    $2,347/mo

    Zestimate® history
    Loading
    Loading...

    Owner options

    List your home for rent

    $2,347/mo

    Rent Zestimate®

    Find your next renter with Zillow Rental Manager. Plus, with online applications, you can quickly screen prospective tenants – for free.

    Learn more

    $2,347/mo

    Rent Zestimate®

    Refinance and save

    $3,285/mo

    Est. payment

    Refinancing to a lower rate could help reduce your monthly payments and save thousands over the life of the loan.

    See today's rates

    $3,285/mo

    Est. payment

    Explore your selling options

    Work with a Zillow partner agent

    Leverage their expertise and Zillow's premium Showcase listings to get your home seen by more buyers.

    Get started

    List with your own agent

    Get your home in front of millions of buyers by listing it on Zillow.

    Learn how to do it

    Sell it yourself

    Take full control of how buyers see your home on Zillow by listing For Sale by Owner (FSBO).

    List your home

    What's special

    Private screened lanaiSpacious guest bedroomQuartz countertopsOpen-concept layoutIncredible viewsPorcelain tile flooringModern kitchen
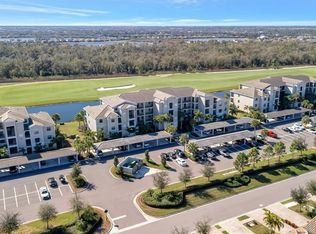
    Your front-row seat in paradise! This third-floor Birkdale condo in Lakewood National Golf Club checks all the boxes with breathtaking water, golf, and preserve views overlooking the 15th hole of the Piper course. Designed for easy living, the open-concept layout features designer lighting and porcelain tile flooring throughout the main living spaces. The modern kitchen stands out with quartz countertops, stainless steel appliances, a stylish tile backsplash, a large center island with a breakfast bar, and abundant cabinetry for ample storage—perfect for entertaining or casual dining. The spacious dining area takes full advantage of the incredible views, making every meal feel like a special occasion. The primary suite offers a walk-in closet and en-suite bath, while the spacious guest bedroom is located near the second full bath for added privacy. Step out onto the private screened lanai and take in the unobstructed golf, lake, and preserve views—a perfect spot to start or end your day. Additional conveniences include elevator access, a covered assigned parking space, and a private storage closet on the same floor. NEW EXTERIOR A/C CONDENSER UNIT installed in 2024. Living in Lakewood National means resort-style amenities at your fingertips, including 36 holes of championship golf (membership included), a resort-style pool with waterfall and spa, a state-of-the-art fitness center, a full-service spa, tennis and pickleball courts, an on-site restaurant and tiki bar, and the grand clubhouse with both casual and fine dining. The community also offers a vibrant social calendar to keep your schedule full. Located in Lakewood Ranch, just minutes from top-rated schools, shopping, dining, UTC Mall, and the Gulf Coast’s world-class beaches, this condo is perfect for full-time living, a vacation escape, or an investment opportunity. Furniture is negotiable. Don't miss this one—schedule your private showing today!

    Zillow last checked:

    Listing updated:

    Listed by:

    Vincent Vizzaccaro, PA 941-900-7060,

    FINE PROPERTIES 941-782-0000,

    Jean Walsh 941-231-1870,

    FINE PROPERTIES

    Bought with:

    Sophia Kramedas-Ghanayem, 3559200

    KW SUNCOAST

    Source: Stellar MLS,MLS#: A4644605MLS LogoOriginating MLS: Sarasota - Manatee

    Facts & features

    Interior

    Bedrooms & bathrooms
    • Bedrooms: 2
    • Bathrooms: 2
    • Full bathrooms: 2
    Rooms
    • Room types: Storage Rooms
    Primary bedroom
    • Features: Ceiling Fan(s), En Suite Bathroom, Walk-In Closet(s)
    • Level: First
    • Area: 154 Square Feet
    • Dimensions: 14x11
    Primary bathroom
    • Features: En Suite Bathroom, Shower No Tub, Stone Counters, Walk-In Closet(s)
    • Level: First
    • Area: 154 Square Feet
    • Dimensions: 14x11
    Bathroom 2
    • Features: Ceiling Fan(s), Built-in Closet
    • Level: First
    • Area: 120 Square Feet
    • Dimensions: 12x10
    Dining room
    • Features: No Closet
    • Level: First
    • Area: 143 Square Feet
    • Dimensions: 13x11
    Kitchen
    • Features: Stone Counters, No Closet
    • Level: First
    • Area: 208 Square Feet
    • Dimensions: 16x13
    Living room
    • Features: Ceiling Fan(s), No Closet
    • Level: First
    • Area: 182 Square Feet
    • Dimensions: 14x13
    Heating
    • Central, Electric
    Cooling
    • Central Air
    Appliances
    • Included: Dishwasher, Disposal, Dryer, Electric Water Heater, Microwave, Range, Refrigerator, Washer
    • Laundry: Electric Dryer Hookup, Inside, Laundry Closet, Same Floor As Condo Unit
    Features
    • Ceiling Fan(s), Crown Molding, In Wall Pest System, Open Floorplan, Primary Bedroom Main Floor, Smart Home, Stone Counters, Thermostat, Tray Ceiling(s), Walk-In Closet(s)
    • Flooring: Carpet, Porcelain Tile
    • Doors: Sliding Doors
    • Windows: Blinds, Storm Window(s), Window Treatments
    • Has fireplace: No
    Interior area
    • Total structure area: 1,246
    • Total interior livable area: 1,142 sqft

    Property

    Parking
    • Total spaces: 302
    • Parking features: Carport
    • Carport spaces: 302
    Features
    • Levels: One
    • Stories: 1
    • Exterior features: Irrigation System, Lighting, Sidewalk
    • Has view: Yes
    • View description: Lake
    • Has water view: Yes
    • Water view: Lake
    • Waterfront features: Lake Front
    Lot
    • Size: 0.93 Acres
    Details
    • Parcel number: 581626609
    • Zoning: PD-R
    • Special conditions: None

    Construction

    Type & style
    • Home type: Condo
    • Property subtype: Condominium
    Materials
    • Block, Stucco
    • Foundation: Slab
    • Roof: Tile
    Condition
    • New construction: No
    • Year built: 2021

    Utilities & green energy

    • Sewer: Public Sewer
    • Water: Public
    • Utilities for property: Cable Connected, Electricity Connected, Sewer Connected, Underground Utilities, Water Connected

    Community & HOA

    Community
    • Features: Clubhouse, Community Mailbox, Deed Restrictions, Fitness Center, Gated Community - Guard, Golf Carts OK, Golf, Irrigation-Reclaimed Water, Pool, Restaurant, Sidewalks
    • Security: Fire Sprinkler System, Gated Community, Security Gate, Smoke Detector(s)
    • Pet fee: $0 monthly
    • Subdivision: LAKEWOOD NATIONAL
    HOA
    • Has HOA: Yes
    • Amenities included: Cable TV, Clubhouse, Elevator(s), Fitness Center, Gated, Golf Course, Pickleball Court(s), Pool, Sauna, Security, Spa/Hot Tub, Tennis Court(s)
    • Services included: 24-Hour Guard, Cable TV, Common Area Taxes, Community Pool, Reserve Fund, Internet, Maintenance Structure, Maintenance Grounds, Pool Maintenance, Recreational Facilities, Security, Sewer, Trash, Water
    • HOA fee: $1,211 monthly
    • HOA name: Chaney Miller
    • HOA phone: 941-900-2424
    Location
    • Region: Bradenton

    Financial & listing details

    • Price per square foot: $271/sqft
    • Tax assessed value: $297,500
    • Annual tax amount: $5,014
    • Date on market: 3/14/2025
    • Cumulative days on market: 46 days
    • Listing terms: Cash,Conventional,FHA,Owner May Carry
    • Ownership: Condominium
    • Total actual rent: 0
    • Electric utility on property: Yes
    • Road surface type: Paved

    Price history

    DateEventPrice
    6/3/2025Sold$310,000-4.3%$271/sqft
    Source: Stellar MLS #A4644605 Report a problem
    4/30/2025Pending sale$324,000$284/sqft
    Source: Stellar MLS #A4644605 Report a problem
    3/14/2025Listed for sale$324,000-6.1%$284/sqft
    Source: Stellar MLS #A4644605 Report a problem
    10/31/2024Listing removed$345,000$302/sqft
    Source: Engel & Volkers #N6133777 Report a problem
    9/20/2024Price change$345,000-5.5%$302/sqft
    Source: Stellar MLS #N6133777 Report a problem
    7/15/2024Listed for sale$365,000$320/sqft
    Source: Stellar MLS #N6133777 Report a problem

    Public tax history

    YearProperty taxesTax assessment
    2025$5,999 +19.6%$297,500 +11.3%
    2024$5,014 +0.8%$267,347 +3%
    2023$4,975 +2.4%$259,560 +3%
    2022$4,857 $252,000
    Find assessor info on the county website

    Neighborhood: 34211

    Nearby schools

    GreatSchools rating
    Schools provided by the listing agent
    • Elementary: Gullett Elementary
    • Middle: Dr Mona Jain Middle
    • High: Lakewood Ranch High

    Source: Stellar MLS. This data may not be complete. We recommend contacting the local school district to confirm school assignments for this home.

    Get a cash offer in 3 minutes
    Find out how much your home could sell for in as little as 3 minutes with a no-obligation cash offer.
    Estimated market value
    $306,200
    Get a cash offer in 3 minutes
    Find out how much your home could sell for in as little as 3 minutes with a no-obligation cash offer.
    Estimated market value
    $306,200