Welcome to 1791 Kapel Drive! A stunning, fully remodeled masterpiece offering an expansive and pristine living space in Euclid. No stone has been left unturned, absolutely everything in this beautiful home has been updated within the last three years!
Step inside to find gorgeous new flooring and plush carpet throughout, complemented by brand-new doors and high-end Pella windows that flood the expansive layout with natural light. The heart of the home features a completely revamped kitchen boasting crisp, new cabinetry, and premium Kashmir granite perfect for cooking and entertaining.
Move right in with ultimate peace of mind knowing the major mechanicals and structural updates are already done for you. Recent upgrades include a new 30-year shingle roof, a new furnace and central air conditioning system, and a highly efficient tankless hot water heater. Additionally, the home was fully waterproofed just three years ago.
Situated on a perfectly maintained lot, this home is truly a must-see. As an incredible added bonus for buyers seeking a turnkey experience.
Don't miss your chance to own this completely move-in-ready gem. Schedule your private showing today!
Active
$299,900
1791 Kapel Dr, Euclid, OH 44117
4beds
2,402sqft
:
Get pre-qualified$2,236/mo
Single Family Residence
Built in 1957
9,234 Square Feet Lot
$-- Zestimate®
$125/sqft
$-- HOA
What's special
Perfectly maintained lotCompletely revamped kitchenGorgeous new flooringPlush carpet throughoutBrand-new doorsCrisp new cabinetry
- 9 days |
- 183 |
- 13 |
Zillow last checked:
Listing updated:
Listed by:
Jennifer M Consolo 216-219-0369 jenniferconsolo@mcdhomes.com,
McDowell Homes Real Estate Services,
Jodi A Consolo 216-210-8436,
McDowell Homes Real Estate Services
Source: MLS Now,MLS#: 5228703 Originating MLS: Lake Geauga Area Association of REALTORS
Originating MLS: Lake Geauga Area Association of REALTORSFacts & features
Interior
Bedrooms & bathrooms
- Bedrooms: 4
- Bathrooms: 2
- Full bathrooms: 1
- 1/2 bathrooms: 1
- Main level bathrooms: 1
- Main level bedrooms: 2
Bedroom
- Level: First
- Dimensions: 12 x 11
Bedroom
- Level: First
- Dimensions: 9 x 6
Bedroom
- Level: Second
- Dimensions: 19 x 17
Bedroom
- Level: First
- Dimensions: 14 x 12
Bedroom
- Level: Second
- Dimensions: 14 x 12
Bathroom
- Level: Second
- Dimensions: 7 x 6
Dining room
- Level: First
- Dimensions: 12 x 111
Kitchen
- Level: First
- Dimensions: 22 x 8
Living room
- Level: First
- Dimensions: 18 x 14
Recreation
- Level: Basement
- Dimensions: 31 x 14
Heating
- Gas
Cooling
- Central Air
Appliances
- Included: Dryer, Dishwasher, Microwave, Range, Refrigerator, Washer
Features
- Basement: Partially Finished
- Has fireplace: No
Interior area
- Total structure area: 2,402
- Total interior livable area: 2,402 sqft
- Finished area above ground: 1,506
- Finished area below ground: 896
Video & virtual tour
Property
Parking
- Total spaces: 2
- Parking features: Driveway, Garage Faces Front, Garage, Garage Door Opener
- Garage spaces: 2
Features
- Levels: Three Or More
- Patio & porch: Patio
Lot
- Size: 9,234 Square Feet
Details
- Parcel number: 64855074
Construction
Type & style
- Home type: SingleFamily
- Architectural style: Cape Cod
- Property subtype: Single Family Residence
Materials
- Aluminum Siding, Brick, Vinyl Siding
- Roof: Asphalt,Shingle
Condition
- Updated/Remodeled
- Year built: 1957
Utilities & green energy
- Sewer: Public Sewer
- Water: Public
Community & HOA
HOA
- Has HOA: No
Location
- Region: Euclid
Financial & listing details
- Price per square foot: $125/sqft
- Tax assessed value: $135,000
- Annual tax amount: $3,148
- Date on market: 7/20/2026
- Cumulative days on market: 13 days
- Listing terms: Cash,Conventional,FHA,VA Loan
Estimated market value
Not available
Estimated sales range
Not available
Not available
Price history
| Date | Event | Price |
|---|---|---|
| 7/20/2026 | Listed for sale | $299,900+122.1%$125/sqft |
Source:  MLS Now #5228703 Report a problem MLS Now #5228703 Report a problem | ||
| 6/30/2023 | Sold | $135,000-14.6%$56/sqft |
Source: MLS Now #4451559 Report a problem | ||
| 6/30/2023 | Pending sale | $158,000$66/sqft |
Source: MLS Now #4451559 Report a problem | ||
| 6/3/2023 | Listing removed | -- |
Source: MLS Now #4451559 Report a problem | ||
| 5/2/2023 | Pending sale | $158,000$66/sqft |
Source: MLS Now #4451559 Report a problem | ||
| 4/17/2023 | Listed for sale | $158,000+58.2%$66/sqft |
Source: MLS Now #4451559 Report a problem | ||
| 12/4/2010 | Listing removed | $99,900$42/sqft |
Source: Howard Hanna - Willoughby #3135580 Report a problem | ||
| 5/21/2010 | Listed for sale | $99,900$42/sqft |
Source: Howard Hanna - Willoughby #3135580 Report a problem | ||
Public tax history
| Year | Property taxes | Tax assessment |
|---|---|---|
| 2025 | $2,944 -4% | $47,250 |
| 2024 | $3,066 +28.7% | $47,250 +22.5% |
| 2023 | $2,382 +1% | $38,570 |
| 2022 | $2,358 -11.1% | $38,570 |
| 2021 | $2,651 +11% | $38,570 +16% |
| 2020 | $2,387 -20.2% | $33,250 |
| 2019 | $2,990 +31% | $33,250 |
| 2018 | $2,283 +1.2% | $33,250 +15% |
| 2017 | $2,256 +7.3% | $28,910 |
| 2016 | $2,103 | $28,910 |
| 2015 | $2,103 +1.1% | $28,910 |
| 2014 | $2,080 -26.4% | $28,910 |
| 2013 | $2,826 +3.3% | $28,910 |
| 2012 | $2,736 -9.5% | $28,910 -24.5% |
| 2011 | $3,023 +2.7% | $38,300 |
| 2010 | $2,942 +6.4% | $38,300 |
| 2009 | $2,764 +2.2% | $38,300 -10% |
| 2008 | $2,705 +12.1% | $42,560 |
| 2007 | $2,414 +0% | $42,560 |
| 2006 | $2,413 +4.9% | $42,560 +12.4% |
| 2005 | $2,301 +12.4% | $37,870 |
| 2004 | $2,046 +5.4% | $37,870 |
| 2003 | $1,941 +1.1% | $37,870 +5.5% |
| 2002 | $1,920 -48.8% | $35,880 |
| 2001 | $3,749 -0.1% | $35,880 |
| 2000 | $3,753 | $35,880 |
Find assessor info on the county website
Monthly payment
Est. payment
Payment breakdown
Explore the cost of this home by adjusting the details. Changes won't be saved.Climate risks
Neighborhood: 44117
Nearby schools
GreatSchools rating
- 5/10Thomas Jefferson Elementary SchoolGrades: K-5Distance: 1.1 mi
- 5/10Euclid Central Middle SchoolGrades: 6-8Distance: 1.6 mi
- 3/10Euclid High SchoolGrades: 9-12Distance: 1.7 mi
Schools provided by the listing agent
- District: Euclid CSD - 1813
Source: MLS Now. This data may not be complete. We recommend contacting the local school district to confirm school assignments for this home.
- $190,1004 bd2 ba1.5k sqft1785 Kapel Dr, Euclid, OH 44117Off Market
- $195,5003 bd1 ba1.7k sqft1795 Kapel Dr, Euclid, OH 44117Off Market
- $192,9002 bd2 ba1.7k sqft1781 Kapel Dr, Euclid, OH 44117Off Market
- $233,9004 bd3 ba1.5k sqft1801 Kapel Dr, Euclid, OH 44117Off Market
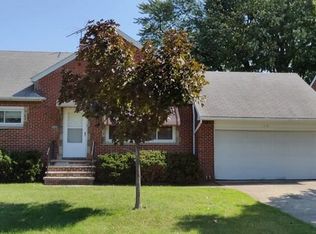
- $265,1004 bd2 ba2.3k sqft1806 Sunset Dr, Richmond Heights, OH 44143Off Market
- $184,1003 bd1 ba1.2k sqft25665 Glenbrook Blvd, Euclid, OH 44117Off Market
- $178,8002 bd1 ba1.1k sqft1798 Sunset Dr, Richmond Heights, OH 44143Off Market
- $227,2003 bd2 ba1.9k sqft1814 Sunset Dr, Richmond Heights, OH 44143Off Market
A local agent can set up tours, give advice and negotiate with sellers.
Similar homes
- $274,9004 bd2 ba2.3k sqft25291 Chatworth Dr, Euclid, OH 44117For Sale
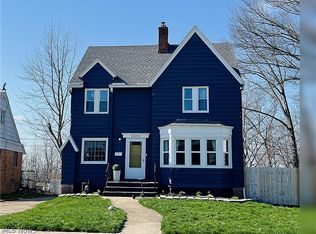 MLS ID #5200313, Romero Phillips, HomeSmart Real Estate Momentum LLC. MLS Now
 - $249,0004 bd2 ba2.1k sqft25641 Glenbrook Blvd, Euclid, OH 44117For Sale
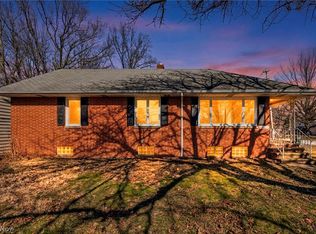 MLS ID #5190508, Mark G Fetterman, RE/MAX Transitions. MLS Now
 - $274,9003 bd2 ba1.9k sqft174 Richmond Rd, Richmond Heights, OH 44143For Sale
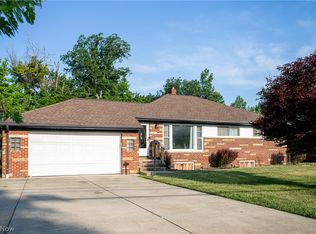 MLS ID #5228419, Justin A Lockhart, Key Realty. MLS Now
 - $219,9003 bd1 ba1.9k sqft1830 Beverly Hills Dr, Euclid, OH 44117For Sale
 MLS ID #5230602, Tonya D Perkins, McMullan Realty, Inc.. MLS Now
 - $275,0003 bd3 ba3.1k sqft11383 Uc #52, Euclid, OH 44117For SaleMLS ID #152263, Timothy Angel. GPABR
- $--4 bd2 ba1.3k sqft22270 Hadden Rd, Euclid, OH 44117AuctionServiceLink Auction
- $299,0003 bd2 ba1.9k sqft2804 Orchard Dr, Willoughby Hills, OH 44092For SaleMLS ID #5229824, William Flaherty, Berkshire Hathaway HomeServices Professional Realty. MLS Now
- $284,9004 bd2 ba2.3k sqft64 E 216th St, Euclid, OH 44123For SaleMLS ID #5229368, Joe Vaccaro, EXP Realty, LLC.. MLS Now
- $274,9993 bd2 ba2.5k sqft120 E 209th St, Euclid, OH 44123For SaleMLS ID #5231328, Kristie Marbury, Howard Hanna. MLS Now
- $189,9004 bd1 ba3.4k sqft2266 Glenridge Rd, Euclid, OH 44117For SaleMLS ID #5228763, Cameron Green, The Gable Group LLC. MLS Now
- $270,0003 bd3 ba2.2k sqft627 Trebisky Rd, Cleveland, OH 44143For SaleMLS ID #5229263, Kim L Goodrick, Red 1 Realty, LLC. MLS Now
- $--3 bd2 ba1.5k sqft671 E 250th St, Euclid, OH 44132AuctionXome
- $289,9003 bd2 ba2.6k sqft747 Edgewood Rd, Richmond Heights, OH 44143For SaleMLS ID #5224382, Anastasiya Strugatsky, Keller Williams Living. MLS Now
- $274,9903 bd2 ba1.8k sqft27705 White Rd, Willoughby Hills, OH 44092For SaleMLS ID #5217339, Keith D Gracco, Howard Hanna. MLS Now
- $250,0004 bd3 ba2.5k sqft260 E 214th St, Euclid, OH 44123For SaleMLS ID #5229642, Alexys Jones, Keller Williams Greater Metropolitan. MLS Now
- $269,9003 bd1 ba2k sqft716 Franklin Blvd, Highland Heights, OH 44143For SaleMLS ID #5230237, Daniel Coffey, Century 21 Homestar. MLS Now
- $287,0003 bd2 ba3.1k sqft1828 E 291st St, Wickliffe, OH 44092For SaleMLS ID #5228596, Marianne Drenik, HomeSmart Real Estate Momentum LLC. MLS Now
- $269,0003 bd3 ba2.3k sqft177 E 192nd St, Euclid, OH 44119For SaleMLS ID #5229267, Noureddine Chehade, EXP Realty, LLC.. MLS Now
- $249,0003 bd2 ba1.6k sqft2030 E 228th St, Euclid, OH 44117For SaleMLS ID #5220632, Robin Ritz, Howard Hanna. MLS Now
- $339,9004 bd2 ba2.5k sqft100 Lake Edge Dr, Euclid, OH 44123For SaleMLS ID #5213584, Jamie Proctor, Keller Williams Citywide. MLS Now
