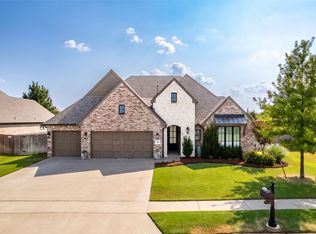
Exceptional estate in Bixby's desirable Magnolia Heights neighborhood, ideally positioned on a quiet cul-de-sac beside a greenbelt with peaceful pond views. Situated on a premium 0.58-acre lot, this custom single-story home with extensive smart-home technology has a private multigenerational suite, and full wheelchair accessibility throughout. Thoughtfully designed with universal accessibility in mind, the entire home features oversized 36-inch hallways and doors to comfortably accommodate wheelchair access. The private mother-in-law suite functions as a complete second residence with its own garage entrance, full kitchen, spacious living area, bedroom suite, and private bathroom. Ideal for multigenerational living, extended guests or independent living under one roof. Entertainment features include a dedicated theater room with a 120-inch screen, projector, and integrated 7.1 surround sound. Wired for in-wall speakers, covered back patio features outdoor audio, a TV connection, and an electrical hookup for a future hot tub. Smart-home and efficiency upgrades include a whole-home mesh Wi-Fi network, Ethernet connections, exterior security cameras, Yale keypad locks, a Ring doorbell, tankless hot water heater, hospital-grade HEPA filtration, and spray-foam insulation. Permanent professional color-changing roofline lighting enhances the exterior year-round. The 21.5 foot deep garage comfortably accommodates large trucks and SUVs. A rare opportunity to own a fully wheelchair-accessible, multigenerational smart estate with luxury amenities.
Pending
$729,900
17917 S 44th East Ave, Bixby, OK 74008
4beds
3,637sqft
:
Get pre-qualified$4,850/mo
Single Family Residence
Built in 2022
0.81 Acres Lot
$-- Zestimate®
$201/sqft
$67/mo HOA
What's special
Custom single-story homeEthernet connectionsSpray-foam insulationExtensive smart-home technologyWhole-home mesh wi-fi networkWired for in-wall speakersHospital-grade hepa filtration
- 12 days |
- 462 |
- 23 |
Zillow last checked:
Listing updated:
Listed by:
Amber Davis 918-521-8417,
Keller Williams Advantage
Source: MLS Technology, Inc.,MLS#: 2627616 Originating MLS: MLS Technology
Originating MLS: MLS TechnologyFacts & features
Interior
Bedrooms & bathrooms
- Bedrooms: 4
- Bathrooms: 4
- Full bathrooms: 3
- 1/2 bathrooms: 1
Primary bedroom
- Description: Primary Bedroom,Private Bath,Separate Closets,Walk-in Closet
- Level: First
Bedroom
- Description: Bedroom,Walk-in Closet
- Level: First
Bedroom
- Description: Bedroom,Walk-in Closet
- Level: First
Bedroom
- Description: Bedroom,Private Bath,Walk-in Closet
- Level: First
Primary bathroom
- Description: Primary Bath,Double Sink,Full Bath,Separate Shower,Whirlpool
- Level: First
Bathroom
- Description: Hall Bath,Bathtub,Double Sink,Full Bath
- Level: First
Bathroom
- Description: Hall Bath,Half Bath
- Level: First
Bonus room
- Description: Additional Room,In Law Plan
- Level: First
Game room
- Description: Game/Rec Room,Home Theater
- Level: First
Kitchen
- Description: Kitchen,Breakfast Nook,Eat-In,Island,Pantry
- Level: First
Living room
- Description: Living Room,Fireplace,Great Room
- Level: First
Office
- Description: Office,Closet
- Level: First
Utility room
- Description: Utility Room,Inside,Separate,Sink
- Level: First
Heating
- Central, Gas, Multiple Heating Units
Cooling
- Central Air, 2 Units
Appliances
- Included: Built-In Oven, Cooktop, Double Oven, Dishwasher, Disposal, Microwave, Oven, Range, Tankless Water Heater
- Laundry: Washer Hookup, Electric Dryer Hookup
Features
- Attic, Granite Counters, High Ceilings, High Speed Internet, Other, Vaulted Ceiling(s), Wired for Data, Ceiling Fan(s), Gas Range Connection, Gas Oven Connection, Programmable Thermostat
- Flooring: Carpet, Tile, Wood
- Doors: Insulated Doors
- Windows: Vinyl, Insulated Windows
- Number of fireplaces: 1
- Fireplace features: Gas Log
Interior area
- Total structure area: 3,637
- Total interior livable area: 3,637 sqft
Property
Parking
- Total spaces: 3
- Parking features: Attached, Garage, Other, Garage Faces Side
- Attached garage spaces: 3
Accessibility
- Accessibility features: Low Threshold Shower, Accessible Doors, Accessible Entrance, Accessible Hallway(s)
Features
- Levels: One
- Stories: 1
- Patio & porch: Covered, Patio, Porch
- Exterior features: Sprinkler/Irrigation, Landscaping, Lighting, Other, Rain Gutters
- Pool features: None
- Fencing: Full
Lot
- Size: 0.81 Acres
- Features: Cul-De-Sac, Greenbelt, Pond on Lot
Details
- Additional structures: None
- Parcel number: 55928733366320
Construction
Type & style
- Home type: SingleFamily
- Property subtype: Single Family Residence
Materials
- Brick, Stone, Wood Frame
- Foundation: Slab
- Roof: Asphalt,Fiberglass
Condition
- Year built: 2022
Utilities & green energy
- Sewer: Aerobic Septic
- Water: Rural
- Utilities for property: Electricity Available, Natural Gas Available, Water Available
Green energy
- Energy efficient items: Doors, Insulation, Windows
Community & HOA
Community
- Features: Gutter(s)
- Security: No Safety Shelter, Security System Owned, Smoke Detector(s)
- Subdivision: Magnolia Heights
HOA
- Has HOA: Yes
- Amenities included: Other
- HOA fee: $800 annually
Location
- Region: Bixby
Financial & listing details
- Price per square foot: $201/sqft
- Annual tax amount: $7,619
- Date on market: 7/28/2026
- Cumulative days on market: 12 days
- Listing terms: Conventional,Other,VA Loan
- Exclusions: Theater Rack & Components, Curtains & Removable Rods
Estimated market value
Not available
Estimated sales range
Not available
Not available
Price history
| Date | Event | Price |
|---|---|---|
| 8/1/2026 | Pending sale | $729,900$201/sqft |
Source:  MLS Technology, Inc. #2627616 Report a problem MLS Technology, Inc. #2627616 Report a problem | ||
| 7/28/2026 | Listed for sale | $729,900+22.9%$201/sqft |
Source: MLS Technology, Inc. #2627616 Report a problem | ||
| 6/8/2022 | Sold | $593,692+3.3%$163/sqft |
Source: MLS Technology, Inc. #2139259 Report a problem | ||
| 11/15/2021 | Pending sale | $574,890$158/sqft |
Source: MLS Technology, Inc. #2139259 Report a problem | ||
Public tax history
Tax history is unavailable.
Monthly payment
Est. payment
Payment breakdown
Explore the cost of this home by adjusting the details. Changes won't be saved.Climate risks
Neighborhood: 74008
Nearby schools
GreatSchools rating
- 9/10West ElementaryGrades: PK-3Distance: 3.2 mi
- 7/10Bixby Middle SchoolGrades: 7-8Distance: 3.6 mi
- 9/10Bixby High SchoolGrades: 9-12Distance: 3.7 mi
Schools provided by the listing agent
- Elementary: West
- High: Bixby
- District: Bixby - Sch Dist (4)
Source: MLS Technology, Inc.. This data may not be complete. We recommend contacting the local school district to confirm school assignments for this home.
- $658,500-- bd3 ba3.4k sqft4328 E 178th St S, Bixby, OK 74008Sold
- $200-- bd-- ba-- sqft4408 E 179th St S, Bixby, OK 74008Off Market
- $595,3624 bd4 ba2.9k sqft4426 E 179th St S, Bixby, OK 74008Sold
- $595,500-- bd3 ba3k sqft4426 E 179th St S, Bixby, OK 74008Sold
- $641,3404 bd4 ba3.3k sqft4236 E 179th St S, Bixby, OK 74008Sold
- $685,0004 bd4 ba3.4k sqft4508 E 179th St S, Bixby, OK 74008Sold
- $782,900-- bd2 ba3.9k sqft4337 E 179th St S, Bixby, OK 74008Off Market
- $77,500-- bd-- ba-- sqft4401 E 179th St S, Bixby, OK 74008Off Market
A local agent can set up tours, give advice and negotiate with sellers.
Similar homes
- $725,0004 bd5 ba3.5k sqft6522 E 153rd St S, Bixby, OK 74008For Sale
 MLS ID #2629248, Tina Berryhill, Realty Connect. MLS Technology, Inc.
 - $795,0004 bd3 ba3.8k sqft5312 E 126th Pl S, Bixby, OK 74008For Sale
 MLS ID #2628949, Evan Berglund, Generations Realty, LLC. MLS Technology, Inc.
 - $539,0004 bd3 ba2.8k sqft6604 E 134th St S, Bixby, OK 74008For Sale
 MLS ID #2629120, Stephen Brocks, MORE Agency. MLS Technology, Inc.
 - $579,0004 bd4 ba3.4k sqft12205 S 105th Ave E, Bixby, OK 74008For Sale
 MLS ID #2628706, Debbi Frye, McGraw, REALTORS. MLS Technology, Inc.
 - $779,0004 bd4 ba3.8k sqft11536 S Louisville Ave, Tulsa, OK 74137For SaleMLS ID #2629186, Jody Simpson, Nail Realty Group. MLS Technology, Inc.
- $899,0004 bd4 ba3.5k sqft12914 S 28th Pl, Bixby, OK 74008For SaleMLS ID #2628479, Amy Cavallin, Keller Williams Advantage. MLS Technology, Inc.
- $654,9004 bd4 ba3.6k sqft214 E 164th Pl S, Glenpool, OK 74033For SaleMLS ID #2628783, Alex Trinidad, Executive Homes Realty, LLC. MLS Technology, Inc.
- $850,0004 bd3 ba3.3k sqft4011 E 201st St S, Mounds, OK 74047For SaleMLS ID #2608443, Vickie M Kirby, Coldwell Banker Select. MLS Technology, Inc.
- $637,9004 bd4 ba3.8k sqft88 E 165th St S, Glenpool, OK 74033For SaleMLS ID #2628776, Alex Trinidad, Executive Homes Realty, LLC. MLS Technology, Inc.
- $639,9005 bd4 ba3.8k sqft84 E 165th St S, Glenpool, OK 74033For SaleMLS ID #2629266, Alex Trinidad, Executive Homes Realty, LLC. MLS Technology, Inc.
- $644,9004 bd4 ba3.7k sqft16704 S 2nd Ave, Glenpool, OK 74033For SaleMLS ID #1237205, Bobbie Lane, Real Broker LLC. MLSOK/OKCMAR as distributed by MLS GRID
- $715,0005 bd5 ba4.3k sqft3726 E 116th Pl S, Tulsa, OK 74137For SaleMLS ID #2628452, Kristi L. Russell, Chinowth & Cohen. MLS Technology, Inc.
- $674,9005 bd4 ba3.8k sqft14525 S Delaware Pl, Bixby, OK 74008For SaleMLS ID #2600860, Alex Trinidad, Executive Homes Realty, LLC. MLS Technology, Inc.
- $574,9003 bd3 ba2.7k sqft17542 S 51st East Ave, Bixby, OK 74008For SaleMLS ID #2549694, Alex Trinidad, Executive Homes Realty, LLC. MLS Technology, Inc.
- $510,0004 bd5 ba3.6k sqft7337 E 112th St S, Bixby, OK 74008For SaleMLS ID #2627741, Sally Jo Dierker, McGraw, REALTORS. MLS Technology, Inc.
- $574,9004 bd3 ba3.1k sqft103 E 165th St S, Glenpool, OK 74033For SaleMLS ID #2628791, Alex Trinidad, Executive Homes Realty, LLC. MLS Technology, Inc.
- $765,0004 bd4 ba3.8k sqft713 W 109th St S, Jenks, OK 74037For SaleMLS ID #2626957, Stephanie Joy, McGraw, REALTORS. MLS Technology, Inc.
- $615,0005 bd4 ba3.7k sqft113 E 168th St S, Glenpool, OK 74033For SaleMLS ID #2627454, Angie McFadden, Anthem Realty. MLS Technology, Inc.
- $579,0004 bd5 ba3.3k sqft11026 S Kennedy St, Jenks, OK 74037For SaleMLS ID #2629126, Erin Catron, Erin Catron & Company, LLC. MLS Technology, Inc.
- $699,9004 bd5 ba4.2k sqft101 E 165th St S, Glenpool, OK 74033For SaleMLS ID #2549530, Alex Trinidad, Executive Homes Realty, LLC. MLS Technology, Inc.
