Rare opportunity to own a waterfront home on beautiful White Lake! Situated directly across from the lake's popular swimming hole, this 3-bedroom, 2-bath home offers stunning lake views and endless potential. The well-maintained interior provides a solid foundation for a buyer looking to add their own personal style and modern updates.
Enjoy lake living with a private dock, a spacious deck overlooking the water, and a partially finished walkout basement offering additional living and entertaining space. A whole-house generator provides added peace of mind and convenience year-round. Whether you're relaxing on the deck, spending the day on the lake, or gathering with family and friends, this property is perfectly positioned to capture the lifestyle White Lake has to offer.
Combining a prime waterfront location, solid condition, and the opportunity to build equity through cosmetic updates, this is an amazing home to create the lakefront retreat you've always envisioned.
For sale
$750,000
1792 Lockwood Dr, Highland, MI 48356
3beds
2,694sqft
:
Get pre-qualified$5,044/mo
Single Family Residence
Built in 1992
10,454 Square Feet Lot
$751,400 Zestimate®
$278/sqft
$-- HOA
What's special
- 27 days |
- 2,556 |
- 120 |
Zillow last checked:
Listing updated:
Listed by:
Taylor Winstead 810-629-0680,
Berkshire Hathaway HomeServices Michigan Real Est 810-629-0680
Source: Realcomp II,MLS#: 20261048893
Facts & features
Interior
Bedrooms & bathrooms
- Bedrooms: 3
- Bathrooms: 2
- Full bathrooms: 2
Primary bedroom
- Level: Second
- Area: 500
- Dimensions: 25 X 20
Bedroom
- Level: Entry
- Area: 100
- Dimensions: 10 X 10
Bedroom
- Level: Entry
- Area: 100
- Dimensions: 10 X 10
Primary bathroom
- Level: Second
- Area: 168
- Dimensions: 12 X 14
Other
- Level: Entry
- Area: 48
- Dimensions: 6 X 8
Kitchen
- Level: Entry
- Area: 180
- Dimensions: 15 X 12
Laundry
- Level: Basement
- Area: 252
- Dimensions: 14 X 18
Heating
- Forced Air, Natural Gas
Appliances
- Included: Built In Electric Range, Convection Oven, Dishwasher, Dryer, Electric Cooktop, Free Standing Refrigerator, Microwave, Range Hood, Washer, Water Purifier Owned, Water Softener Owned
- Laundry: Laundry Room
Features
- Jetted Tub
- Basement: Partially Finished,Walk Out Access
- Has fireplace: Yes
- Fireplace features: Family Room, Gas
Interior area
- Total interior livable area: 2,694 sqft
- Finished area above ground: 2,166
- Finished area below ground: 528
Video & virtual tour
Property
Parking
- Total spaces: 2
- Parking features: Two Car Garage, Detached, Oversized
- Garage spaces: 2
Features
- Levels: One And One Half
- Stories: 1.5
- Entry location: GroundLevelwSteps
- Patio & porch: Deck, Patio, Porch
- Exterior features: Lighting
- Pool features: None
- On waterfront: Yes
- Waterfront features: All Sports Lake, Direct Water Frontage, Lake Front
- Body of water: White Lake
Lot
- Size: 10,454 Square Feet
- Dimensions: 40 x 211.5
- Features: Sprinklers
Details
- Parcel number: 1113428007
- Special conditions: Short Sale No,Standard
Construction
Type & style
- Home type: SingleFamily
- Architectural style: Contemporary
- Property subtype: Single Family Residence
Materials
- Wood Siding
- Foundation: Basement, Brick Mortar
- Roof: Asphalt
Condition
- New construction: No
- Year built: 1992
Utilities & green energy
- Electric: Generator
- Sewer: Septic Tank
- Water: Well
- Utilities for property: Above Ground Utilities
Community & HOA
Community
- Security: Carbon Monoxide Detectors, Exterior Video Surveillance, Security System Owned, Smoke Detectors
- Subdivision: WHITE LAKE HIGHLANDS- HIGHLAND
HOA
- Has HOA: No
Location
- Region: Highland
Financial & listing details
- Price per square foot: $278/sqft
- Tax assessed value: $168,785
- Annual tax amount: $8,881
- Date on market: 6/29/2026
- Cumulative days on market: 27 days
- Listing agreement: Exclusive Agency
- Listing terms: Cash,Conventional,FHA,Va Loan
- Exclusions: Exclusion(s) Do Not Exist
Estimated market value
$751,400
$714,000 - $789,000
$2,647/mo
Price history
| Date | Event | Price |
|---|---|---|
| 6/28/2026 | Listed for sale | $750,000+106.6%$278/sqft |
Source: Berkshire Hathaway HomeServices Michigan and Northern Indiana Real Estate #20261048893 Report a problem | ||
| 8/7/2008 | Sold | $363,000-9.1%$135/sqft |
Source: Public Record Report a problem | ||
| 4/5/2008 | Listed for sale | $399,500$148/sqft |
Source: Keller Williams Realty #28006124 Report a problem | ||
Public tax history
| Year | Property taxes | Tax assessment |
|---|---|---|
| 2024 | $8,341 +6.2% | $261,860 +7.7% |
| 2023 | $7,858 +5.7% | $243,040 +12.6% |
| 2022 | $7,433 +1.9% | $215,910 +1.4% |
| 2021 | $7,293 | $212,880 +2.7% |
| 2020 | -- | $207,230 +4.2% |
| 2019 | $7,137 +4.8% | $198,900 +6.1% |
| 2018 | $6,810 -0.9% | $187,510 |
| 2017 | $6,869 | $187,510 +19.4% |
| 2016 | $6,869 | $157,070 +19.4% |
| 2015 | -- | $131,520 -0.7% |
| 2014 | -- | $132,500 -3.2% |
| 2011 | -- | $136,850 -13.2% |
| 2010 | $7,918 -11.7% | $157,680 -12.4% |
| 2009 | $8,967 | $180,080 |
Find assessor info on the county website
Monthly payment
Est. payment
Payment breakdown
Explore the cost of this home by adjusting the details. Changes won't be saved.Climate risks
Neighborhood: 48356
Nearby schools
GreatSchools rating
- 7/10White Lake Middle SchoolGrades: 5-8Distance: 3.3 mi
- 7/10Lakeland High SchoolGrades: 6-12Distance: 3.5 mi
- 8/10Lakewood Elementary SchoolGrades: K-5Distance: 3.5 mi
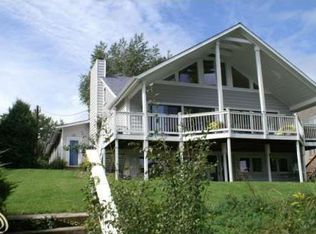
- $844,4004 bd4 ba2.2k sqft1784 Lockwood Dr, Highland, MI 48356Off Market

- $957,0004 bd3 ba2k sqft1800 Lockwood Dr, Highland, MI 48356Off Market
- $838,8002 bd2 ba1.7k sqft1776 Lockwood Dr, Highland, MI 48356Off Market
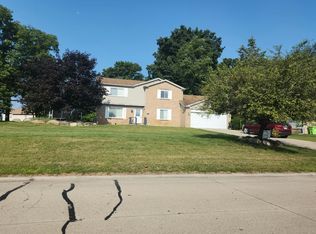
- $1,793,7005 bd6 ba3.6k sqft1820 Lockwood Dr, Highland, MI 48356Off Market
- $754,4003 bd4 ba1.8k sqft1601 Ridge Rd, Highland, MI 48356Off Market
- $554,5004 bd3 ba2.1k sqft1820 Lockwood, Highland, MI 48356Off Market
- $727,1003 bd3 ba3k sqft1605 Ridge Rd, Highland, MI 48356Off Market
- $177,9002 bd1 ba768 sqft1799 Lockwood Dr, Highland, MI 48356Off Market
A local agent can set up tours, give advice and negotiate with sellers.
Similar homes
- $--4 bd3 ba3k sqft520 Concord Dr, White Lake, MI 48386Auction
 Auction.com 2
 - $759,5003 bd2 ba2.6k sqft415 Coledale Dr, White Lake, MI 48386For Sale

 MLS ID #50209154, Ann Peterson, Ann Peterson Realty Services. MiRealSource
 - $450,0004 bd4 ba3.8k sqft4100 Stockemer, White Lake, MI 48383For Sale

 MLS ID #20261046915, Stephanie Miller, Castlewood Real Estate, PLLC. Realcomp II
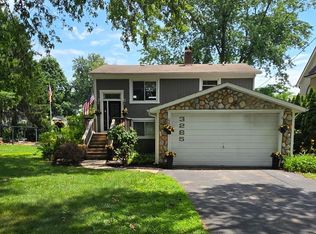
 - $799,9003 bd2 ba2.7k sqft3285 Mapledale St, Commerce Township, MI 48382For Sale
 MLS ID #20261051900, Melissa Paddock, Image Realty LLC. Realcomp II
 - $--2 bd3 ba3.4k sqft52905 Nine Mile Rd, Northville, MI 48167AuctionAuction.com 2
- $575,0002 bd2 ba1.9k sqft5245 Grass Lake Rd, White Lake, MI 48383For Sale
 MLS ID #26032385, Benjamin Dieck, Optimum Real Estate. MichRIC
 - $490,0003 bd3 ba2.1k sqft1037 Todd Ct, White Lake, MI 48383For SaleMLS ID #50212299, Kimberly Suozzi, Coverage Realty LLC. MiRealSource
- $799,9004 bd2 ba2.7k sqft2354 Grove Park Rd, Fenton, MI 48430For SaleMLS ID #20261055050, Yvonne Perry, Keller Williams First. Realcomp II
- $--3 bd2 ba1.7k sqft5022 Sage Dr, Brighton, MI 48116AuctionAuction.com 2
- $749,9004 bd3 ba2.5k sqft2934 W Walton Blvd, Waterford, MI 48329New ConstructionMLS ID #20261057082, Katrina Berishaj, Monopoly Real Estate, LLC. Realcomp II
- $--4 bd3 ba3k sqft38783 Cheshire Dr, Northville, MI 48167AuctionAuction.com 2
- $779,0004 bd2 ba2.3k sqftOxbow Lake Waterfront, White Lake, MI 48386For Sale
 MLS ID #A12016775, John Anderson, Lifestyle Realty, Inc.. MIAMI
 - $625,0004 bd4 ba3.6k sqft7665 Towering Pines Dr, Brighton, MI 48116For SaleMLS ID #20261056192, Todd Fedie, KW Realty Livingston. Realcomp II
- $--4 bd3 ba3.1k sqft5527 Haverhill Rd, West Bloomfield, MI 48322AuctionXome
- $849,0003 bd3 ba3.3k sqft1684 Baldwin Ave, Pontiac, MI 48340For SaleMLS ID #20261044353, Sonny Kaushik, Ikon Property Group. Realcomp II
- $900,0003 bd2 ba3.1k sqft1167 E Lake Dr, Walled Lake, MI 48377For SaleMLS ID #20261052492, Renee Willetts, Brookstone, Realtors LLC. Realcomp II
- $725,9003 bd4 ba3.4k sqft10394 Hills Lane Dr, Goodrich, MI 48438For SaleMLS ID #50202727, Kenneth Duetsch, Red Carpet Keim Action Group 1. MiRealSource
- $699,0004 bd3 ba2.4k sqft3379 Wormer Dr, Waterford, MI 48329For SaleMLS ID #20261043902, Steve Koleno, Beycome Brokerage Realty LLC. Realcomp II
- $529,9003 bd4 ba3.1k sqft6985 Springcrest Ct, Clarkston, MI 48346For SaleMLS ID #26027284, Justine S Born, Five Star Real Estate (Grandv). MichRIC
- $595,0003 bd2 ba2k sqft9568 Buckingham Rd, White Lake, MI 48386For SaleMLS ID #20261041202, Melissa A Socha, Modern Way Realty LLC. Realcomp II
