Welcome to this beautiful 5-bedroom, 3.5-bath home in Spring Lake Township! The spacious main level features a welcoming living area with gas log fireplace that flows into the dining area and kitchen with wood cabinetry, quartz countertops, stainless steel appliances, center island, and oversized pantry. Upstairs, the primary suite offers a walk-in closet and private bath with a large dual quartz vanity. 3 additional bedrooms, a full bath, and convenient laundry complete the upper level. The recently finished lower level provides even more living space with a 5th bedroom, full bath, and living room. Thoughtfully designed and filled with modern finishes, this home offers comfort, style, and functionality across 3 levels.
Pending
$625,000
17943 Spring Oak Dr, Spring Lake, MI 49456
5beds
2,599sqft
Single Family Residence
Built in 2021
0.31 Acres Lot
$-- Zestimate®
$240/sqft
$60/mo HOA
What's special
Gas log fireplaceModern finishesCenter islandRecently finished lower levelSpacious main levelPrimary suiteWalk-in closet
- 12 days
- 1,086
- 76
Zillow last checked:
Listing updated:
Listed by:
Jess Wesner Garrison 616-502-2665,
Coldwell Banker Woodland Schmidt Grand Haven 616-844-9000
Source: MichRIC,MLS#: 26051826
Facts & features
Interior
Bedrooms & bathrooms
- Bedrooms: 5
- Bathrooms: 4
- Full bathrooms: 3
- 1/2 bathrooms: 1
Primary bedroom
- Level: Upper
- Area: 186.02
- Dimensions: 13.10 x 14.20
Bedroom 2
- Level: Upper
- Area: 140.39
- Dimensions: 13.90 x 10.10
Bedroom 3
- Level: Upper
- Area: 100.88
- Dimensions: 10.40 x 9.70
Bedroom 4
- Level: Upper
- Area: 133.34
- Dimensions: 11.30 x 11.80
Bedroom 5
- Level: Lower
- Area: 147.76
- Dimensions: 11.11 x 13.30
Primary bathroom
- Level: Upper
- Area: 71.28
- Dimensions: 8.10 x 8.80
Bathroom 2
- Level: Main
- Area: 24.84
- Dimensions: 5.40 x 4.60
Bathroom 3
- Level: Upper
- Area: 51
- Dimensions: 10.00 x 5.10
Bathroom 4
- Level: Lower
- Area: 51.48
- Dimensions: 9.90 x 5.20
Den
- Description: Sitting Room
- Level: Main
- Area: 95.03
- Dimensions: 9.40 x 10.11
Dining area
- Level: Main
- Area: 144.84
- Dimensions: 10.20 x 14.20
Kitchen
- Level: Main
- Area: 142
- Dimensions: 10.00 x 14.20
Laundry
- Level: Upper
- Area: 61.71
- Dimensions: 6.11 x 10.10
Living room
- Level: Main
- Area: 213
- Dimensions: 15.00 x 14.20
Recreation
- Level: Lower
- Area: 304.92
- Dimensions: 23.10 x 13.20
Heating
- Forced Air
Cooling
- Central Air
Appliances
- Included: Humidifier, Dishwasher, Disposal, Microwave, Range, Refrigerator
- Laundry: Laundry Room, Upper Level
Features
- Ceiling Fan(s), Pantry
- Flooring: Carpet, Laminate, Tile
- Windows: Low-Emissivity Windows, Insulated Windows
- Basement: Daylight,Full
- Number of fireplaces: 1
- Fireplace features: Family Room, Gas Log
Interior area
- Total structure area: 1,952
- Total interior livable area: 2,599 sqft
- Finished area below ground: 0
Video & virtual tour
Property
Parking
- Total spaces: 3
- Parking features: Garage Door Opener, Attached
- Garage spaces: 3
Features
- Stories: 2
Lot
- Size: 0.31 Acres
- Dimensions: 100 x 130 x 99 x 131
- Features: Corner Lot, Sidewalk, Wooded, Shrubs/Hedges
Details
- Parcel number: 700310327003
Construction
Type & style
- Home type: SingleFamily
- Architectural style: Craftsman
- Property subtype: Single Family Residence
Materials
- Vinyl Siding
- Roof: Composition
Condition
- New construction: No
- Year built: 2021
Utilities & green energy
- Sewer: Public Sewer
- Water: Public
- Utilities for property: Natural Gas Connected, Cable Connected
Community & HOA
Community
- Security: Carbon Monoxide Detector(s), Smoke Detector(s)
- Subdivision: Spgs Rdg Spring Lake Township
HOA
- Has HOA: Yes
- Amenities included: Other
- Services included: Other, Snow Removal
- HOA fee: $60 monthly
Location
- Region: Spring Lake
Financial & listing details
- Price per square foot: $240/sqft
- Tax assessed value: $282,000
- Annual tax amount: $8,540
- Date on market: 9/29/2026
- Listing terms: Cash,VA Loan,Conventional
- Road surface type: Paved
Estimated market value
Not available
Estimated sales range
Not available
Not available
Price history
| Date | Event | Price |
|---|---|---|
| 10/8/2026 | Pending sale | $625,000$240/sqft |
Source:  MichRIC #26051826 Report a problem MichRIC #26051826 Report a problem | ||
| 9/29/2026 | Listed for sale | $625,000+38.9%$240/sqft |
Source: MichRIC #26051826 Report a problem | ||
| 11/28/2022 | Sold | $450,000-6.2%$173/sqft |
Source: MichRIC #22026448 Report a problem | ||
| 11/2/2022 | Pending sale | $479,900$185/sqft |
Source: MichRIC #22026448 Report a problem | ||
| 10/4/2022 | Price change | $479,900-4%$185/sqft |
Source: MichRIC #22026448 Report a problem | ||
| 7/27/2022 | Price change | $499,900-2.9%$192/sqft |
Source: MichRIC #22026448 Report a problem | ||
| 6/27/2022 | Listed for sale | $515,000+18.4%$198/sqft |
Source: MichRIC #22026448 Report a problem | ||
| 11/16/2021 | Sold | $435,000-1.1%$167/sqft |
Source: Public Record Report a problem | ||
| 10/20/2021 | Pending sale | $439,900+403.7%$169/sqft |
Source:  AAABOR #486349068 Report a problem AAABOR #486349068 Report a problem | ||
| 3/10/2021 | Sold | $87,326$34/sqft |
Source: Public Record Report a problem | ||
Public tax history
| Year | Property taxes | Tax assessment |
|---|---|---|
| 2025 | $7,135 +6.8% | $275,616 +12.2% |
| 2024 | $6,681 +15.2% | $245,700 +5% |
| 2023 | $5,798 +151671.7% | $234,000 |
| 2022 | $4 | -- |
| 2021 | -- | -- |
| 2020 | -- | $734 |
Find assessor info on the county website
Monthly payment
Est. payment
Payment breakdown
Explore the cost of this home by adjusting the details. Changes won't be saved.Climate risks
Neighborhood: 49456
- $534,200-- bd-- ba-- sqft17929 Spring Oak Dr, Spring Lake, MI 49456Off Market
- $512,600-- bd-- ba-- sqft17944 Arbor Tree Dr, Spring Lake, MI 49456Off Market
- $581,000-- bd-- ba-- sqft16525 Spring Tree Dr, Spring Lake, MI 49456Off Market
- $725,0006 bd4 ba2.1k sqft17930 Arbor Tree Dr, Spring Lake, MI 49456Sold
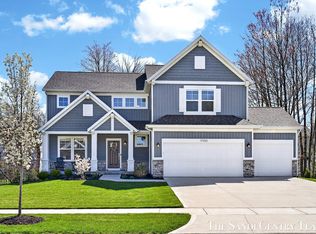
Similar homes
- $625,0004 bd4 ba3.8k sqft15758 Vineyard Dr, Spring Lake, MI 49456For Sale
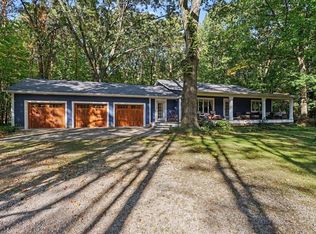
 MLS ID #26053617, Eddie Alexander, Five Star Real Estate - N Musk. MichRIC
 - $553,0004 bd4 ba3.2k sqft18121 Lovell Rd, Spring Lake, MI 49456For Sale
 MLS ID #26045342, Alyse C McPheron, Five Star Real Estate (E. Division). MichRIC
 - $450,0004 bd3 ba3k sqft18121 Trudy Dr, Spring Lake, MI 49456For Sale
 MLS ID #26053797, Brian David Klingel, Coldwell Banker Woodland Schmidt Grand Haven. MichRIC
 - $459,9004 bd3 ba2.2k sqft16216 Terrace Rd, Spring Lake, MI 49456For Sale
 MLS ID #26052738, Noel Berg, HomeRealty, LLC. MichRIC
 - $738,0003 bd3 ba2.5k sqft16179 Coventry Ln #30, Spring Lake, MI 49456New ConstructionMLS ID #26053313, Ginger Wardwell, Coldwell Banker Woodland Schmidt. MichRIC
- $549,9003 bd2 ba1.4k sqft17690 Jordan Ln, Spring Lake, MI 49456For SaleMLS ID #26026811, Maria Taylor-Huistra, Coldwell Banker Woodland Schmidt Grand Haven. MichRIC
- $724,9994 bd4 ba2.5k sqft17500 N Fruitport Rd, Spring Lake, MI 49456For SaleMLS ID #26038994, Kaden Buchholz, Windpoint Realty LLC. MichRIC
- $524,9993 bd2 ba1.4k sqft17588 Reenders Ave, Spring Lake, MI 49456For SaleMLS ID #26051735, David Manley, Legacy Real Estate Partners. MichRIC
- $589,0003 bd2 ba2k sqft17832 Channel View Dr, Spring Lake, MI 49456For SaleMLS ID #26032469, David K Nadeau, Coldwell Banker Woodland Schmidt Saugatuck. MichRIC
- $699,9003 bd2 ba3.1k sqft17097 Roosevelt Rd, Spring Lake, MI 49456For SaleMLS ID #26030157, Jacob Pastoor, Apex Realty Group. MichRIC
- $709,9004 bd2 ba1.7k sqft17882 Channel View Dr, Spring Lake, MI 49456For SaleMLS ID #26036619, Eric Shedd, Greenridge - Nexes. MichRIC
- $624,9005 bd2 ba1.9k sqft107 S 1st St, Grand Haven, MI 49417For SaleMLS ID #26053202, Craig Kilgore, Coldwell Banker Woodland Schmidt Grand Haven. MichRIC
- $349,9003 bd2 ba2.4k sqft16597 152nd Ave, Spring Lake, MI 49456For SaleMLS ID #26053967, Craig Kilgore, Coldwell Banker Woodland Schmidt Grand Haven. MichRIC
- $465,0003 bd2 ba1.3k sqft18412 148th Ave, Spring Lake, MI 49456For SaleMLS ID #26053111, Jeff Grysen, City2Shore Real Estate. MichRIC
- $399,0003 bd2 ba2.2k sqft16370 Pinewood Ave, Spring Lake, MI 49456For SaleMLS ID #26053574, Christopher J Peel, Greenridge Realty. MichRIC
- $599,9002 bd2 ba1.3k sqft17554 Grand River Ave, Spring Lake, MI 49456For SaleMLS ID #26019380, Jenna Pope, Coldwell Banker Woodland Schmidt Grand Haven. MichRIC
- $699,9004 bd4 ba2.8k sqft14940 Kelly St, Spring Lake, MI 49456New ConstructionMLS ID #26038117, Mark D Gleason, Coldwell Banker Woodland Schmidt Grand Haven. MichRIC
- $675,0005 bd3 ba2.8k sqft16260 Woodvale Blvd #34, Spring Lake, MI 49456For SaleMLS ID #26039268, Brian David Klingel, Coldwell Banker Woodland Schmidt Grand Haven. MichRIC
- $384,9004 bd3 ba1.6k sqft14595 State Rd, Spring Lake, MI 49456For SaleMLS ID #26052489, Lisa R Franklin, HomeRealty, LLC. MichRIC
