Welcome home to this stunning home with the largest backyard available. open-concept layout features tile floors throughout, recessed lighting, and a modern kitchen with white shaker cabinets, granite counters, subway tile backsplash, and stainless steel appliances. The spacious primary suite offers two walk-in closet's and private suite with dual sinks and walk-in shower. Secondary bedrooms are perfect for family, guests, or a home office. Step outside to one of the largest lots in the area -- OVER 17,000 sq ft with a covered patio and endless potential for a pool, garden, or your own outdoor oasis. Paver driveway, desert landscaping, and a 2-car garage complete this incredible package. Minutes from White Tank Mountain Regional Park, the Loop 303, shopping, dining and entertainment venue
Accepting backups
Price cut: $19.1K (6/15)
$429,900
17953 W GOLDEN Lane, Waddell, AZ 85355
3beds
1,861sqft
:
Get pre-qualified$2,734/mo
Single Family Residence
Built in 2023
0.4 Acres Lot
$-- Zestimate®
$231/sqft
$145/mo HOA
What's special
Covered patioOpen-concept layoutPaver drivewayDesert landscapingRecessed lightingSubway tile backsplashWhite shaker cabinets
- 137 days |
- 192 |
- 10 |
Zillow last checked:
Listing updated:
Listed by:
A. Brent Conley 602-502-3195,
eXp Realty,
Jessica Day 623-388-1115,
eXp Realty
Source: ARMLS,MLS#: 6997707
Facts & features
Interior
Bedrooms & bathrooms
- Bedrooms: 3
- Bathrooms: 2
- Full bathrooms: 2
Heating
- Forced Air
Cooling
- Central Air
Appliances
- Included: Refrigerator, Built-in Microwave, Dishwasher, Disposal, Electric Oven
- Laundry: Inside, Gas Dryer Hookup
Features
- Pantry, Granite Counters, Double Vanity, Kitchen Island, 3/4 Bath Master Bdrm
- Has basement: No
- Has fireplace: No
Interior area
- Total structure area: 1,861
- Total interior livable area: 1,861 sqft
Property
Parking
- Total spaces: 4
- Parking features: Garage, Open
- Garage spaces: 2
- Uncovered spaces: 2
Features
- Stories: 1
- Spa features: None
- Fencing: Back Yard,Block
Lot
- Size: 0.4 Acres
- Features: Desert Front, Dirt Back
Details
- Parcel number: 50211827
Construction
Type & style
- Home type: SingleFamily
- Architectural style: Ranch
- Property subtype: Single Family Residence
Materials
- Stucco, Wood Frame
- Roof: Tile,Concrete
Condition
- Year built: 2023
Details
- Builder name: Richmond American Homes
Utilities & green energy
- Sewer: Public Sewer
- Water: Pvt Water Company
Community & HOA
Community
- Subdivision: WHITE TANK FOOTHILLS PARCEL 1.1
HOA
- Has HOA: Yes
- Services included: Maintenance Grounds
- HOA fee: $145 monthly
- HOA name: AAM
- HOA phone: 602-957-9191
Location
- Region: Waddell
Financial & listing details
- Price per square foot: $231/sqft
- Tax assessed value: $390,100
- Annual tax amount: $1,751
- Date on market: 3/13/2026
- Cumulative days on market: 137 days
- Listing terms: Cash,FannieMae (HomePath),Conventional,FHA,VA Loan
- Ownership: Fee Simple
Estimated market value
Not available
Estimated sales range
Not available
Not available
Price history
| Date | Event | Price |
|---|---|---|
| 7/8/2026 | Contingent | $429,900$231/sqft |
Source: eXp Realty #6997707 Report a problem | ||
| 6/15/2026 | Price change | $429,900-4.3%$231/sqft |
Source:  ARMLS #6997707 Report a problem ARMLS #6997707 Report a problem | ||
| 4/9/2026 | Price change | $449,000-1.3%$241/sqft |
Source: ARMLS #6997707 Report a problem | ||
| 3/13/2026 | Listed for sale | $455,000+3.2%$244/sqft |
Source: ARMLS #6997707 Report a problem | ||
| 12/30/2022 | Sold | $441,000$237/sqft |
Source: Public Record Report a problem | ||
Public tax history
| Year | Property taxes | Tax assessment |
|---|---|---|
| 2025 | $1,571 -0.8% | $39,010 -14.7% |
| 2024 | $1,584 +333% | $45,750 +966.7% |
| 2023 | $366 -11% | $4,289 -79.5% |
| 2022 | $411 +59.8% | $20,940 +206.8% |
| 2021 | $257 | $6,825 |
Find assessor info on the county website
Monthly payment
Est. payment
Payment breakdown
Explore the cost of this home by adjusting the details. Changes won't be saved.Climate risks
Neighborhood: 85355
Nearby schools
GreatSchools rating
- 7/10Mountain View SchoolGrades: PK-8Distance: 1 mi
- 8/10Shadow Ridge High SchoolGrades: 7-12Distance: 1.6 mi
Schools provided by the listing agent
- Elementary: Mountain View
- Middle: Mountain View
- High: Shadow Ridge High School
- District: Dysart Unified District
Source: ARMLS. This data may not be complete. We recommend contacting the local school district to confirm school assignments for this home.
- $477,000-- bd-- ba2k sqft17945 W Golden Ln, Waddell, AZ 85355Off Market
- $476,0004 bd2 ba2k sqft17958 W Lawrence Ln, Waddell, AZ 85355Off Market

- $430,0003 bd2 ba2k sqft17952 W Lawrence Ln, Waddell, AZ 85355Sold
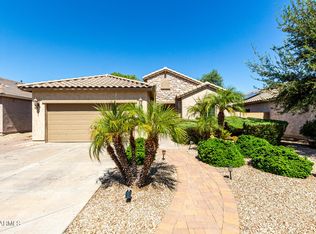
- $477,9005 bd3 ba2.2k sqft17964 W Lawrence Ln, Waddell, AZ 85355Off Market

- $443,2003 bd2 ba1.8k sqft17937 W Golden Ln, Waddell, AZ 85355Off Market
- $386,3003 bd2 ba1.7k sqft17946 W Lawrence Ln, Waddell, AZ 85355Off Market
- $538,800-- bd-- ba-- sqft8848 N 179th Ln, Waddell, AZ 85355Off Market
- $398,0003 bd2 ba2k sqft18004 W Lawrence Ln, Waddell, AZ 85355Off Market
A local agent can set up tours, give advice and negotiate with sellers.
Similar homes
- $449,9004 bd2 ba1.8k sqft17956 W PUGET Avenue, Waddell, AZ 85355New Construction
 MLS ID #7016286, Matthew Randle, Compass. ARMLS
 - $499,9994 bd3 ba2k sqft8383 N 173RD Lane, Waddell, AZ 85355For Sale
 MLS ID #7057620, Cheryl Wood, West USA Realty. ARMLS
 - $399,0004 bd2 ba1.5k sqft17155 W SELDON Lane, Waddell, AZ 85355For Sale
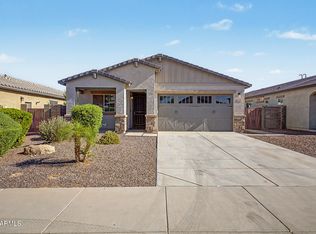 MLS ID #7052317, Kyle V Medcalf, Berkshire Hathaway HomeServices Arizona Properties. ARMLS
 - $434,9004 bd2 ba1.9k sqft17027 W Royal Palm Road, Waddell, AZ 85355For Sale
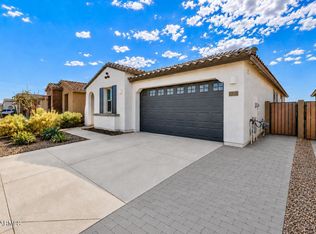 MLS ID #6988028, Billy W Schneider, My Home Group Real Estate. ARMLS
 - $564,9994 bd4 ba2.7k sqft17953 W ALICE Avenue, Waddell, AZ 85355For SaleMLS ID #7033877, Jeremy Lentine, eXp Realty. ARMLS
- $400,0003 bd2 ba1.2k sqft9245 N 173RD Lane, Waddell, AZ 85355For SaleMLS ID #7049222, Kimberly L Childs, eXp Realty. ARMLS
- $379,0003 bd2 ba1.5k sqft16664 W JENAN Drive, Surprise, AZ 85388For SaleMLS ID #7057209, John Gonzales, HomeSmart. ARMLS
- $612,0004 bd3 ba2.6k sqft18612 W BUTLER Drive, Waddell, AZ 85355For SaleMLS ID #7044474, April Audiss, Orchard Brokerage. ARMLS
- $425,0004 bd2 ba2.5k sqft14325 W Banff Ln, Surprise, AZ 85379For SaleMLS ID #11878406, Christopher Collins, Your Home Sold Guaranteed Realty. My State MLS
- $400,0003 bd2 ba1.6k sqft25714 N 144TH Lane, Surprise, AZ 85387For SaleMLS ID #7057559, Keslie Halonen, Keller Williams, Professional Partners. ARMLS
- $449,9003 bd3 ba1.7k sqft19841 W Monterosa Street, Litchfield Park, AZ 85340For SaleMLS ID #7014921, Phillip J Norris, Real Broker. ARMLS
- $430,0004 bd2 ba1.8k sqft18050 W ELIZABETH Avenue, Goodyear, AZ 85338For SaleMLS ID #7040920, Gabriel Santellano, Orchard Brokerage. ARMLS
- $375,0003 bd2 ba1.6k sqft10853 N 165TH Avenue, Surprise, AZ 85388For SaleMLS ID #6983218, Christina Munoz, Real Broker. ARMLS
- $385,0003 bd3 ba1.8k sqft18474 W IPSWITCH Way, Surprise, AZ 85374For SaleMLS ID #6986044, Matthew S. Potter, Real Broker. ARMLS
- $420,0004 bd3 ba2k sqft2159 N MARKETSIDE Avenue, Buckeye, AZ 85396For SaleMLS ID #7032180, Matthew Topie, eXp Realty. ARMLS
- $--3 bd2 ba1.5k sqft5751 N 71st Dr, Glendale, AZ 85303AuctionAuction.com 2
- $410,0004 bd3 ba2.6k sqft17223 N 185TH Drive, Surprise, AZ 85374For SaleMLS ID #7042706, Karen Burkardt, Realty ONE Group. ARMLS
- $399,9003 bd2 ba1.5k sqft15727 N 162ND Lane, Surprise, AZ 85374For SaleMLS ID #7058848, Angie Rodriguez, eXp Realty. ARMLS
- $459,0003 bd3 ba2k sqft20496 W VALLEY VIEW Drive, Buckeye, AZ 85396For SaleMLS ID #6999543, Ivan Solis, Delex Realty. ARMLS
- $420,0004 bd4 ba2.5k sqft20545 W TERRACE Lane, Buckeye, AZ 85396For SaleMLS ID #6994515, John Fabirkiewicz, MarketPlace Homes. ARMLS
