WOW! WOW! WOW! This custom built beauty is EVERYTHING you could want!!! 2100 sq ft of perfection! Open and flowing floorplan with 10 foot ceilings, crown molding, custom drywall, anchored by the fantastic kitchen that boasts a huge breakfast bar, commercial stainless fridge and freezer, beautiful maple cabinets. The split bedroom layout offers a huge primary suite with custom bathroom and spacious walk in closet. The other 2 bedrooms flank a beautiful and bright full bath. The family room has a woodburning fireplace and transom windows upgrade to offer in the maximum amount of natural light. Beyond the interior of the home, there's A LOT MORE!!! Large front porch surrounded by professional landscaping, a huge covered back deck and also a pergola over part of the deck, the deck continues partially around the pool. In the backyard, you will also find a studio apartment/guest house with it's own kitchenette and bathroom. This is country living full stop!!!!
For sale
$239,900
1796 County Road 1790 E, Crossville, IL 62827
3beds
2,100sqft
Manufactured Home
Built in 2012
0.5 Acres Lot
$229,200 Zestimate®
$114/sqft
$-- HOA
What's special
Professional landscapingCustom bathroomCrown moldingHuge breakfast barBeautiful maple cabinetsTransom windowsOpen and flowing floorplan
- 24 days |
- 287 |
- 14 |
Zillow last checked:
Listing updated:
Listed by:
Angela French 618-978-8333,
The Property Shop
Source: My State MLS,MLS#: 11877369
Facts & features
Interior
Bedrooms & bathrooms
- Bedrooms: 3
- Bathrooms: 2
- Full bathrooms: 2
Rooms
- Room types: Breakfast Room, En Suite, Family Room, Kitchen, Laundry Room, Living Room, Walk-in Closet
Kitchen
- Features: Open, Laminate Counters
Basement
- Area: 0
Heating
- Gas, Forced Air
Cooling
- Central
Appliances
- Included: Dishwasher, Refrigerator, Microwave, Oven
Features
- Flooring: Carpet
- Has basement: No
- Number of fireplaces: 1
- Fireplace features: Wood Burning Stove
Interior area
- Total structure area: 2,100
- Total interior livable area: 2,100 sqft
- Finished area above ground: 2,100
Property
Features
- Stories: 1
- Patio & porch: Open Porch, Deck
- Exterior features: Sprinkler System
- Pool features: Above Ground
Lot
- Size: 0.5 Acres
Details
- Additional structures: Guest House
- Lease amount: $0
Construction
Type & style
- Home type: MobileManufactured
- Property subtype: Manufactured Home
Materials
- Vinyl Siding
- Roof: Asphalt
Condition
- New construction: No
- Year built: 2012
Utilities & green energy
- Electric: Amps(0)
Community & HOA
HOA
- Has HOA: No
Location
- Region: Crossville
Financial & listing details
- Price per square foot: $114/sqft
- Annual tax amount: $1,215
- Date on market: 7/9/2026
- Date available: 07/09/2026
- Listing agreement: Exclusive
Estimated market value
$229,200
$218,000 - $241,000
Not available
Price history
| Date | Event | Price |
|---|---|---|
| 7/9/2026 | Listed for sale | $239,900$114/sqft |
Source: My State MLS #11877369 Report a problem | ||
Public tax history
Tax history is unavailable.
Monthly payment
Climate risks
Neighborhood: 62827
Nearby schools
GreatSchools rating
- 9/10Jefferson Attendance CenterGrades: 2-3Distance: 8.4 mi
- 5/10Carmi White Cnty Middle SchoolGrades: 7-8Distance: 9 mi
- 3/10Carmi-White County High SchoolGrades: 9-12Distance: 9 mi
- $186,900-- bd-- ba-- sqft1796 County Road 1790 E #E, Crossville, IL 62827Off Market
- $179,900-- bd-- ba-- sqft1798A County Road 1790 E, Crossville, IL 62827Off Market
- $64,986-- bd-- ba-- sqft1798 County Road 1790 E #A, Crossville, IL 62827Off Market
- $125,0003 bd2 ba1.3k sqft1798 County Road 1790 E, Crossville, IL 62827Sold
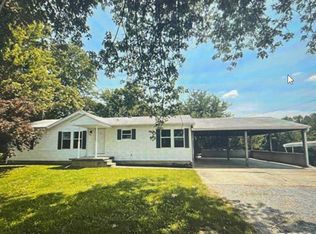
- $152,100-- bd-- ba-- sqft1797 County Road 1790 E, Crossville, IL 62827Off Market
- $59,505-- bd-- ba-- sqft1959 County Road 1800 N, Crossville, IL 62827Off Market
- $15,003-- bd-- ba-- sqft1959 County Road 1800 N, Crossville, IL 62827Off Market
- $9,189-- bd-- ba-- sqft1959 County Road 1800 N, Crossville, IL 62827Off Market
A local agent can set up tours, give advice and negotiate with sellers.
Similar homes
- $249,0004 bd3 ba1.9k sqft1664 County Road 1725 E, Carmi, IL 62821For Sale
 MLS ID #11877508, Nikki Edwards, NFE Realty LLC. My State MLS
 - $245,0005 bd3 ba2.1k sqft729 County Road 1375 E, Carmi, IL 62821For Sale
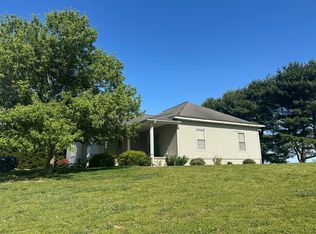 MLS ID #11776089, Amber Knight, The Property Shop. My State MLS
 - $240,0003 bd3 ba1.6k sqft324 W 9th St, Mount Vernon, IN 47620For Sale
 MLS ID #202630317, Emily Gordon, @properties. IRMLS
 - $--3 bd3 ba2.2k sqft11511 Boberg Rd, Evansville, IN 47712Auction
 Xome
Xome - $210,0003 bd2 ba1.2k sqft405 Fisk Ave, Grayville, IL 62844For SaleMLS ID #11852360, Dustin Hawkins, Integrity Realty & Auctions. My State MLS
- $258,9003 bd2 ba1.8k sqft1600 Hawthorne Dr, Mount Vernon, IN 47620For SaleMLS ID #202629667, Shaun Angel, RE/MAX REVOLUTION. IRMLS
- $295,0003 bd3 ba1.7k sqft1110 Cherry Hills Dr, Mount Vernon, IN 47620For SaleMLS ID #202630989, Jacqui Lewis, F.C. TUCKER EMGE. IRMLS
- $225,0004 bd4 ba2.8k sqft215 3rd St, Carmi, IL 62821For Sale
 MLS ID #PA1263957, Haley Jamison, HOUSE 2 HOME REALTY. RMLS Alliance as distributed by MLS GRID
 - $279,0003 bd4 ba2k sqft199 Highway 130, Grayville, IL 62844For SaleMLS ID #11738618, Misael Chacon, beycome.com. NY State MLS
- $269,5004 bd2 ba2.6k sqft119 5th St, Carmi, IL 62821For Sale By Owner
- $279,0003 bd3 ba1.5k sqft9770 W Winyard Pl, Owensville, IN 47665For SaleMLS ID #202629804, Cori Walton, Catanese Real Estate. IRMLS
- $275,0003 bd2 ba1.7k sqft1253 County Road 800 E, Carmi, IL 62821ActiveMLS ID #EB457592, Sheila Thompson, C J REALTY. MRED as distributed by MLS GRID
- $247,0003 bd2 ba2.3k sqft314 Riviera Dr, Mount Vernon, IN 47620For Sale By Owner
- $264,9004 bd3 ba2.2k sqft2577 Juanita Ave, Wadesville, IN 47638For SaleMLS ID #202625653, Sarah Lutz, KELLER WILLIAMS CAPITAL REALTY. IRMLS
- $235,0005 bd3 ba3.1k sqft214 4th St, Carmi, IL 62821For SaleMLS ID #11798786, Nikki Edwards, NFE Realty LLC. My State MLS
- $289,9003 bd3 ba1.4k sqft106 Flower Dr, Albion, IL 62806For SaleMLS ID #11850311, Rhonda Colyer, Integrity Realty & Auctions. My State MLS
- $349,9993 bd3 ba2k sqft2009 Greenbrier Dr, Mount Vernon, IN 47620For SaleMLS ID #202630970, Paige Robinson, F.C. TUCKER EMGE. IRMLS
- $179,9003 bd2 ba1.9k sqft706 Montgomery Cir, Carmi, IL 62821For SaleMLS ID #11558945, Lyndell Rice, Integrity Realty & Auctions. My State MLS
- $199,0004 bd2 ba2k sqft511 Montgomery Cir, Carmi, IL 62821For SaleMLS ID #11803366, Angela French, The Property Shop. My State MLS
- $125,0003 bd1 ba1.2k sqft4705 N Old Plank Rd, New Harmony, IN 47631For Sale By Owner
