Available August 2026! Welcome to Cordelia, a rare opportunity to own in the only new-construction townhome community in the highly sought-after Lakeville North School District 194. Enjoy low-maintenance living just 20 minutes from the Twin Cities, with nearby parks, scenic trails, a community playground, and firepit. Minutes from Ritter Farm Park, King Park, and Lake Marion trails, plus easy access to Lakeville Brewing Company and the Crossroads Cub Foods retail corridor—offering the perfect blend of outdoor recreation and everyday convenience.
Pending
$409,990
17983 Genoa Dr, Lakeville, MN 55044
4beds
2,011sqft
(TH) Side x Side
Built in 2026
1,836 Square Feet Lot
$410,100 Zestimate®
$204/sqft
$236/mo HOA
What's special
Scenic trailsNearby parksCommunity playground
- 34 days |
- 10 |
- 3 |
Zillow last checked:
Listing updated:
Listed by:
Chyelle Lynn Dvorak 952-988-8205,
Pulte Homes Of Minnesota, LLC
Source: NorthstarMLS as distributed by MLS GRID,MLS#: 7111991
Facts & features
Interior
Bedrooms & bathrooms
- Bedrooms: 4
- Bathrooms: 3
- Full bathrooms: 1
- 3/4 bathrooms: 1
- 1/2 bathrooms: 1
Bedroom
- Level: Upper
- Area: 132 Square Feet
- Dimensions: 12x11
Bedroom 2
- Level: Upper
- Area: 132 Square Feet
- Dimensions: 11x12
Bedroom 3
- Level: Upper
- Area: 110 Square Feet
- Dimensions: 11x10
Bedroom 4
- Level: Upper
- Area: 100 Square Feet
- Dimensions: 10x10
Family room
- Level: Main
- Area: 180 Square Feet
- Dimensions: 12x15
Informal dining room
- Level: Main
- Area: 121 Square Feet
- Dimensions: 11x11
Kitchen
- Level: Main
- Area: 143 Square Feet
- Dimensions: 13x11
Laundry
- Level: Upper
- Area: 42 Square Feet
- Dimensions: 6X7
Loft
- Level: Upper
- Area: 132 Square Feet
- Dimensions: 11x12
Mud room
- Level: Main
- Area: 36 Square Feet
- Dimensions: 6x6
Heating
- Forced Air, Fireplace(s)
Cooling
- Central Air
Appliances
- Included: Air-To-Air Exchanger, Dishwasher, Disposal, Electric Water Heater, Exhaust Fan, Gas Water Heater, Microwave, Range, Stainless Steel Appliance(s)
- Laundry: Laundry Room, Upper Level
Features
- Basement: None
- Number of fireplaces: 1
- Fireplace features: Electric, Family Room
Interior area
- Total structure area: 2,011
- Total interior livable area: 2,011 sqft
- Finished area above ground: 2,011
- Finished area below ground: 0
Property
Parking
- Total spaces: 2
- Parking features: Attached, Asphalt, Garage Door Opener, Guest
- Attached garage spaces: 2
- Has uncovered spaces: Yes
Accessibility
- Accessibility features: No Stairs External
Features
- Levels: Two
- Stories: 2
- Patio & porch: Patio
- Fencing: None
Lot
- Size: 1,836 Square Feet
- Dimensions: 77 x 24
- Features: Sod Included in Price, Tree Coverage - Light
Details
- Foundation area: 900
- Parcel number: 221809101620
- Zoning description: Residential-Multi-Family
Construction
Type & style
- Home type: Townhouse
- Property subtype: (TH) Side x Side
- Attached to another structure: Yes
Materials
- Roof: Age 8 Years or Less,Asphalt,Pitched
Condition
- New construction: Yes
- Year built: 2026
Details
- Builder name: PULTE HOMES
Utilities & green energy
- Gas: Natural Gas
- Sewer: City Sewer/Connected
- Water: City Water/Connected
Community & HOA
Community
- Subdivision: Cordelia
HOA
- Has HOA: Yes
- Amenities included: In-Ground Sprinkler System, Trail(s)
- Services included: Maintenance Structure, Lawn Care, Other, Maintenance Grounds, Professional Mgmt, Sanitation, Snow Removal
- HOA fee: $236 monthly
- HOA name: New Concepts Management
- HOA phone: 612-868-2155
Location
- Region: Lakeville
Financial & listing details
- Price per square foot: $204/sqft
- Tax assessed value: $5,400
- Annual tax amount: $40
- Date on market: 7/18/2026
- Cumulative days on market: 46 days
- Date available: 02/28/2026
- Road surface type: Paved
Estimated market value
$410,100
$390,000 - $431,000
$2,833/mo
Price history
| Date | Event | Price |
|---|---|---|
| 7/20/2026 | Pending sale | $409,990$204/sqft |
Source:  NorthstarMLS as distributed by MLS GRID #7111991 Report a problem NorthstarMLS as distributed by MLS GRID #7111991 Report a problem | ||
| 7/18/2026 | Listed for sale | $409,990$204/sqft |
Source: NorthstarMLS as distributed by MLS GRID #7111991 Report a problem | ||
| 7/16/2026 | Listing removed | $409,990$204/sqft |
Source: NorthstarMLS as distributed by MLS GRID #7104094 Report a problem | ||
| 7/5/2026 | Listed for sale | $409,990$204/sqft |
Source: NorthstarMLS as distributed by MLS GRID #7104094 Report a problem | ||
Public tax history
| Year | Property taxes | Tax assessment |
|---|---|---|
| 2024 | $40 | $5,400 |
| 2023 | -- | -- |
Find assessor info on the county website
Monthly payment
Est. payment
Payment breakdown
Explore the cost of this home by adjusting the details. Changes won't be saved.Climate risks
Neighborhood: 55044
Nearby schools
GreatSchools rating
- 8/10Cherry View Elementary SchoolGrades: K-5Distance: 1.6 mi
- 8/10Century Middle SchoolGrades: 6-8Distance: 2.4 mi
- 10/10Lakeville North High SchoolGrades: 9-12Distance: 2.9 mi
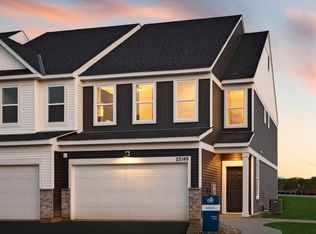
- $434,0003 bd3 ba2k sqft17979 Genoa Dr, Lakeville, MN 55044Off Market
- $5,400-- bd-- ba-- sqft17975 Genoa Dr, Lakeville, MN 55044Off Market
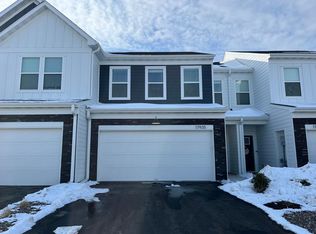
- $351,9903 bd3 ba1.8k sqft17935 Genoa Dr, Lakeville, MN 55044Sold
- $5,400-- bd-- ba-- sqft17969 Genoa Dr, Lakeville, MN 55044Off Market
- $399,9903 bd3 ba2k sqft17976 Genoa Dr, Lakeville, MN 55044New Construction
- $5,500-- bd-- ba-- sqft17987 Genoa Dr, Lakeville, MN 55044Off Market
- $409,9903 bd3 ba1.8k sqft17972 Genoa Dr, Lakeville, MN 55044New Construction
- $379,9903 bd3 ba1.8k sqft17978 Genoa Dr, Lakeville, MN 55044New Construction
A local agent can set up tours, give advice and negotiate with sellers.
Similar homes
- $409,9904 bd3 ba2k sqft17970 Genoa Dr, Lakeville, MN 55044New Construction

 NorthstarMLS as distributed by MLS GRID
 - $474,5003 bd3 ba2.1k sqft17902 Giants Way, Lakeville, MN 55044For Sale
 MLS ID #7117956, Michael Buerke, Root Down Realty, Inc. NorthstarMLS as distributed by MLS GRID
 - $406,8053 bd3 ba1.8k sqft17543 Driscoll Pl, Lakeville, MN 55044New Construction
 NorthstarMLS as distributed by MLS GRID
 - $468,7604 bd4 ba2k sqft11095 203rd St W, Lakeville, MN 55044New Construction
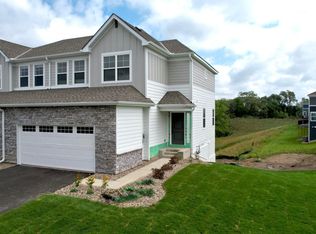 MLS ID #7129420, Lennar Minnesota, Lennar Sales Corp. NorthstarMLS as distributed by MLS GRID
 - $399,9903 bd3 ba1.8k sqft17545 Driscoll Pl, Lakeville, MN 55044New ConstructionNorthstarMLS as distributed by MLS GRID
- $434,6984 bd4 ba2k sqft10999 203rd St W, Lakeville, MN 55044New ConstructionMLS ID #7125432, Lennar Minnesota, Lennar Sales Corp. NorthstarMLS as distributed by MLS GRID
- $394,9903 bd3 ba1.8k sqft17549 Driscoll Pl, Lakeville, MN 55044New ConstructionNorthstarMLS as distributed by MLS GRID
- $379,9903 bd3 ba1.8k sqft17116 Dysart Pl, Lakeville, MN 55044New ConstructionMLS ID #7109007, Jordyn McKamie, D.R. Horton, Inc.. NorthstarMLS as distributed by MLS GRID
- $470,0604 bd4 ba2k sqft11113 203rd St W, Lakeville, MN 55044New ConstructionMLS ID #7129421, Lennar Minnesota, Lennar Sales Corp. NorthstarMLS as distributed by MLS GRID
- $389,9903 bd3 ba1.8k sqft17120 Dysart Pl, Lakeville, MN 55044New ConstructionNorthstarMLS as distributed by MLS GRID
- $469,8604 bd4 ba2k sqft11107 203rd St W, Lakeville, MN 55044New ConstructionMLS ID #7118300, Lennar Sales Corp. NorthstarMLS as distributed by MLS GRID
- $535,0005 bd3 ba2.7k sqft5350 178th St W, Lakeville, MN 55044For SaleMLS ID #7114403, Alyssa Boeckermann, Edina Realty, Inc.. NorthstarMLS as distributed by MLS GRID
- $399,9003 bd3 ba2.1k sqft19301 Crystal Ter, Farmington, MN 55024For SaleMLS ID #7122406, John Ahnemann, Keller Williams Realty Integrity Lakes. NorthstarMLS as distributed by MLS GRID
- $597,9754 bd3 ba2.2k sqft19962 Gadston Ln, Lakeville, MN 55044New ConstructionNorthstarMLS as distributed by MLS GRID
- $487,9004 bd4 ba2k sqft11077 203rd St W, Lakeville, MN 55044New ConstructionMLS ID #7063641, Lennar Minnesota, Lennar Sales Corp. NorthstarMLS as distributed by MLS GRID
- $399,9003 bd3 ba1.9k sqft14544 Twin Lakes Cir, Burnsville, MN 55306For SaleMLS ID #7052381, Kerby & Cristina Real Estate Experts, RE/MAX Results. NorthstarMLS as distributed by MLS GRID
- $544,9905 bd3 ba2.5k sqft17444 Dulles Ln, Lakeville, MN 55044New ConstructionNorthstarMLS as distributed by MLS GRID
- $587,0903 bd3 ba1.8k sqft16893 Draft Horse Blvd, Lakeville, MN 55044New ConstructionMLS ID #7116108, Kelli A Keith, Robert Thomas Homes, Inc.. NorthstarMLS as distributed by MLS GRID
- $373,9853 bd3 ba1.7k sqft15015 Ahena Curv, Rosemount, MN 55068New ConstructionNorthstarMLS as distributed by MLS GRID
- $377,6903 bd3 ba1.7k sqft953 Annagaire Curv, Rosemount, MN 55068New ConstructionNorthstarMLS as distributed by MLS GRID
