Situated on one of the largest and most desirable cul-de-sac lots in Stonebridge Golf & Country Club, this beautifully renovated lakefront home offers spectacular long lake views and exceptional privacy in one of North Naples’ most sought-after communities. Extensively updated inside and out between 2022–2023, the residence features a new concrete tile roof, Storm Smart hurricane windows and sliders, new HVAC system, and fresh interior and exterior finishes. The fully redesigned gourmet kitchen is ideal for both entertaining and everyday living with Pompeii quartz countertops, glass mosaic backsplash, custom cabinetry with lighted upper display boxes, Hansgrohe fixtures, Fisher & Paykel built-in refrigerator, Viking cooktop, KitchenAid microwave/oven with warming drawer, Marvel wine refrigerator, and under-cabinet lighting. Enjoy true Florida living outdoors with a newly renovated saltwater pool and spa, travertine pool deck, and panoramic picture-window pool cage capturing breathtaking water views. Smart features allow pool controls and lighting to be managed from your phone. Located in the prestigious golf community of Stonebridge, residents enjoy championship golf, tennis, fitness center, dining, and a grand clubhouse, all just minutes from Naples’ white sand Gulf beaches, shopping, and dining. A rare opportunity to own a fully updated lakefront home on one of the largest lots in this premier North Naples golf community.
Pending
$1,395,000
1799 Langford LN, NAPLES, FL 34109
3beds
1,834sqft
Single Family Residence
Built in 1987
10,018 Square Feet Lot
$-- Zestimate®
$761/sqft
$1,668/mo HOA
What's special
Travertine pool deckBeautifully renovated lakefront homeNew hvac systemPompeii quartz countertopsFully redesigned gourmet kitchenSpectacular long lake viewsHansgrohe fixtures
- 216 days
- 69
- 1
Zillow last checked:
Listing updated:
Listed by:
Jennifer Rosenwald 239-601-0605,
William Raveis Real Estate
Source: SWFLMLS,MLS#: 226011231 Originating MLS: Naples
Originating MLS: NaplesFacts & features
Interior
Bedrooms & bathrooms
- Bedrooms: 3
- Bathrooms: 2
- Full bathrooms: 2
Rooms
- Room types: Guest Bath, Guest Room, Screened Lanai/Porch, 3 Bed
Bedroom
- Features: First Floor Bedroom, Master BR Ground, Master BR Sitting Area, Split Bedrooms
Dining room
- Features: Breakfast Bar, Dining - Family, Dining - Living, Eat-in Kitchen, Formal
Kitchen
- Features: Pantry
Heating
- Central, Zoned
Cooling
- Central Air, Heat Pump, Zoned
Appliances
- Included: Cooktop, Electric Cooktop, Dishwasher, Disposal, Dryer, Microwave, Refrigerator/Freezer, Refrigerator/Icemaker, Self Cleaning Oven, Washer, Wine Cooler
- Laundry: Washer/Dryer Hookup, Inside, Laundry Tub
Features
- Bar, Built-In Cabinets, Closet Cabinets, Fire Sprinkler, Foyer, French Doors, Laundry Tub, Pantry, Pull Down Stairs, Smoke Detectors, Tray Ceiling(s), Vaulted Ceiling(s), Volume Ceiling, Walk-In Closet(s), Window Coverings, Guest Bath, Guest Room, Laundry in Residence, Screened Lanai/Porch
- Flooring: Tile
- Doors: French Doors, Impact Resistant Doors
- Windows: Window Coverings, Impact Resistant Windows
- Has fireplace: No
- Furnished: Yes
Interior area
- Total structure area: 2,214
- Total interior livable area: 1,834 sqft
Property
Parking
- Total spaces: 2
- Parking features: Attached
- Attached garage spaces: 2
Features
- Stories: 1
- Patio & porch: Patio, Screened Lanai/Porch
- Has private pool: Yes
- Pool features: Community, In Ground, Custom Upgrades, Equipment Stays, Electric Heat
- Has spa: Yes
- Spa features: Community, In Ground, Equipment Stays, Heated
- Has view: Yes
- View description: Lake, Landscaped Area, Water
- Has water view: Yes
- Water view: Lake,Water
- Waterfront features: Lake
- Frontage type: Lakefront
Lot
- Size: 10,018 Square Feet
- Features: Cul-De-Sac
Details
- Additional structures: Tennis Court(s)
- Parcel number: 74937006284
Construction
Type & style
- Home type: SingleFamily
- Architectural style: Ranch,Contemporary,Traditional
- Property subtype: Single Family Residence
Materials
- Block, Stucco
- Foundation: Concrete Block
- Roof: Tile
Condition
- New construction: No
- Year built: 1987
Utilities & green energy
- Water: Assessment Paid
Community & HOA
Community
- Features: Clubhouse, Pool, Golf, Putting Green, Restaurant, Sidewalks, Street Lights, Tennis Court(s), Gated
- Security: Security System, Smoke Detector(s), Gated Community, Fire Sprinkler System
- Subdivision: THORNBROOKE
HOA
- Has HOA: Yes
- Amenities included: Bike And Jog Path, Bocce Court, Business Center, Clubhouse, Pool, Community Room, Golf Course, Private Membership, Putting Green, Restaurant, Sidewalk, Streetlight, Tennis Court(s), Underground Utility
- HOA fee: $20,012 annually
Location
- Region: Naples
Financial & listing details
- Price per square foot: $761/sqft
- Tax assessed value: $913,895
- Annual tax amount: $8,856
- Date on market: 3/16/2026
- Lease term: Buyer Finance/Cash
- Road surface type: Paved
Estimated market value
Not available
Estimated sales range
Not available
Not available
Price history
| Date | Event | Price |
|---|---|---|
| 9/16/2026 | Pending sale | $1,395,000$761/sqft |
Source:  SWFLMLS #226011231 Report a problem SWFLMLS #226011231 Report a problem | ||
| 3/16/2026 | Listed for sale | $1,395,000+89.8%$761/sqft |
Source: SWFLMLS #226011231 Report a problem | ||
| 12/15/2021 | Sold | $735,000-5.2%$401/sqft |
Source: Public Record Report a problem | ||
| 11/11/2021 | Pending sale | $775,000$423/sqft |
Source: SWFLMLS #221076786 Report a problem | ||
| 10/30/2021 | Listed for sale | $775,000+98.7%$423/sqft |
Source: SWFLMLS #221076786 Report a problem | ||
| 7/25/2012 | Sold | $390,000-42.3%$213/sqft |
Source: Public Record Report a problem | ||
| 6/28/2006 | Sold | $676,000+48.6%$369/sqft |
Source: Public Record Report a problem | ||
| 7/15/2004 | Sold | $455,000+9%$248/sqft |
Source: Public Record Report a problem | ||
| 2/4/2003 | Sold | $417,500+59.5%$228/sqft |
Source: Public Record Report a problem | ||
| 11/17/1997 | Sold | $261,800$143/sqft |
Source: Public Record Report a problem | ||
Public tax history
| Year | Property taxes | Tax assessment |
|---|---|---|
| 2025 | $8,856 +9.8% | $896,238 +10% |
| 2024 | $8,069 +8.1% | $814,762 +13.5% |
| 2023 | $7,461 +9.3% | $717,993 +10% |
| 2022 | $6,830 +53.9% | $652,721 +46.4% |
| 2021 | $4,437 +2.5% | $445,720 +1.4% |
| 2020 | $4,331 +1.7% | $439,566 +2.3% |
| 2019 | $4,256 +2.3% | $429,683 +1.9% |
| 2018 | $4,161 -4.9% | $421,671 +2.1% |
| 2017 | $4,375 +1.5% | $412,998 +2.1% |
| 2016 | $4,309 +2.6% | $404,503 +0.7% |
| 2015 | $4,199 -0.8% | $401,691 +15.4% |
| 2014 | $4,231 +4.4% | $348,003 +1.7% |
| 2013 | $4,054 +8.1% | $342,114 +9.8% |
| 2012 | $3,750 -0.1% | $311,675 -0.6% |
| 2011 | $3,752 -9.4% | $313,670 -0.6% |
| 2010 | $4,141 -14.1% | $315,667 -10.6% |
| 2009 | $4,820 | $353,260 -27.8% |
| 2008 | $4,820 -10.4% | $489,408 -13.9% |
| 2007 | $5,378 +14.3% | $568,216 +26.1% |
| 2006 | $4,705 | $450,499 +13.9% |
| 2005 | $4,705 +6.8% | $395,461 +15% |
| 2004 | $4,407 -1.1% | $343,996 +1.3% |
| 2003 | $4,457 +8.5% | $339,580 +10% |
| 2002 | $4,107 -47.1% | $308,833 +7.9% |
| 2001 | $7,766 +109.1% | $286,181 |
| 2000 | $3,714 | -- |
Find assessor info on the county website
Monthly payment
Est. payment
Payment breakdown
Explore the cost of this home by adjusting the details. Changes won't be saved.Climate risks
Neighborhood: 34109

Similar homes
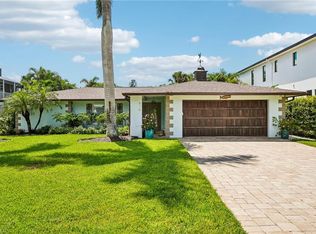
- $1,371,0003 bd2 ba1.7k sqft510 96th AVE N, NAPLES, FL 34108For Sale
 MLS ID #226032425, Nick Sadowski, Berkshire Hathaway FL Realty. SWFLMLS
 - $899,0003 bd2 ba1.9k sqft1540 Clermont DR #103, NAPLES, FL 34109For Sale
 MLS ID #226037493, Jason Knox, Compass Florida LLC. SWFLMLS
 - $1,519,0003 bd2 ba1.9k sqft551 99th AVE N, NAPLES, FL 34108For Sale
 MLS ID #226034590, Mari Vesci, John R Wood Properties. SWFLMLS
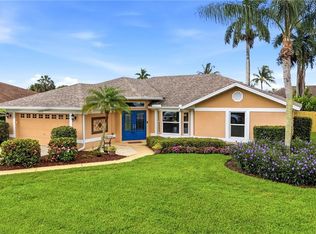
 - $795,0004 bd2 ba1.9k sqft10069 Boca CIR, NAPLES, FL 34109For Sale
 MLS ID #226021984, Josh Benson, Re/Max Alliance Group. SWFLMLS
 - $1,349,0003 bd2 ba2.1k sqft245 Monterey DR, NAPLES, FL 34119For SaleMLS ID #226024695, Melissa McMurray, Compass Florida LLC. SWFLMLS
- $1,499,0003 bd3 ba2.3k sqft699 98th AVE N, NAPLES, FL 34108For SaleMLS ID #225075691, Rich Bowden, ENGEL & VOELKERS NAPLES. SWFLMLS
- $1,375,0003 bd3 ba2.3k sqft28466 Tasca DR, BONITA SPRINGS, FL 34135For SaleMLS ID #226032218, Cheryl Turner, PA, John R Wood Properties. SWFLMLS
- $1,599,0003 bd3 ba2.2k sqft8911 Cappello CT, NAPLES, FL 34119For SaleMLS ID #226037429, Amy Van Wyk, Premiere Plus Realty Company. SWFLMLS
- $1,547,5003 bd2 ba2k sqft6472 Arriba AVE, NAPLES, FL 34113For SaleMLS ID #226037585, Taryn Stewart, Coldwell Banker Realty. SWFLMLS
- $1,249,0004 bd3 ba2.7k sqft3821 Helmsman DR, NAPLES, FL 34120For SaleMLS ID #226035823, Aidan Brennan, Premiere Plus Realty Company. SWFLMLS
- $710,0002 bd2 ba1.5k sqft7237 Wilton DR, NAPLES, FL 34109For SaleMLS ID #226032080, Ben Boorom, Coldwell Banker Realty. SWFLMLS
- $885,0003 bd2 ba1.9k sqft9065 Siesta Bay DR, NAPLES, FL 34120For SaleMLS ID #226035132, Renee Poppie, Realty World J Pavich Real Est. SWFLMLS
- $1,649,0003 bd3 ba1.9k sqft4008 Crayton RD #A1, NAPLES, FL 34103For SaleMLS ID #226021135, Miles Griffin, William Raveis Real Estate. SWFLMLS
- $1,059,0004 bd2 ba2.2k sqft37 Johnnycake DR, NAPLES, FL 34110For SaleMLS ID #226023110, Gabriella Lagrasta, The Gebelhoff Group Of CO.. SWFLMLS
- $1,099,0003 bd3 ba2.5k sqft10102 Palazzo DR, NAPLES, FL 34119For SaleMLS ID #226035786, Mario Moreno, John R Wood Properties. SWFLMLS
- $1,498,9003 bd3 ba2.4k sqft8876 Spotted Towhee DR, NAPLES, FL 34120For SaleMLS ID #226034344, Ana Pimentel, Coldwell Banker Realty. SWFLMLS
- $1,250,0003 bd3 ba2.7k sqft23188 Sanabria Loop, Bonita Springs, FL 34135For Sale
 MLS ID #2026042133, Damon Vetere, Coldwell Banker Realty. Florida Gulf Coast MLS
 - $1,450,0003 bd3 ba2.2k sqft5023 Andros DR, NAPLES, FL 34113For SaleMLS ID #226035747, Austin Kellam, PA, Coldwell Banker Realty. SWFLMLS
- $1,650,0004 bd3 ba2.6k sqft2265 Golden Gate BLVD W, NAPLES, FL 34120For SaleMLS ID #226035873, Sam Cohen, LLC, Premiere Plus Realty Company. SWFLMLS
- $1,195,0003 bd3 ba2.1k sqft8735 Cavano ST E, NAPLES, FL 34119For SaleMLS ID #226013002, Chris Lecca, PA, William Raveis Real Estate. SWFLMLS
