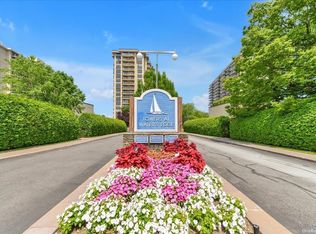
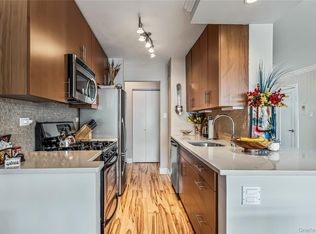
Welcome to 18-15 215th Street, Apartment #9J, a beautifully renovated 1 bedroom, 1 bath apartment located in The Seville building at The Towers at Waters Edge. This stunning residence features a large private balcony with breathtaking views of the city and Little Neck Bay. The stunning open concept living room, dining area and eat-in kitchen make it perfect for entertaining and everyday living. The gourmet kitchen boasts custom cabinets, granite countertops, stainless steel appliances and a peninsula with bar stools, perfect for casual dining. crown moldings, designer lighting and gleaming hardwood floors create a luxurious and opulent feel to the home. The large primary bedroom is the perfect retreat offering double closets and views of the water. There is also a renovated spa-like bathroom. The Towers at Waters Edge is located on 18 acres of land and offers amenities including an outdoor heated pool, fitness center, children’s playground, basketball court, 4 tennis courts, a pickleball court, 24-hour security, a 24-hour doorman, convenience store, beauty salon, dry cleaners with laundry pick-up, card room and laundry room. Conveniently located to shops and restaurants, including Bay Terrace Shopping Center, and transportation, including the Bayside LIRR, highways and 2 blocks from Express Buses to Manhattan. Maintenance includes gas, electric, heat,cable,central air conditioning, real estate taxes, water and assessments. Parking starts at $124. Enjoy resort living every day at The Towers at Waters Edge! Just pack your bags and move right in!
Pending
$388,888
18-15 215 Street #9J, Bayside, NY 11360
1beds
800sqft
Stock Cooperative, Residential
Built in 1970
-- sqft lot
$-- Zestimate®
$486/sqft
$-- HOA
What's special
- 141 days |
- 79 |
- 3 |
Likely to sell faster than
Zillow last checked:
Listing updated:
Listed by:
Douglas Elliman Real Estate 516-307-9406,
Michelle F. Mcardle PSA SRS SRES 516-307-9406,
Helen Montane-Achury 516-850-7076,
Douglas Elliman Real Estate
Source: OneKey® MLS as distributed by MLS GRID,MLS#: 967746
Facts & features
Interior
Bedrooms & bathrooms
- Bedrooms: 1
- Bathrooms: 1
- Full bathrooms: 1
Heating
- Natural Gas
Cooling
- Central Air
Appliances
- Included: Dishwasher, Gas Oven, Gas Range, Microwave, Refrigerator, Stainless Steel Appliance(s)
Features
- First Floor Bedroom, First Floor Full Bath, Breakfast Bar, Eat-in Kitchen, Entrance Foyer, Granite Counters, Open Floorplan, Open Kitchen, Walk-In Closet(s)
- Flooring: Hardwood
- Has fireplace: No
- Common walls with other units/homes: 2+ Common Walls
Interior area
- Total structure area: 800
- Total interior livable area: 800 sqft
Video & virtual tour
Property
Parking
- Total spaces: 1
- Parking features: Garage
- Garage spaces: 1
Features
- Levels: One
- Exterior features: Balcony
- Pool features: Community, In Ground
- Has view: Yes
- View description: Water
- Has water view: Yes
- Water view: Water
- Waterfront features: Bayfront, Waterfront
Lot
- Features: Landscaped, Near Public Transit, Near School, Near Shops
Details
- Parcel number: 05938000744546769J
- Special conditions: None
Construction
Type & style
- Home type: Cooperative
- Architectural style: Other
- Property subtype: Stock Cooperative, Residential
- Attached to another structure: Yes
Materials
- Brick
Condition
- Updated/Remodeled
- Year built: 1970
Utilities & green energy
- Sewer: Public Sewer
- Water: Public
- Utilities for property: Electricity Connected, Natural Gas Connected, Sewer Connected, Water Connected
Community & HOA
Community
- Security: Building Security, Fire Alarm, Fire Escape, Fire Sprinkler System, Security System, Smoke Detector(s), Video Cameras
- Subdivision: The Towers at Waters Edge
HOA
- Has HOA: Yes
- Amenities included: Basketball Court, Elevator(s), Fitness Center, Landscaping, Playground, Pool, Recreation Facilities, Security, Snow Removal, Tennis Court(s)
- Services included: Air Conditioning, Cable TV, Electricity, Maintenance Structure, Gas, Maintenance Grounds, Hot Water, Sewer, Snow Removal, Trash, Water
- HOA name: AMVERSEV
Location
- Region: Bayside
Financial & listing details
- Price per square foot: $486/sqft
- Date on market: 3/13/2026
- Cumulative days on market: 76 days
- Listing agreement: Exclusive Right To Sell
- Electric utility on property: Yes
Estimated market value
Not available
Estimated sales range
Not available
Not available
Price history
| Date | Event | Price |
|---|---|---|
| 3/31/2026 | Pending sale | $388,888$486/sqft |
Source:  OneKey® MLS as distributed by MLS GRID #967746 Report a problem OneKey® MLS as distributed by MLS GRID #967746 Report a problem | ||
| 3/13/2026 | Listed for sale | $388,888-9.4%$486/sqft |
Source: OneKey® MLS as distributed by MLS GRID #967746 Report a problem | ||
| 2/1/2026 | Listing removed | $429,000$536/sqft |
Source: StreetEasy #S1781064 Report a problem | ||
| 10/21/2025 | Price change | $429,000-4.5%$536/sqft |
Source: OneKey® MLS as distributed by MLS GRID #885469 Report a problem | ||
| 10/5/2025 | Price change | $449,000-5.5%$561/sqft |
Source: OneKey® MLS as distributed by MLS GRID #885469 Report a problem | ||
| 8/27/2025 | Price change | $475,000-4.8%$594/sqft |
Source: OneKey® MLS as distributed by MLS GRID #885469 Report a problem | ||
| 7/12/2025 | Listed for sale | $499,000+62.5%$624/sqft |
Source: OneKey® MLS as distributed by MLS GRID #885469 Report a problem | ||
| 11/2/2015 | Sold | $307,000-6.4%$384/sqft |
Source: Public Record Report a problem | ||
| 7/15/2015 | Pending sale | $328,000$410/sqft |
Source: Douglas Elliman #2729594 Report a problem | ||
| 6/5/2015 | Price change | $328,000-3.2%$410/sqft |
Source: Douglas Elliman #2729594 Report a problem | ||
| 1/6/2015 | Listed for sale | $339,000+13%$424/sqft |
Source: Douglas Elliman Real Estate #2729594 Report a problem | ||
| 7/26/2011 | Sold | $299,999-14%$375/sqft |
Source: Public Record Report a problem | ||
| 8/13/2010 | Listing removed | $349,000$436/sqft |
Source: Bay Benjamin Real Estate Inc #2291036 Report a problem | ||
| 5/15/2010 | Listed for sale | $349,000+16.3%$436/sqft |
Source: Bay Benjamin Real Estate Inc #2291036 Report a problem | ||
| 5/17/2007 | Sold | $300,000$375/sqft |
Source: Public Record Report a problem | ||
Public tax history
| Year | Property taxes | Tax assessment |
|---|---|---|
| 2010 | -- | -- |
| 2009 | -- | -- |
| 2008 | -- | -- |
| 2007 | -- | -- |
Find assessor info on the county website
Monthly payment
Climate risks
Neighborhood: Bayside
Nearby schools
GreatSchools rating
- 9/10P.S. 169 Bay TerraceGrades: K-5Distance: 0.2 mi
- 8/10Is 25 Adrien BlockGrades: 6-8Distance: 1.5 mi
- 6/10World Journalism Preparatory: A College Board SchoolGrades: 6-12Distance: 1.5 mi
Schools provided by the listing agent
- Elementary: Ps 169 Bay Terrace
- Middle: Bell Academy
- High: Bayside High School
Source: OneKey® MLS as distributed by MLS GRID. This data may not be complete. We recommend contacting the local school district to confirm school assignments for this home.
- $400,0001 bd1 ba-- sqft18-15 215th St #17-J, Bayside, NY 11360Sold
- $596,6002 bd2 ba-- sqft18-15 215th St UNIT 1E, Bayside, NY 11360Off Market
- $383,300-- bd-- ba-- sqft18-15 215th St APT 5E, Bayside, NY 11360Off Market
- $788,600-- bd-- ba-- sqft18-15 215th St APT 16D, Queens, NY 11360Off Market
- $333,6001 bd1 ba645 sqft18-15 215th St APT 7C, Bayside, NY 11360Off Market
- $618,300-- bd-- ba-- sqft18-15 215th St APT 12J, Bayside, NY 11360Off Market
- $665,8002 bd2 ba1.4k sqft18-15 215th St #6D, Bayside, NY 11360Off Market
- $479,800-- bd-- ba-- sqft18-15 215th St APT 6L, Bayside, NY 11360Off Market
- $627,100-- bd-- ba-- sqft18-15 215th St APT 12B, Bayside, NY 11360Off Market
A local agent can set up tours, give advice and negotiate with sellers.
Similar homes
- $438,0001 bd1 ba800 sqft17-85 215 Street #16J, Bayside, NY 11360For Sale

 MLS ID #891979, Grace Schehr, Listing by: Century 21 Shared Purpose. OneKey® MLS as distributed by MLS GRID
 - $468,0001 bd1 ba900 sqft18-15 215 Street #14 G, Bayside, NY 11360For Sale
 MLS ID #1023321, Grace Schehr, Listing by: Century 21 Shared Purpose. OneKey® MLS as distributed by MLS GRID
 - $458,0002 bd2 ba1.2k sqft23-20 Bell Blvd APT 5C, Queens, NY 11360Active
 MLS ID #S1830326, Raymond Wong, Listing by: Apple Realty Group Corp. StreetEasy
 - $449,0002 bd1 ba1.1k sqft211-65 23rd Avenue #4D, Bayside, NY 11360For Sale
 MLS ID #1016897, Sheryl S. Fine, Listing by: LAFFEY REAL ESTATE. OneKey® MLS as distributed by MLS GRID
 - $310,0001 bd1 ba700 sqft1785 215th St APT 1L, Flushing, NY 11360ActiveMLS ID #S1827825, Olga Zakinova, Listing by: Douglas Elliman. StreetEasy
- $396,8882 bd1 ba818 sqft209-10 41st Ave #3N, Bayside, NY 11361For SaleMLS ID #1023137, Karen A. Dobrucky Skala, Listing by: Prime Realty. OneKey® MLS as distributed by MLS GRID
- $479,9992 bd2 ba1k sqft17-85 215th St #1P, Queens, NY 11360ActiveMLS ID #S1814323, Hillary Li, Listing by: Daniel Gale Sotheby's International Realty. StreetEasy
- $254,8881 bd1 ba850 sqft18-70 211th Street #1B, Bayside, NY 11360For SaleMLS ID #1023766, Joseph Caputo, Listing by: EXIT Realty Premier. OneKey® MLS as distributed by MLS GRID
- $375,0001 bd1 ba808 sqft111-20 73rd Ave Unit 3C, Forest Hills, NY 11375ActiveMLS ID #S1839667, Gigi Malek, Listing by: Daniel Gale Sotheby's International Realty. StreetEasy
- $360,0001 bd1 ba650 sqft220-55 46th Avenue #12E, Bayside, NY 11361For SaleMLS ID #1009713, Rianna M. Sirianni, Listing by: Lovett Realty Inc. OneKey® MLS as distributed by MLS GRID
- $370,0002 bd1 ba1k sqft166-26 Powells Cove Boulevard #5D, Beechhurst, NY 11357For SaleMLS ID #991383, Patricia A. Gottlieb SFR CBR, Listing by: Douglas Elliman Real Estate. OneKey® MLS as distributed by MLS GRID
- $474,9992 bd2 ba958 sqft540 Ellsworth Avenue #D2, Bronx, NY 10465For SaleMLS ID #983193, Christopher Cuellar, Listing by: YourHomeSold Guaranteed Realty. OneKey® MLS as distributed by MLS GRID
- $399,0002 bd2 ba900 sqftSouthridge Cooperative, Section #4, Inc, Jackson Heights, NY 11372ActiveMLS ID #S1834274, William Kokoris, Listing by: Compass. StreetEasy
- $429,9982 bd2 ba1.2k sqft224-24 Union Turnpike #3M, Bayside, NY 11364For SaleMLS ID #998408, Amy Qiu, Listing by: Winzone Realty Inc. OneKey® MLS as distributed by MLS GRID
- $399,0001 bd1 ba915 sqft37 Harbor Lane #2A, New Rochelle, NY 10805For SaleMLS ID #976785, Michael Clemente, Listing by: DeSimone Real Estate. OneKey® MLS as distributed by MLS GRID
- $378,0001 bd1 ba900 sqft2 Birchwood Court #1C, Mineola, NY 11501For SaleMLS ID #1027240, Michelle F. Mcardle PSA SRS SRES, Listing by: Douglas Elliman Real Estate. OneKey® MLS as distributed by MLS GRID
- $418,0001 bd1 ba880 sqft15 HILL PARK Avenue #1-L, Great Neck Plaza, NY 11021For SaleMLS ID #953380, Mindy Miles Greenberg, Listing by: Douglas Elliman Real Estate. OneKey® MLS as distributed by MLS GRID
- $475,0002 bd1 ba875 sqft52-54 65th Pl #1P, Maspeth, NY 11378ActiveMLS ID #S1839426, Demetrios Zias, Listing by: Signature Premier Properties. StreetEasy
- $405,0002 bd1 ba1k sqft51 Lorraine Terrace #224, Mount Vernon, NY 10553For SaleMLS ID #1018412, Delroy G. Smith, Listing by: List 4 Less Realty. OneKey® MLS as distributed by MLS GRID
- $409,0001 bd1 ba780 sqftParker Imperial, North Bergen, NJ 07047For SaleMLS ID #260011065, MONICA CAPELLAN. HCMLS
