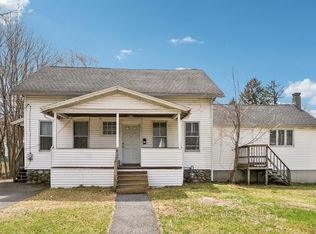
Welcome home! This spacious and bright property features a seamless open-concept main floor with a large living room, a dining area, and a cabinet-packed kitchen. Step directly off the kitchen onto your private deck, overlooking the backyard. Upstairs, you will find two oversized bedrooms with generous closet space, a large full bath Access to a massive walk-up attic offers incredible extra storage. The fully finished basement provides fantastic additional living space, featuring an open-concept family room, a third bedroom, bathroom, and plenty of storage.
For sale
$445,000
18-18 Kennebec St #A, Worcester, MA 01606
2beds
1,680sqft
Single Family Residence
Built in 2006
4,000 Square Feet Lot
$-- Zestimate®
$265/sqft
$-- HOA
What's special
Third bedroomCabinet-packed kitchenSeamless open-concept main floorOpen-concept family roomDining areaFully finished basementPlenty of storage
- 1 day |
- 137 |
- 4 |
Zillow last checked:
Listing updated:
Listed by:
Esther Twumasi 508-373-8618,
Century 21 XSELL REALTY 774-772-7072
Source: MLS PIN,MLS#: 73551032
Loading...
Facts & features
Interior
Bedrooms & bathrooms
- Bedrooms: 2
- Bathrooms: 3
- Full bathrooms: 2
- 1/2 bathrooms: 1
Heating
- Forced Air, Oil
Cooling
- Window Unit(s)
Appliances
- Included: Water Heater, Range, Dishwasher
- Laundry: Electric Dryer Hookup, Washer Hookup
Features
- Flooring: Tile, Vinyl, Carpet, Laminate
- Basement: Full
- Has fireplace: No
Interior area
- Total structure area: 1,680
- Total interior livable area: 1,680 sqft
- Finished area above ground: 1,680
Property
Parking
- Total spaces: 4
- Parking features: Paved Drive, Off Street
- Uncovered spaces: 4
Features
- Patio & porch: Deck - Wood
- Exterior features: Deck - Wood, Rain Gutters
Lot
- Size: 4,000 Square Feet
Details
- Parcel number: M:32 B:031 L:0228A,4699432
- Zoning: RL-7
Construction
Type & style
- Home type: SingleFamily
- Architectural style: Contemporary
- Property subtype: Single Family Residence
- Attached to another structure: Yes
Materials
- Frame, Modular
- Foundation: Concrete Perimeter
- Roof: Shingle
Condition
- Year built: 2006
Utilities & green energy
- Electric: Circuit Breakers
- Sewer: Public Sewer
- Water: Public
- Utilities for property: for Electric Range, for Electric Oven, for Electric Dryer, Washer Hookup
Community & HOA
Community
- Features: Public Transportation, Shopping, Park, Walk/Jog Trails, Medical Facility, Laundromat, Highway Access, House of Worship, Private School, Public School, T-Station, University
HOA
- Has HOA: No
Location
- Region: Worcester
Financial & listing details
- Price per square foot: $265/sqft
- Tax assessed value: $403,700
- Annual tax amount: $5,325
- Date on market: 7/16/2026
Estimated market value
Not available
Estimated sales range
Not available
Not available
Price history
| Date | Event | Price |
|---|---|---|
| 7/16/2026 | Listed for sale | $445,000$265/sqft |
Source: MLS PIN #73551032 Report a problem | ||
Public tax history
Tax history is unavailable.
Monthly payment
Est. payment
Payment breakdown
Explore the cost of this home by adjusting the details. Changes won't be saved.Climate risks
Neighborhood: 01606
Nearby schools
GreatSchools rating
- 6/10Norrback Avenue SchoolGrades: PK-6Distance: 0.5 mi
- 4/10Burncoat Middle SchoolGrades: 7-8Distance: 2.6 mi
- 2/10Burncoat Senior High SchoolGrades: 9-12Distance: 2.5 mi
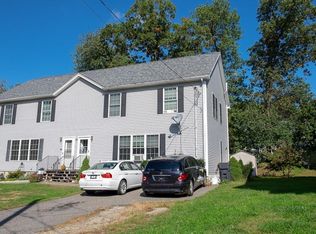
- $435,9002 bd2 ba1.6k sqft18 Kennebec St #A, Worcester, MA 01606Off Market
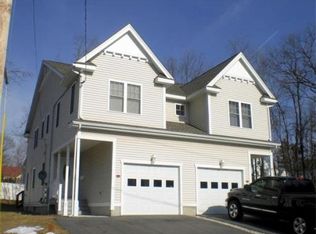
- $195,5003 bd3 ba1.9k sqft16 Kennebec St #D, Worcester, MA 01606Off Market
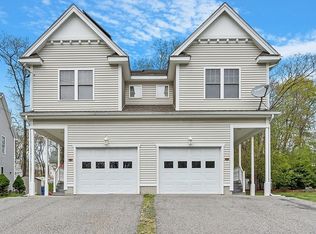
- $435,0003 bd3 ba2k sqft16-16 Kennebec St #C, Worcester, MA 01606Sold
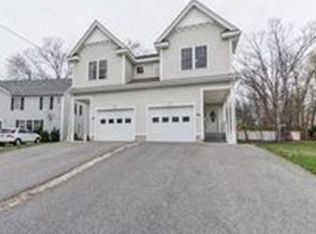
- $482,2003 bd2 ba1.4k sqft16 C Kennebec St, Worcester, MA 01606Off Market
- $446,0002 bd2 ba1.6k sqft18 Kennebec St #B, Worcester, MA 01606Off Market
- $418,0002 bd2 ba1.2k sqft19 B Kennebec St, Worcester, MA 01606Off Market
- $525,4003 bd2 ba1.6k sqft41 Wilbur St, Worcester, MA 01606Off Market
- $537,2003 bd2 ba1.6k sqft43 Wilbur St, Worcester, MA 01606Off Market
A local agent can set up tours, give advice and negotiate with sellers.
A local lender can help you make sure your offer is ready when you are.
Similar homes
- $410,0003 bd3 ba1.3k sqft21 Arrowsic St, Worcester, MA 01606For Sale
 MLS ID #73541972, Nicholas Solitro, Settlers Realty Group, LLC. MLS PIN
 - $469,9003 bd2 ba1.8k sqft17 Hunnewell Rd, Worcester, MA 01606For Sale
 MLS ID #73549554, Colleen Griffin, RE/MAX Vision. MLS PIN
 - $409,9002 bd1 ba1.1k sqft74 Wilkinson St, Worcester, MA 01606For Sale
 MLS ID #73549675, Tracy Barber, Real Broker MA, LLC. MLS PIN
 - $429,9003 bd2 ba1.5k sqft6 Idalla Ave, Worcester, MA 01606For Sale
 MLS ID #73504030, Megan Winslow, Winslow Homes LLC. MLS PIN
 - $449,9002 bd3 ba1.3k sqft45 Indian Hill Rd, Worcester, MA 01606For SaleMLS ID #73535662, Diane Luong, RE/MAX Vision. MLS PIN
- $499,9993 bd3 ba2.4k sqft42 Castine St, Worcester, MA 01606For SaleMLS ID #73525699, Karynsue Marchione-Reilly, Park Place Realty Enterprises. MLS PIN
- $480,0003 bd2 ba1.4k sqft42 Volkmar Rd, Worcester, MA 01606For SaleMLS ID #73545422, Rosaura Miranda, OWN IT. MLS PIN
- $529,9003 bd2 ba1.9k sqft336 Burncoat St, Worcester, MA 01606For SaleMLS ID #73548770, Alisa Waskevich, Waskevich Realty Group. MLS PIN
- $459,9003 bd2 ba1.5k sqft4 Cranston St, Worcester, MA 01606For SaleMLS ID #73534586, Gerard Breau, Prospective Realty INC. MLS PIN
- $--3 bd2 ba1.5k sqft20 Edgewood Ave, West Boylston, MA 01583AuctionAuction.com 2
- $549,9004 bd2 ba1.6k sqft17 Bonnie View Dr, West Boylston, MA 01583For SaleMLS ID #73551245, Tracey Fiorelli, Janice Mitchell R.E., Inc. MLS PIN
- $499,9993 bd3 ba2.4k sqft42 Castine St #1, Worcester, MA 01606For SaleMLS ID #73526728, Karynsue Marchione-Reilly, Park Place Realty Enterprises. MLS PIN
- $450,0003 bd2 ba1.5k sqft52 Eagle Rd, Worcester, MA 01605For SaleMLS ID #73545280, Team ROVI, Real Broker MA, LLC. MLS PIN
- $329,9002 bd2 ba1.2k sqftQuabbin Estates, Worcester, MA 01606For SaleMLS ID #73550396, Fnu Rizwana, RE/MAX Diverse. MLS PIN
- $639,9004 bd3 ba2k sqft485 Burncoat St, Worcester, MA 01606For SaleMLS ID #73545585, Tanner Payne, Biddlee RE Inc. MLS PIN
- $499,0004 bd2 ba2.2k sqft173 Orient St, Worcester, MA 01604For SaleMLS ID #73550081, Erica Siemaszko, OWN IT. MLS PIN
- $499,9003 bd2 ba912 sqft172 Boylston St, Shrewsbury, MA 01545For SaleMLS ID #73549773, Haschig Homes Group, William Raveis R.E. & Home Services. MLS PIN
- $459,9004 bd2 ba1.6k sqft10 Birch Ave, Holden, MA 01520For SaleMLS ID #73544335, Sara Waldina Ventura, Century 21 XSELL REALTY. MLS PIN
- $575,0004 bd3 ba2.1k sqft87 Malden St, Worcester, MA 01606For SaleMLS ID #73536793, Christopher Group, Christopher Group. MLS PIN
- $499,9003 bd2 ba1.6k sqft40 Calumet Ave, Worcester, MA 01606For SaleMLS ID #73537870, The Liberty Group, Real Broker MA, LLC. MLS PIN
