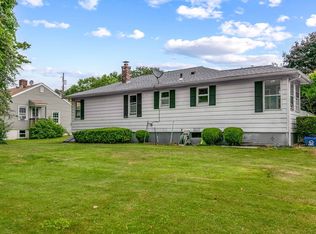
HIGHEST AND BEST DUE TUESDAY 7/21 BY NOON. Impeccably maintained and thoughtfully upgraded, 172 Boylston St offers a turnkey entry into Shrewsbury at an unbeatable value. The property has been improved inside and outside for maximum enjoyment and comfort. Kitchen features fully upgraded appliances. Four heating and cooling mini-split heads provide precise environmental controls. Hot water is hybrid electric/heat pump. Finished basement offers large rec room, additional half bathroom and has been modified to code for the fully permitted 3rd bedroom. Home is outfitted with sound dampening windows and expanded driveway with side-access minimizes impact of street traffic. Yard features sprawling paver-patio, 6ft privacy fence, fire pit and garden with mature berry brambles for exterior relaxation. Too many improvements to list. Full upgrade sheet is attached. Don't be fooled by the modest size, this little gem has a lifetime of happiness to offer. Come see for yourself!
Under contract
$499,900
172 Boylston St, Shrewsbury, MA 01545
3beds
912sqft
:
Get pre-qualified$3,231/mo
Single Family Residence
Built in 1957
0.46 Acres Lot
$514,600 Zestimate®
$548/sqft
$-- HOA
What's special
Fire pitAdditional half bathroomYard features sprawling paver-patioFully upgraded appliancesExpanded driveway with side-accessSound dampening windows
- 12 days |
- 1,230 |
- 87 |
Likely to sell faster than
Zillow last checked:
Listing updated:
Listed by:
Haschig Homes Group 833-544-7687,
William Raveis R.E. & Home Services 978-610-6369,
Marcus Milano 978-514-4736
Source: MLS PIN,MLS#: 73549773
Facts & features
Interior
Bedrooms & bathrooms
- Bedrooms: 3
- Bathrooms: 2
- Full bathrooms: 1
- 1/2 bathrooms: 1
Primary bedroom
- Features: Closet, Flooring - Hardwood
- Level: First
- Area: 168
- Dimensions: 12 x 14
Bedroom 2
- Features: Closet, Flooring - Hardwood
- Level: First
- Area: 144
- Dimensions: 12 x 12
Bedroom 3
- Features: Closet, Flooring - Vinyl, Recessed Lighting
- Level: Basement
- Area: 168
- Dimensions: 14 x 12
Primary bathroom
- Features: No
Bathroom 1
- Features: Bathroom - Full, Bathroom - With Tub & Shower, Flooring - Stone/Ceramic Tile, Countertops - Stone/Granite/Solid, Remodeled, Lighting - Overhead
- Level: First
- Area: 48
- Dimensions: 8 x 6
Bathroom 2
- Features: Bathroom - Half, Flooring - Vinyl, Countertops - Upgraded, Recessed Lighting
- Level: Basement
- Area: 30
- Dimensions: 6 x 5
Kitchen
- Features: Flooring - Stone/Ceramic Tile, Countertops - Stone/Granite/Solid, Cabinets - Upgraded, Recessed Lighting, Remodeled, Stainless Steel Appliances
- Level: First
- Area: 144
- Dimensions: 12 x 12
Living room
- Features: Flooring - Hardwood
- Level: First
- Area: 240
- Dimensions: 20 x 12
Heating
- Electric Baseboard, Ductless
Cooling
- Ductless
Appliances
- Included: Water Heater, Range, Dishwasher, Microwave, Refrigerator, Washer, Dryer, Washer/Dryer
- Laundry: Electric Dryer Hookup, Washer Hookup
Features
- Recessed Lighting, Bonus Room
- Flooring: Wood, Tile, Hardwood, Flooring - Vinyl
- Windows: Insulated Windows
- Basement: Full,Partially Finished,Interior Entry,Sump Pump
- Has fireplace: No
Interior area
- Total structure area: 912
- Total interior livable area: 912 sqft
- Finished area above ground: 912
- Finished area below ground: 562
Property
Parking
- Total spaces: 5
- Parking features: Attached, Storage, Garage Faces Side, Paved Drive, Off Street, Paved
- Attached garage spaces: 1
- Uncovered spaces: 4
Accessibility
- Accessibility features: No
Features
- Patio & porch: Patio
- Exterior features: Patio, Rain Gutters, Storage, Fenced Yard, Garden
- Fencing: Fenced
- Frontage length: 100.00
Lot
- Size: 0.46 Acres
- Features: Corner Lot, Wooded
Details
- Parcel number: 10151,1673319
- Zoning: RA
Construction
Type & style
- Home type: SingleFamily
- Architectural style: Ranch
- Property subtype: Single Family Residence
Materials
- Frame
- Foundation: Concrete Perimeter
- Roof: Shingle
Condition
- Year built: 1957
Utilities & green energy
- Electric: 200+ Amp Service
- Sewer: Public Sewer
- Water: Public
- Utilities for property: for Electric Range, for Electric Dryer, Washer Hookup
Community & HOA
Community
- Features: Public Transportation, Shopping, Pool, Tennis Court(s), Park, Walk/Jog Trails, Golf, Bike Path, Conservation Area, Highway Access, House of Worship, Private School, Public School, Sidewalks
HOA
- Has HOA: No
Location
- Region: Shrewsbury
Financial & listing details
- Price per square foot: $548/sqft
- Tax assessed value: $390,800
- Annual tax amount: $4,494
- Date on market: 7/15/2026
- Road surface type: Paved
Estimated market value
$514,600
$489,000 - $540,000
$2,897/mo
Price history
| Date | Event | Price |
|---|---|---|
| 7/23/2026 | Contingent | $499,900$548/sqft |
Source: MLS PIN #73549773 Report a problem | ||
| 7/15/2026 | Listed for sale | $499,900+143.9%$548/sqft |
Source: MLS PIN #73549773 Report a problem | ||
| 7/9/2012 | Sold | $205,000-2.4%$225/sqft |
Source: Public Record Report a problem | ||
| 5/22/2012 | Listed for sale | $210,000$230/sqft |
Source: Keller Williams Realty Report a problem | ||
Public tax history
| Year | Property taxes | Tax assessment |
|---|---|---|
| 2025 | $4,573 +2.7% | $379,800 +5.6% |
| 2024 | $4,453 -1.5% | $359,700 +4.4% |
| 2023 | $4,520 +5.4% | $344,500 +13.4% |
| 2022 | $4,287 +15% | $303,800 +7.5% |
| 2021 | $3,729 +1.6% | $282,700 -3.9% |
| 2020 | $3,670 +8.9% | $294,300 +9.7% |
| 2019 | $3,371 +8.5% | $268,200 +9.3% |
| 2018 | $3,107 +5.1% | $245,400 +6.6% |
| 2017 | $2,955 +1.6% | $230,300 +3% |
| 2016 | $2,908 | $223,700 |
Find assessor info on the county website
Monthly payment
Est. payment
Payment breakdown
Explore the cost of this home by adjusting the details. Changes won't be saved.Climate risks
Neighborhood: 01545
Nearby schools
GreatSchools rating
- 7/10Spring Street Elementary SchoolGrades: K-4Distance: 0.8 mi
- 9/10Oak Middle SchoolGrades: 7-8Distance: 1.9 mi
- 9/10Shrewsbury Sr High SchoolGrades: 9-12Distance: 1.5 mi
Schools provided by the listing agent
- Elementary: Paton
- Middle: Sherwood/Oak
- High: Shrewsbury High School
Source: MLS PIN. This data may not be complete. We recommend contacting the local school district to confirm school assignments for this home.
- $353,6001 bd1 ba700 sqft170 Boylston St, Shrewsbury, MA 01545Off Market
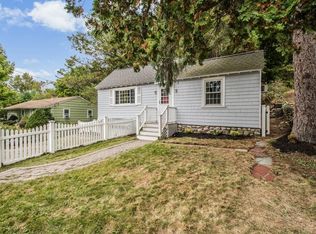
- $535,9003 bd1 ba1.2k sqft178 Boylston St, Shrewsbury, MA 01545Off Market
- $498,7002 bd1 ba1.2k sqft166 Boylston St, Shrewsbury, MA 01545Off Market
- $477,0002 bd1 ba1k sqft183 Boylston St, Shrewsbury, MA 01545Off Market
- $481,2002 bd1 ba1k sqft182 Boylston St, Shrewsbury, MA 01545Off Market
- $774,1003 bd2 ba1.8k sqft48 Neptune Dr, Shrewsbury, MA 01545Off Market
- $716,3004 bd3 ba2.1k sqft160 Boylston St, Shrewsbury, MA 01545Off Market
- $873,0004 bd2 ba2.2k sqft49 Neptune Dr, Shrewsbury, MA 01545Off Market
A local agent can set up tours, give advice and negotiate with sellers.
Similar homes
- $399,5002 bd1 ba906 sqft154 Boylston St, Shrewsbury, MA 01545For Sale
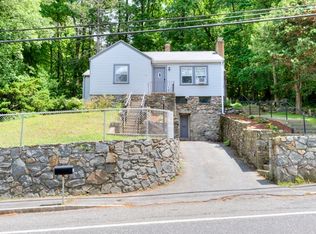 MLS ID #73535338, Anne Reardon French, RE/MAX Vision. MLS PIN
 - $450,0003 bd1 ba1k sqft43 Manor Rd, Shrewsbury, MA 01545For Sale
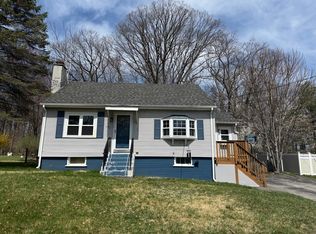 MLS ID #73502560, Andy Dellasanta, A & E Realty Company, Inc.. MLS PIN
 - $425,0003 bd1 ba1.2k sqft131 Hartford Tpke, Shrewsbury, MA 01545For Sale
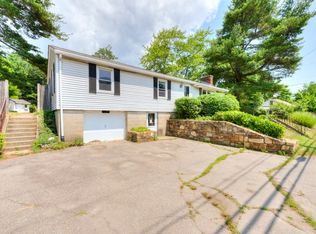 MLS ID #73543766, Richard J. Trifone, RE/MAX Vision. MLS PIN
 - $430,0003 bd1 ba960 sqft12 Casavan Ave, Shrewsbury, MA 01545For Sale
 MLS ID #73518729, Ananth Ram, REMAX Executive Realty. MLS PIN
 - $489,9003 bd1 ba1.1k sqft19 Richard Ave, West Boylston, MA 01583For SaleMLS ID #73554108, Maria Troka, A & E Realty Company, Inc.. MLS PIN
- $--2 bd1 ba825 sqft113 Lake Ave, Worcester, MA 01604AuctionServiceLink Auction
- $--2 bd2 ba984 sqft116 Commonwealth Ave, Worcester, MA 01604AuctionAuction.com 2
- $399,9002 bd1 ba960 sqft13 Hancock St, Shrewsbury, MA 01545For SaleMLS ID #73521750, Pam Vickers- Cardillo, Key One Realty. MLS PIN
- $384,9003 bd2 ba1k sqft8 Gilman St, Worcester, MA 01605For SaleMLS ID #73555022, Matthew Gallego, Gallego Realty. MLS PIN
- $514,0003 bd2 ba1.3k sqft47 Ideal Rd, Worcester, MA 01604For SaleMLS ID #73546864, Mauricio Menezes, One Way Realty. MLS PIN
- $469,9002 bd1 ba1.2k sqft22 Pelican Ave, Worcester, MA 01605For SaleMLS ID #73553625, The APEX Team, Results Realty. MLS PIN
- $429,9993 bd2 ba1.1k sqft77 Holden St, Worcester, MA 01605For SaleMLS ID #73552526, Michael Leger, Keller Williams Realty North Central. MLS PIN
- $449,9002 bd3 ba1.3k sqft45 Indian Hill Rd, Worcester, MA 01606For SaleMLS ID #73535662, Diane Luong, RE/MAX Vision. MLS PIN
- $465,0003 bd1 ba1.2k sqft55 Westview Rd, Worcester, MA 01602For SaleMLS ID #73548880, The Balestracci Group, Lamacchia Realty, Inc.. MLS PIN
- $489,9993 bd2 ba1.3k sqft18 Baldwin St, Worcester, MA 01604For Sale By Owner
- $465,0002 bd1 ba1k sqft185 Linden St, Berlin, MA 01503For SaleMLS ID #73537885, Justin Panarelli, Panarelli Properties, Inc.. MLS PIN
- $419,0002 bd2 ba1.2k sqft25 Boylston St, Worcester, MA 01605For SaleMLS ID #73554016, James Kalogeropoulos, RE/MAX Partners. MLS PIN
- $409,0002 bd2 ba1.2k sqft23 Boylston St, Worcester, MA 01605For SaleMLS ID #73554017, James Kalogeropoulos, RE/MAX Partners. MLS PIN
- $425,0002 bd1 ba1.1k sqft17 Reynolds St, Worcester, MA 01606For SaleMLS ID #73551706, Matthew Kaestner, Century 21 North East. MLS PIN
- $499,9002 bd2 ba1.1k sqft83 Ernest Ave, Worcester, MA 01604For SaleMLS ID #73535468, Gina Thamel, Century 21 XSELL REALTY. MLS PIN
