Discover the inviting allure of 12 Casavan Avenue, floor area square foot single-family residence in Shrewsbury, MA. This meticulously maintained ranch-style home presents an exceptional opportunity for immediate occupancy, offering a seamless transition into a refined living experience. The three bedrooms within this residence are thoughtfully appointed, with one featuring elegant hardwood flooring, providing a sophisticated foundation for personal retreat. Further enhancing the property's utility is basement, offering ample storage or potential for future customization, alongside a dedicated workshop space for creative pursuits or practical projects. To truly appreciate the considered design and functional elegance of this property, we invite you to schedule a private viewing.Roof of only 3 years young
For sale
Price cut: $10.9K (7/23)
$430,000
12 Casavan Ave, Shrewsbury, MA 01545
3beds
960sqft
:
Get pre-qualified$2,805/mo
Single Family Residence
Built in 1950
8,276 Square Feet Lot
$429,100 Zestimate®
$448/sqft
$-- HOA
What's special
Three bedroomsMeticulously maintained ranch-style homeDedicated workshop spaceElegant hardwood flooring
- 72 days |
- 1,394 |
- 60 |
Zillow last checked:
Listing updated:
Listed by:
Ananth Ram 508-864-1422,
REMAX Executive Realty 508-366-0008
Source: MLS PIN,MLS#: 73518729
Facts & features
Interior
Bedrooms & bathrooms
- Bedrooms: 3
- Bathrooms: 1
- Full bathrooms: 1
Primary bedroom
- Features: Flooring - Hardwood
- Level: First
- Area: 161
- Dimensions: 14 x 11.5
Bedroom 2
- Features: Flooring - Hardwood
- Level: First
- Area: 110
- Dimensions: 11 x 10
Bedroom 3
- Features: Flooring - Hardwood
- Level: First
- Area: 86.25
- Dimensions: 11.5 x 7.5
Bathroom 1
- Features: Bathroom - Tiled With Tub
- Level: First
- Area: 40
- Dimensions: 8 x 5
Dining room
- Level: First
Family room
- Features: Flooring - Hardwood
Kitchen
- Features: Flooring - Hardwood
- Level: First
- Area: 120
- Dimensions: 12 x 10
Living room
- Features: Flooring - Hardwood
- Level: First
- Area: 264
- Dimensions: 22 x 12
Heating
- Central, Baseboard, Humidity Control, Natural Gas
Cooling
- Wall Unit(s)
Appliances
- Included: Water Heater, Range, Refrigerator, Freezer
- Laundry: In Basement
Features
- Sun Room
- Flooring: Wood
- Basement: Full,Garage Access
- Has fireplace: No
Interior area
- Total structure area: 960
- Total interior livable area: 960 sqft
- Finished area above ground: 960
- Finished area below ground: 960
Property
Parking
- Total spaces: 4
- Parking features: Paved Drive, Paved
- Uncovered spaces: 4
Features
- Patio & porch: Screened
- Exterior features: Porch - Screened, Garden
Lot
- Size: 8,276 Square Feet
- Features: Level
Details
- Parcel number: 1679043
- Zoning: RB1
Construction
Type & style
- Home type: SingleFamily
- Architectural style: Ranch
- Property subtype: Single Family Residence
Materials
- Foundation: Concrete Perimeter
- Roof: Shingle
Condition
- Year built: 1950
Utilities & green energy
- Electric: Circuit Breakers
- Sewer: Public Sewer
- Water: Public
- Utilities for property: for Electric Range, for Electric Oven
Community & HOA
Community
- Features: Shopping, Medical Facility, Highway Access, House of Worship, Public School, T-Station
HOA
- Has HOA: No
Location
- Region: Shrewsbury
Financial & listing details
- Price per square foot: $448/sqft
- Tax assessed value: $381,600
- Annual tax amount: $4,509
- Date on market: 5/14/2026
Estimated market value
$429,100
$408,000 - $451,000
$2,929/mo
Price history
| Date | Event | Price |
|---|---|---|
| 7/23/2026 | Price change | $430,000-2.5%$448/sqft |
Source: MLS PIN #73518729 Report a problem | ||
| 6/26/2026 | Price change | $440,900-1.6%$459/sqft |
Source: MLS PIN #73518729 Report a problem | ||
| 6/14/2026 | Price change | $447,900-2.2%$467/sqft |
Source: MLS PIN #73518729 Report a problem | ||
| 5/14/2026 | Listed for sale | $457,900+89.2%$477/sqft |
Source: MLS PIN #73518729 Report a problem | ||
| 7/29/2024 | Listing removed | -- |
Source: MLS PIN #73267102 Report a problem | ||
| 7/19/2024 | Listed for rent | $2,450$3/sqft |
Source: MLS PIN #73267102 Report a problem | ||
| 12/14/2006 | Sold | $242,000$252/sqft |
Source: Public Record Report a problem | ||
Public tax history
| Year | Property taxes | Tax assessment |
|---|---|---|
| 2025 | $4,509 +12.9% | $374,500 +16.1% |
| 2024 | $3,995 -1.4% | $322,700 +4.5% |
| 2023 | $4,051 +5.7% | $308,800 +13.7% |
| 2022 | $3,831 +15.1% | $271,500 +7.7% |
| 2021 | $3,327 +2.5% | $252,200 -3.1% |
| 2020 | $3,245 +10.6% | $260,200 +11.5% |
| 2019 | $2,934 +7.6% | $233,400 +8.4% |
| 2018 | $2,726 +5.9% | $215,300 +7.3% |
| 2017 | $2,574 +3% | $200,600 +4.4% |
| 2016 | $2,499 | $192,200 |
Find assessor info on the county website
Monthly payment
Est. payment
Payment breakdown
Explore the cost of this home by adjusting the details. Changes won't be saved.Climate risks
Neighborhood: 01545
Nearby schools
GreatSchools rating
- 7/10Sherwood Middle SchoolGrades: 5-6Distance: 0.8 mi
- 9/10Oak Middle SchoolGrades: 7-8Distance: 0.7 mi
- 9/10Shrewsbury Sr High SchoolGrades: 9-12Distance: 2.1 mi
Schools provided by the listing agent
- Elementary: Coolidge
- Middle: Sherwood, Oak
- High: Shrewsburry
Source: MLS PIN. This data may not be complete. We recommend contacting the local school district to confirm school assignments for this home.
- $465,4003 bd2 ba1k sqft10 Casavan Ave, Shrewsbury, MA 01545Off Market

- $590,0003 bd2 ba1.7k sqft16 Casavan Ave, Shrewsbury, MA 01545Off Market

- $435,2003 bd1 ba960 sqft11 Casavan Ave, Shrewsbury, MA 01545Off Market
- $411,0002 bd1 ba960 sqft9 Casavan Ave, Shrewsbury, MA 01545Off Market
- $600,4003 bd3 ba1.4k sqft15 Casavan Ave, Shrewsbury, MA 01545Off Market
- $470,4002 bd3 ba1.8k sqft6 Casavan Ave #6, Shrewsbury, MA 01545Off Market
- $234,700-- bd-- ba-- sqft18 Casavan Ave, Shrewsbury, MA 01545Off Market
- $737,9000.48 Acres68 Casavan Ave, Shrewsbury, MA 01545Off Market
A local agent can set up tours, give advice and negotiate with sellers.
A local lender can help you make sure your offer is ready when you are.
Similar homes
- $425,0003 bd1 ba1.2k sqft131 Hartford Tpke, Shrewsbury, MA 01545For Sale
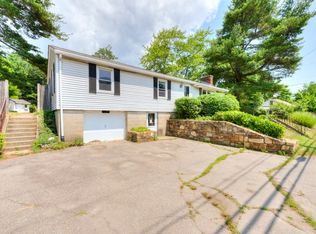 MLS ID #73543766, Richard J. Trifone, RE/MAX Vision. MLS PIN
 - $450,0003 bd1 ba1k sqft43 Manor Rd, Shrewsbury, MA 01545For Sale
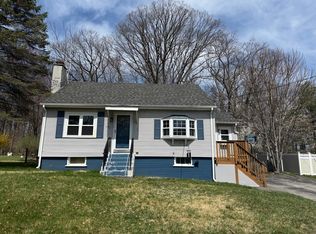 MLS ID #73502560, Andy Dellasanta, A & E Realty Company, Inc.. MLS PIN
 - $--2 bd2 ba984 sqft116 Commonwealth Ave, Worcester, MA 01604Auction
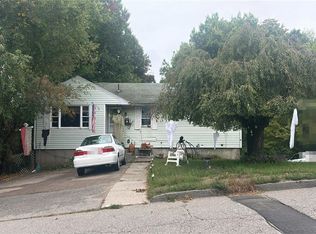 Auction.com 2
 - $399,5002 bd1 ba906 sqft154 Boylston St, Shrewsbury, MA 01545For Sale
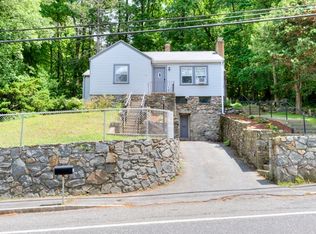 MLS ID #73535338, Anne Reardon French, RE/MAX Vision. MLS PIN
 - $429,9993 bd2 ba1.1k sqft77 Holden St, Worcester, MA 01605For SaleMLS ID #73552526, Michael Leger, Keller Williams Realty North Central. MLS PIN
- $441,0003 bd1 ba1.2k sqft5 Phoenix St, Worcester, MA 01604For SaleMLS ID #73523793, Nicholas Maruca, Castinetti Realty Group. MLS PIN
- $529,9004 bd1 ba1.3k sqft67 Crescent St, Shrewsbury, MA 01545For SaleMLS ID #73541500, Maribeth McCauley Lynch, Lamacchia Realty, Inc.. MLS PIN
- $349,9003 bd2 ba1.4k sqft45 Erie Ave, Worcester, MA 01605For SaleMLS ID #73553892, Roger West, RE/MAX Vision. MLS PIN
- $419,0002 bd2 ba1.2k sqft25 Boylston St, Worcester, MA 01605For SaleMLS ID #73554016, James Kalogeropoulos, RE/MAX Partners. MLS PIN
- $409,0002 bd2 ba1.2k sqft23 Boylston St, Worcester, MA 01605For SaleMLS ID #73554017, James Kalogeropoulos, RE/MAX Partners. MLS PIN
- $475,0003 bd2 ba1.2k sqft365 Lake Ave, Worcester, MA 01604For SaleMLS ID #73551520, Genevieve Botelho, Lamacchia Realty, Inc.. MLS PIN
- $465,0003 bd1 ba1.2k sqft55 Westview Rd, Worcester, MA 01602For SaleMLS ID #73548880, The Balestracci Group, Lamacchia Realty, Inc.. MLS PIN
- $370,0003 bd1 ba946 sqft25 Johnson St, Worcester, MA 01604For SaleMLS ID #73548972, Michael Videtta, The Hive Real Estate LLC. MLS PIN
- $375,0003 bd2 ba1.1k sqft7 Clarence St, Worcester, MA 01605For SaleMLS ID #73553044, JS & The City Team, Serhant. MLS PIN
- $425,0002 bd1 ba1.1k sqft17 Reynolds St, Worcester, MA 01606For SaleMLS ID #73551706, Matthew Kaestner, Century 21 North East. MLS PIN
- $409,9002 bd1 ba1.1k sqft74 Wilkinson St, Worcester, MA 01606For SaleMLS ID #73549675, Tracy Barber, Real Broker MA, LLC. MLS PIN
- $410,0003 bd2 ba1.1k sqft32 Indian Lake Pkwy, Worcester, MA 01605For SaleMLS ID #73504927, Margaret Mollova, Serhant. MLS PIN
- $437,5002 bd2 ba1.3k sqftHillside Village, West Boylston, MA 01583For SaleMLS ID #73554639, Maria Troka, A & E Realty Company, Inc.. MLS PIN
- $469,9002 bd1 ba1.2k sqft22 Pelican Ave, Worcester, MA 01605For SaleMLS ID #73553625, The APEX Team, Results Realty. MLS PIN
- $325,0002 bd2 ba1k sqft26 Williamsburg Ct Unit 12, Shrewsbury, MA 01545For SaleMLS ID #73530118, Muneeza Realty Group, Keller Williams Pinnacle MetroWest. MLS PIN
