A rare opportunity to own a fully equipped equestrian property designed for both comfort and function. This exceptional compound features three homes, offering flexibility for multi-generational living, guest accommodations, or rental income.At the heart of the property is a 10-stall horse barn complete with an indoor arena, tack room, and water--perfect for year-round riding and care. An additional outdoor arena provides even more space to train and ride. Set on 10 beautiful acres, the grounds include open pastures and a picturesque farm pond, creating a peaceful and practical setting for horses and riders alike.Whether you're an equestrian enthusiast, trainer, or simply seeking a unique rural lifestyle, this one-of-a-kind property delivers space, versatility, and charm.Live, ride, and enjoy the best of country living!
Active under contract
$895,000
18, 22 &32 Fox Meade Lane, Searsmont, ME 04973
7beds
4,095sqft
:
Get pre-qualified$5,734/mo
Single Family Residence
Built in 2004
10 Acres Lot
$-- Zestimate®
$219/sqft
$-- HOA
What's special
Three homesPicturesque farm pondOpen pasturesIndoor arenaAdditional outdoor arenaTack room
- 108 days |
- 517 |
- 45 |
Zillow last checked:
Listing updated:
Listed by:
RE/MAX JARET & COHN camden@jaretcohn.com
Source: Maine Listings,MLS#: 1657540
Facts & features
Interior
Bedrooms & bathrooms
- Bedrooms: 7
- Bathrooms: 5
- Full bathrooms: 5
Bedroom 1
- Features: Closet, Full Bath
- Level: First
Bedroom 1
- Features: Closet
- Level: Second
Bedroom 1
- Features: Closet
- Level: First
Bedroom 2
- Features: Closet
- Level: First
Bedroom 2
- Features: Closet
- Level: Second
Bedroom 3
- Features: Closet
- Level: First
Dining room
- Features: Gas Fireplace, Heat Stove, Formal
- Level: First
Kitchen
- Features: Eat-in Kitchen, Kitchen Island, Pantry
- Level: First
Kitchen
- Features: Cathedral Ceiling(s), Eat-in Kitchen
- Level: First
Kitchen
- Features: Eat-in Kitchen
- Level: First
Living room
- Features: Heat Stove Hookup
- Level: First
Living room
- Features: Heat Stove Hookup
- Level: First
Living room
- Features: Gas Fireplace, Heat Stove
- Level: Second
Loft
- Level: Second
Mud room
- Features: Closet
- Level: First
Heating
- Direct Vent Heater, Forced Air, Hot Water, Radiant
Cooling
- None
Appliances
- Included: Dishwasher, Dryer, Microwave, Electric Range, Refrigerator, Washer
Features
- 1st Floor Bedroom, 1st Floor Primary Bedroom w/Bath, One-Floor Living, Pantry, Shower, Storage, Primary Bedroom w/Bath
- Flooring: Laminate, Vinyl, Wood
- Basement: Bulkhead,Interior Entry,Finished,Unfinished
- Number of fireplaces: 2
Interior area
- Total structure area: 4,095
- Total interior livable area: 4,095 sqft
- Finished area above ground: 4,095
- Finished area below ground: 0
Property
Parking
- Total spaces: 1
- Parking features: Gravel, 11 - 20 Spaces, Detached
- Garage spaces: 1
Features
- Patio & porch: Deck, Patio
- Has view: Yes
- View description: Fields, Mountain(s), Scenic
- Body of water: Private Pond
Lot
- Size: 10 Acres
- Features: Rural, Agricultural, Farm, Open Lot, Pasture, Rolling Slope, Landscaped
Details
- Additional structures: Barn(s)
- Parcel number: 182232Foxmeade
- Zoning: Rural
- Other equipment: Internet Access Available
Construction
Type & style
- Home type: SingleFamily
- Architectural style: Cape Cod,Cottage,Ranch
- Property subtype: Single Family Residence
Materials
- Wood Frame, Vinyl Siding, Wood Siding
- Foundation: Slab, Stone, Poured Concrete
- Roof: Metal,Shingle
Condition
- Year built: 2004
Utilities & green energy
- Electric: Circuit Breakers, Generator Hookup
- Sewer: Private Sewer
- Water: Public
Community & HOA
Location
- Region: Searsmont
Financial & listing details
- Price per square foot: $219/sqft
- Annual tax amount: $8,515
- Date on market: 4/13/2026
- Road surface type: Paved
Estimated market value
Not available
Estimated sales range
Not available
Not available
Price history
| Date | Event | Price |
|---|---|---|
| 7/30/2026 | Contingent | $895,000$219/sqft |
Source:  Maine Listings #1657540 Report a problem Maine Listings #1657540 Report a problem | ||
| 4/13/2026 | Listed for sale | $895,000$219/sqft |
Source: Maine Listings #1657540 Report a problem | ||
Public tax history
Tax history is unavailable.
Monthly payment
Est. payment
Payment breakdown
Explore the cost of this home by adjusting the details. Changes won't be saved.Climate risks
Neighborhood: 04973
Nearby schools
GreatSchools rating
- 9/10Ames Elementary SchoolGrades: 2-5Distance: 2.8 mi
- 4/10Troy A Howard Middle SchoolGrades: 6-8Distance: 6.7 mi
- 6/10Belfast Area High SchoolGrades: 9-12Distance: 7.6 mi
- $895,0006 bd5 ba4k sqft22-32 & 18 Fox Meade Ln, Searsmont, ME 04973For Sale

- $546,2006 bd4 ba3.5k sqft18 & 22 Fox Meade Ln, Searsmont, ME 04973Off Market
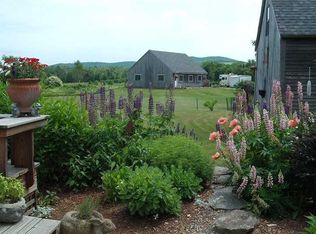
- $725,8002 bd1 ba4.2k sqft22 Fox Meade Ln, Searsmont, ME 04973Off Market
- $512,0003 bd2 ba1.6k sqft286 Howard Rd #A, Searsmont, ME 04973Off Market
- $389,0003 bd2 ba1.6k sqft277 Howard Rd, Searsmont, ME 04973Off Market
- $427,700-- bd1 ba585 sqft248 Howard Rd, Montville, ME 04941Off Market
- $402,5004 bd2 ba1.6k sqft296 Howard Rd, Searsmont, ME 04973Off Market
- $426,8003 bd2 ba2.1k sqft31 Sukeforth Dr, Searsmont, ME 04973Off Market
A local agent can set up tours, give advice and negotiate with sellers.
Similar homes
- $895,0004 bd3 ba2.7k sqft120 Barnestown Road, Camden, ME 04843Active

 MLS ID #1669536, Legacy Properties Sotheby's International Realty. Maine Listings
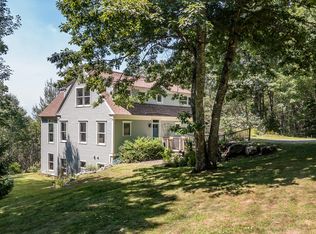
 - $795,0004 bd4 ba3.5k sqft24 White Tail Drive, Rockport, ME 04856Active
 MLS ID #1657544, Legacy Properties Sotheby's International Realty. Maine Listings
 - $725,0004 bd4 ba2.4k sqft75 Marsh Road, Belfast, ME 04915Active
 MLS ID #1669070, NextHome Experience. Maine Listings
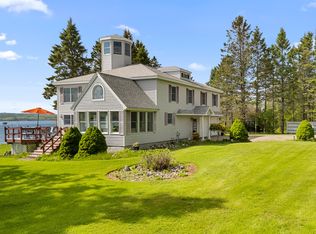
 - $899,0004 bd4 ba3k sqft112 Rocky Point Road, Stockton Springs, ME 04981Active
 MLS ID #1650129, Keller Williams Realty. Maine Listings
 - $799,0004 bd3 ba2.6k sqft1159 Main Road, Islesboro, ME 04848ActiveMLS ID #1667831, Legacy Properties Sotheby's International Realty. Maine Listings
- $749,0004 bd4 ba2.8k sqft122 Main Street, Rockport, ME 04856ActiveMLS ID #1672960, Camden Coast Real Estate. Maine Listings
- $785,0005 bd3 ba5.6k sqft6 Robinson Drive, Rockport, ME 04856ActiveMLS ID #1670571, Lone Pine Real Estate Company. Maine Listings
- $825,0005 bd4 ba4.7k sqft152 Couillard Road, Palermo, ME 04354ActiveMLS ID #1662582, Listings Direct. Maine Listings
- $460,0007 bd3 ba4k sqft7 & 9 Merithew Road, Searsport, ME 04974ActiveMLS ID #1673061, RE/MAX JARET & COHN. Maine Listings
- $800,0006 bd4 ba3.8k sqft11 Overlook Road, Lincolnville, ME 04849ActiveMLS ID #1660386, Drum & Drum Real Estate Inc.. Maine Listings
- $795,0004 bd3 ba3k sqft20 Forest Glen Drive, Rockport, ME 04856ActiveMLS ID #1667079, Camden Coast Real Estate. Maine Listings
- $750,0004 bd4 ba3.2k sqft80 E Waldo Road, Waldo, ME 04915ActiveMLS ID #1666011, Camden Coast Real Estate. Maine Listings
- $785,0005 bd3 ba2.8k sqft43 Old County Road, Rockport, ME 04856ActiveMLS ID #1669762, Cates Real Estate. Maine Listings
- $574,9004 bd4 ba3.1k sqft716 Moosehead Trail Highway, Jackson, ME 04921ActiveMLS ID #1668464, Your Home Sold Guaranteed Realty. Maine Listings
- $668,9995 bd3 ba3.7k sqft21 Beech Hill Rd, Northport, ME 04849For Sale By Owner
- $599,0004 bd4 ba3.6k sqft50 Anchorage Drive, Stockton Springs, ME 04981ActiveMLS ID #1662502, RE/MAX JARET & COHN. Maine Listings
- $525,0007 bd3 ba3.4k sqft51 W Main Street, Searsport, ME 04974ActiveMLS ID #1657619, United Realty. Maine Listings
- $1,179,0006 bd9 ba5.1k sqft192 Northport Avenue, Belfast, ME 04915ActiveMLS ID #1642598, Realty of Maine. Maine Listings
- $879,0005 bd3 ba4.4k sqft79 Park Street, Rockland, ME 04841ActiveMLS ID #1663897, Better Homes & Gardens Real Estate/The Masiello Group. Maine Listings
- $765,0004 bd4 ba2.5k sqft49 Talbot Avenue, Rockland, ME 04841ActiveMLS ID #1667314, Legacy Properties Sotheby's International Realty. Maine Listings
