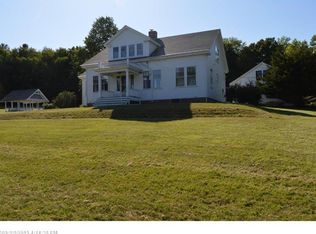
We are proud to introduce, The Captain Phineas Pendleton II House, Circa 1849. This Mid-Coast Maine Sea Captain's home awaits its new caretakers. Featuring 13 rooms, including five-seven bedrooms and 2 1/2 baths, the residence offers ample space for various lifestyles and needs. Previously utilized as both a residence and a chiropractor's office, the layout and separate entrances provide an ideal configuration for a home-based business. This lovely home boasts period woodwork and detailed craftsmanship, notable in 19th-century Italianate architecture. From the intricate workmanship throughout the interior to the exterior charm, this 19th-century Italianate jewel is sure to impress. Recently improved interior with upgraded bathroom and kitchen renovations; from walls and floors to ceilings and overhead lighting in most rooms, the upgrades were careful to preserve the woodwork throughout. Heat pumps were added for climate comfort. The widow's walk that offers seasonal peaks of the harbor, provides a peaceful retreat perfect for relaxing with a book. The property includes four acres of manicured lawns, some trails frequented by local wildlife. There are apple trees, abundant raspberry and blackberry bushes. While the setting offers a quiet, rural feel, it is located on the outskirts of downtown Searsport. You can easily walk to the harbor for public beach access, the boat launch, local waterfront parks, the Penobscot Marine Museum, the library, and neighborhood cafes and eclectic shops. The home is also connected to municipal utilities. Paved drive, detached 2-car garage, this property is a must see.
Active under contract
Price cut: $30K (8/16)
$495,000
51 W Main Street, Searsport, ME 04974
7beds
3,496sqft
Single Family Residence
Built in 1849
4 Acres Lot
$468,400 Zestimate®
$142/sqft
$-- HOA
What's special
Detailed craftsmanshipLayout and separate entrancesExterior charmFive-seven bedroomsApple treesPaved drivePeriod woodwork
- 190 days
- 412
- 33
Zillow last checked:
Listing updated:
Listed by:
United Realty
Source: Maine Listings,MLS#: 1657619
Facts & features
Interior
Bedrooms & bathrooms
- Bedrooms: 7
- Bathrooms: 3
- Full bathrooms: 2
- 1/2 bathrooms: 1
Bedroom 1
- Level: First
Bedroom 2
- Level: First
Bedroom 3
- Level: Second
Bedroom 4
- Level: Second
Bedroom 5
- Level: Second
Bedroom 6
- Level: Second
Other
- Level: Second
Den
- Level: First
Dining room
- Features: Formal, Wood Burning Fireplace
- Level: First
Family room
- Level: First
Kitchen
- Features: Eat-in Kitchen
- Level: First
Living room
- Level: First
Other
- Level: First
Heating
- Baseboard, Forced Air, Heat Pump
Cooling
- Heat Pump
Appliances
- Included: Dishwasher, Disposal, Dryer, Electric Range, Refrigerator, Washer
Features
- 1st Floor Bedroom, Pantry, Shower, Storage
- Flooring: Laminate, Tile, Wood
- Basement: Interior Entry,Dirt Floor,Unfinished
- Number of fireplaces: 1
Interior area
- Total structure area: 3,496
- Total interior livable area: 3,496 sqft
- Finished area above ground: 3,496
- Finished area below ground: 0
Property
Parking
- Total spaces: 2
- Parking features: Paved, 5 - 10 Spaces, On Site, Detached
- Garage spaces: 2
Features
- Patio & porch: Deck, Porch
- Has view: Yes
- View description: Fields, Scenic
- Body of water: Penobscot Bay
Lot
- Size: 4 Acres
- Features: City Lot, Near Public Beach, Near Shopping, Open Lot, Pasture, Sidewalks, Landscaped, Wooded
Details
- Parcel number: SEAPM013L049
- Zoning: Searsport
- Other equipment: Cable, Internet Access Available
Construction
Type & style
- Home type: SingleFamily
- Architectural style: Colonial
- Property subtype: Single Family Residence
Materials
- Wood Frame, Vinyl Siding
- Foundation: Stone, Granite
- Roof: Shingle
Condition
- Year built: 1849
Utilities & green energy
- Electric: Circuit Breakers
- Sewer: Public Sewer
- Water: Public
Community & HOA
Location
- Region: Searsport
Financial & listing details
- Price per square foot: $142/sqft
- Tax assessed value: $328,700
- Annual tax amount: $8,507
- Date on market: 4/13/2026
- Road surface type: Paved
Estimated market value
$468,400
$445,000 - $492,000
$3,600/mo
Price history
| Date | Event | Price |
|---|---|---|
| 9/28/2026 | Contingent | $495,000$142/sqft |
Source:  Maine Listings #1657619 Report a problem Maine Listings #1657619 Report a problem | ||
| 9/24/2026 | Listed for sale | $495,000$142/sqft |
Source: Maine Listings #1657619 Report a problem | ||
| 9/15/2026 | Contingent | $495,000$142/sqft |
Source: Maine Listings #1657619 Report a problem | ||
| 8/16/2026 | Price change | $495,000-5.7%$142/sqft |
Source: Maine Listings #1657619 Report a problem | ||
| 7/12/2026 | Price change | $525,000-4.4%$150/sqft |
Source: Maine Listings #1657619 Report a problem | ||
| 6/9/2026 | Price change | $549,000-8.3%$157/sqft |
Source: Maine Listings #1657619 Report a problem | ||
| 5/4/2026 | Price change | $599,000-7.7%$171/sqft |
Source: Maine Listings #1657619 Report a problem | ||
| 4/13/2026 | Listed for sale | $649,000+99.7%$186/sqft |
Source: Maine Listings #1657619 Report a problem | ||
| 7/14/2023 | Sold | $325,000-15.6%$93/sqft |
Source: Maine Listings #1542103 Report a problem | ||
| 7/10/2023 | Pending sale | $385,000$110/sqft |
Source: Maine Listings #1542103 Report a problem | ||
| 5/23/2023 | Contingent | $385,000$110/sqft |
Source: Maine Listings #1542103 Report a problem | ||
| 3/8/2023 | Price change | $385,000-3.5%$110/sqft |
Source: Maine Listings #1542103 Report a problem | ||
| 1/4/2023 | Price change | $399,000-11.3%$114/sqft |
Source: Maine Listings #1542103 Report a problem | ||
| 11/10/2022 | Price change | $450,000-9.1%$129/sqft |
Source: Maine Listings #1542103 Report a problem | ||
| 10/11/2022 | Price change | $495,000-5.7%$142/sqft |
Source: Maine Listings #1542103 Report a problem | ||
| 9/4/2022 | Listed for sale | $525,000$150/sqft |
Source: Maine Listings #1542103 Report a problem | ||
Public tax history
| Year | Property taxes | Tax assessment |
|---|---|---|
| 2024 | $7,527 +13.4% | $328,700 |
| 2023 | $6,640 +4.7% | $328,700 |
| 2022 | $6,344 +2.1% | $328,700 |
| 2021 | $6,212 +1.1% | $328,700 |
| 2020 | $6,147 +1.1% | $328,700 |
| 2019 | $6,081 | $328,700 |
| 2018 | $6,081 +4% | $328,700 +36% |
| 2017 | $5,849 +1.2% | $241,700 |
| 2016 | $5,777 +0.9% | $241,700 |
| 2015 | $5,728 +4.4% | $241,700 |
| 2014 | $5,487 +5.6% | $241,700 |
| 2013 | $5,197 +6.5% | $241,700 |
| 2012 | $4,882 +5.3% | $241,700 +3.2% |
| 2011 | $4,637 | $234,200 |
Find assessor info on the county website
Monthly payment
Est. payment
Payment breakdown
Explore the cost of this home by adjusting the details. Changes won't be saved.Climate risks
Neighborhood: 04974
Similar homes
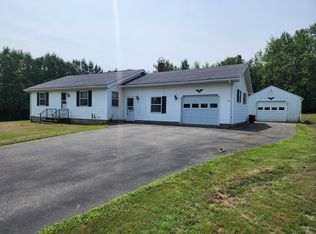
- $425,0007 bd3 ba4k sqft7 & 9 Merithew Road, Searsport, ME 04974Active

 MLS ID #1673061, RE/MAX JARET & COHN. Maine Listings
 - $449,9004 bd3 ba1.8k sqft3 Navy Street, Searsport, ME 04974Active
 MLS ID #1663204, Realty of Maine. Maine Listings
 - $469,0005 bd2 ba1.9k sqft26 Monroe Road, Searsport, ME 04974Active
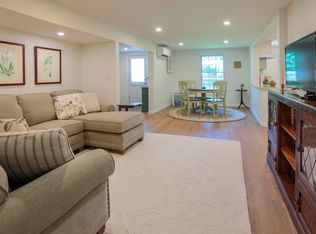 MLS ID #1677974, Better Homes & Gardens Real Estate/The Masiello Group. Maine Listings
 - $599,9005 bd4 ba4.3k sqft20 Frankfort Road, Searsport, ME 04974Active
 MLS ID #1680067, Maine Country and Coast Real Estate. Maine Listings
 - $395,0004 bd3 ba2.3k sqft127 Swan Lake Avenue, Belfast, ME 04915ActiveMLS ID #1664404, Coldwell Banker Realty. Maine Listings
- $524,9004 bd3 ba2.3k sqft36 Peacedale Drive, Northport, ME 04849ActiveMLS ID #1675995, Maine Country and Coast Real Estate. Maine Listings
- $499,0004 bd2 ba1.7k sqft1026 Castine Road, Castine, ME 04421ActiveMLS ID #1594175, Realty of Maine. Maine Listings
- $399,0006 bd3 ba3.3k sqft390 N Searsport Road, Prospect, ME 04981ActiveMLS ID #1655792, Portside Real Estate Group. Maine Listings
- $466,0004 bd3 ba2.6k sqft50 Emerald Drive, Hampden, ME 04444ActiveMLS ID #1651187, ERA Dawson-Bradford Co.. Maine Listings
- $525,0004 bd3 ba2.5k sqft41 Grove Street, Belfast, ME 04915ActiveMLS ID #1653104, United Realty. Maine Listings
- $499,0004 bd2 ba1.9k sqft119 Ellsworth Road, Blue Hill, ME 04614ActiveMLS ID #1682900, Harcourts Waterfront & Fine Properties. Maine Listings
- $529,9004 bd3 ba3.8k sqft7 Fox Run Road, Orland, ME 04472ActiveMLS ID #1653716, Berkshire Hathaway HomeServices Northeast Real Estate. Maine Listings
- $408,9005 bd3 ba3k sqft2052 Kennebec Road, Newburgh, ME 04444ActiveMLS ID #1681030, Better Homes & Gardens Real Estate/The Masiello Group. Maine Listings
- $465,0004 bd2 ba1.9k sqft162 Waldo Avenue, Belfast, ME 04915ActiveMLS ID #1673920, Camden Real Estate. Maine Listings
- $675,0004 bd3 ba2.3k sqft139 Oregon Road, Islesboro, ME 04848ActiveMLS ID #1674356, Cates Real Estate. Maine Listings
- $449,0006 bd5 ba2.8k sqft4 Whig Street, Winterport, ME 04496ActiveMLS ID #1670839, Berkshire Hathaway HomeServices Northeast Real Estate. Maine Listings
- $495,0004 bd2 ba1.8k sqft227 South Street, Blue Hill, ME 04614ActiveMLS ID #1676460, The Christopher Group, LLC. Maine Listings
- $569,0004 bd3 ba2.5k sqft44 Harbor View Drive #44, Stockton Springs, ME 04981ActiveMLS ID #1664164, Two Rivers Realty, LLC. Maine Listings
- $474,9004 bd3 ba2.4k sqft40 Forest Hill, Bucksport, ME 04416ActiveMLS ID #1670239, RE/MAX Shoreline. Maine Listings
