Beauty at the Beach! This 4 bedroom home is situated directly on the bike trail within walking distance to downtown Lewes. The kitchen features upgraded countertops, appliances and cabinets with real hardwood floors throughout. The screened in porch is never boring with views of the bike trail in your backyard. This floorplan is extremely functional with 2 bedrooms on the first floor and 2 bedrooms on the second floor to match. This home has been completely renovated and shows exceptionally well. Lewes is a lovely, quaint, year round town that offers much more of a community feel than the rest of the beach towns. Low HOA and property taxes makes this home very affordable for anyone looking to move to the best little area in Delaware. Don't wait on this property as location, home quality and value with this property is tough to match!
Under contract
Price cut: $40K (7/23)
$734,900
18 Bay Breeze Dr, Lewes, DE 19958
4beds
2,000sqft
Single Family Residence
Built in 1989
9,583 Square Feet Lot
$-- Zestimate®
$367/sqft
$20/mo HOA
What's special
Upgraded countertopsReal hardwood floors throughout
- 72 days |
- 664 |
- 32 |
Likely to sell faster than
Zillow last checked:
Listing updated:
Listed by:
ADAM KSEBE 302-864-8643,
Long & Foster Real Estate, Inc. (302) 539-9040,
Co-Listing Agent: Kim Jeanette Campbell 302-856-2826,
Long & Foster Real Estate, Inc.
Source: Bright MLS,MLS#: DESU2113622
Facts & features
Interior
Bedrooms & bathrooms
- Bedrooms: 4
- Bathrooms: 2
- Full bathrooms: 2
- Main level bathrooms: 1
- Main level bedrooms: 2
Basement
- Area: 0
Heating
- Central, Forced Air, Electric
Cooling
- Central Air, Electric
Appliances
- Included: Electric Water Heater
Features
- Ceiling Fan(s), Crown Molding, Dining Area, Recessed Lighting, Upgraded Countertops
- Has basement: No
- Has fireplace: No
Interior area
- Total structure area: 2,000
- Total interior livable area: 2,000 sqft
- Finished area above ground: 2,000
- Finished area below ground: 0
Property
Parking
- Total spaces: 5
- Parking features: Garage Faces Front, Attached, Driveway, On Street
- Attached garage spaces: 1
- Uncovered spaces: 4
Accessibility
- Accessibility features: 2+ Access Exits
Features
- Levels: Two
- Stories: 2
- Pool features: None
- Fencing: Picket,Vinyl
Lot
- Size: 9,583 Square Feet
- Dimensions: 80.00 x 125.00
Details
- Additional structures: Above Grade, Below Grade
- Parcel number: 33508.00287.00
- Zoning: TN
- Special conditions: Standard
Construction
Type & style
- Home type: SingleFamily
- Architectural style: Traditional
- Property subtype: Single Family Residence
Materials
- Frame, Aluminum Siding
- Foundation: Crawl Space, Block
Condition
- New construction: No
- Year built: 1989
Utilities & green energy
- Sewer: Public Sewer
- Water: Public
Community & HOA
Community
- Subdivision: Bay Breeze Estates
HOA
- Has HOA: Yes
- HOA fee: $240 annually
Location
- Region: Lewes
Financial & listing details
- Price per square foot: $367/sqft
- Tax assessed value: $597,300
- Annual tax amount: $1,262
- Date on market: 6/5/2026
- Listing agreement: Exclusive Right To Sell
- Ownership: Fee Simple
Estimated market value
Not available
Estimated sales range
Not available
Not available
Price history
| Date | Event | Price |
|---|---|---|
| 7/25/2026 | Contingent | $734,900$367/sqft |
Source:  Bright MLS #DESU2113622 Report a problem Bright MLS #DESU2113622 Report a problem | ||
| 7/23/2026 | Price change | $734,900-5.2%$367/sqft |
Source: Bright MLS #DESU2113622 Report a problem | ||
| 6/5/2026 | Listed for sale | $774,900+96.2%$387/sqft |
Source: Bright MLS #DESU2113622 Report a problem | ||
| 9/30/2017 | Sold | $395,000-0.8%$198/sqft |
Source: Agent Provided Report a problem | ||
| 7/28/2017 | Price change | $398,000-2.9%$199/sqft |
Source: Long & Foster- Lewes #721046 Report a problem | ||
| 6/3/2017 | Listed for sale | $410,000+32.7%$205/sqft |
Source: LONG AND FOSTER-LEWES #721046 Report a problem | ||
| 1/1/2015 | Sold | $309,000-19.7%$155/sqft |
Source:  Long & Foster Broker Feed #1001213286_100 Report a problem Long & Foster Broker Feed #1001213286_100 Report a problem | ||
| 4/1/2012 | Listing removed | $384,900$192/sqft |
Source: Prudential Gallo, REALTORS #593882 Report a problem | ||
| 3/14/2012 | Listed for sale | $384,900$192/sqft |
Source: Prudential Gallo, REALTORS #593882 Report a problem | ||
Public tax history
| Year | Property taxes | Tax assessment |
|---|---|---|
| 2025 | $762 +3.7% | $298,650 +1092.2% |
| 2024 | $735 +0.1% | $25,050 |
| 2023 | $734 +5.8% | $25,050 |
| 2022 | $693 -11.1% | $25,050 |
| 2021 | $780 +1.1% | $25,050 +0.4% |
| 2020 | $771 | $24,950 |
| 2019 | $771 -0.2% | $24,950 |
| 2018 | $773 +11.1% | $24,950 |
| 2017 | $696 +16.8% | $24,950 |
| 2016 | $596 +4% | $24,950 |
| 2015 | $573 +1.9% | $24,950 |
| 2014 | $562 +2.7% | $24,950 |
| 2013 | $547 -40.2% | $24,950 |
| 2012 | $915 +12.6% | $24,950 +0.6% |
| 2011 | $813 | $24,800 |
| 2010 | $813 -3% | $24,800 |
| 2009 | $838 | $24,800 |
| 2008 | -- | -- |
| 2007 | -- | -- |
| 2006 | -- | -- |
| 2005 | -- | -- |
| 2004 | -- | -- |
| 2003 | -- | -- |
| 2002 | -- | -- |
| 2001 | -- | -- |
Find assessor info on the county website
Monthly payment
Est. payment
Payment breakdown
Explore the cost of this home by adjusting the details. Changes won't be saved.Climate risks
Neighborhood: 19958
Nearby schools
GreatSchools rating
- 9/10Shields (Richard A.) Elementary SchoolGrades: K-5Distance: 0.6 mi
- NAFrederick D Thomas Middle SchoolGrades: 6-8Distance: 0.7 mi
- 8/10Cape Henlopen High SchoolGrades: 9-12Distance: 0.6 mi
Schools provided by the listing agent
- District: Cape Henlopen
Source: Bright MLS. This data may not be complete. We recommend contacting the local school district to confirm school assignments for this home.
- $632,5003 bd3 ba2.1k sqft16 Bay Breeze Dr, Lewes, DE 19958Sold

- $715,0003 bd3 ba1.9k sqft20 Bay Breeze Dr, Lewes, DE 19958For Sale

- $625,7003 bd-- ba1.4k sqft14 Bay Breeze Dr, Lewes, DE 19958Off Market
- $742,5004 bd-- ba2.4k sqft22 Bay Breeze Dr, Lewes, DE 19958Off Market
- $728,0003 bd2 ba2k sqft15 Bay Breeze Dr, Lewes, DE 19958Off Market
- $534,900-- bd-- ba-- sqft176 Paddock Way, Lewes, DE 19958Sold
- $499,90010,125 sqft184 Paddock Way LOT 23, Lewes, DE 19958Sold
- $715,8003 bd-- ba2.5k sqft13 Bay Breeze Dr, Lewes, DE 19958Off Market
A local agent can set up tours, give advice and negotiate with sellers.
A local lender can help you make sure your offer is ready when you are.
Similar homes
- $715,0003 bd3 ba1.9k sqftNone Available, Lewes, DE 19958For Sale
 MLS ID #DESU2117168, JACK LINGO, III, Jack Lingo - Lewes. Bright MLS
 - $599,0003 bd4 ba2.8k sqftNone Available, Lewes, DE 19958For Sale
 MLS ID #DESU2118036, Chelsea Bristow, Monument Sotheby's International Realty. Bright MLS
 - $945,0004 bd3 ba2.8k sqftNone Available, Lewes, DE 19958For Sale
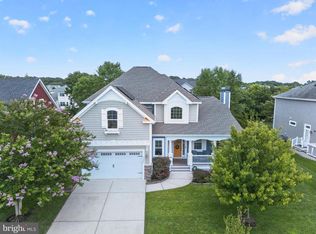 MLS ID #DESU2117254, Julie Gritton, Coldwell Banker Premier - Lewes. Bright MLS
 - $699,0004 bd3 ba1.9k sqftNone Available, Rehoboth Beach, DE 19971For Sale
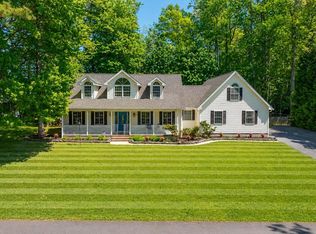 MLS ID #DESU2111100, DENISE KARAS, Compass. Bright MLS
 - $524,9003 bd2 ba1.8k sqftNone Available, Lewes, DE 19958For SaleMLS ID #DESU2116738, Lee Ann Wilkinson, Berkshire Hathaway HomeServices PenFed Realty. Bright MLS
- $629,9003 bd3 ba2.4k sqftNone Available, Lewes, DE 19958For SaleMLS ID #DESU2115328, Debbie Riley Geist, Coldwell Banker Realty. Bright MLS
- $990,0004 bd3 ba2.9k sqftNone Available, Lewes, DE 19958For SaleMLS ID #DESU2111014, Lee Ann Wilkinson, Berkshire Hathaway HomeServices PenFed Realty. Bright MLS
- $650,0004 bd3 ba2.2k sqftNone Available, Milton, DE 19968For SaleMLS ID #DESU2114720, Jemimah Chuks, EXP Realty, LLC. Bright MLS
- $560,0003 bd2 ba2.1k sqftNone Available, Lewes, DE 19958For SaleMLS ID #DESU2113296, Krystal Casey, Keller Williams Realty. Bright MLS
- $764,9003 bd3 ba1.9k sqftNone Available, Rehoboth Beach, DE 19971For SaleMLS ID #DESU2117584, Chip Hill, Realty Mark Associates-Newark. Bright MLS
- $825,0005 bd3 ba2.9k sqftNone Available, Lewes, DE 19958For SaleMLS ID #DESU2104114, Matt Lunden, Keller Williams Realty. Bright MLS
- $510,0003 bd3 ba1.6k sqftNone Available, Lewes, DE 19958For SaleMLS ID #DESU2111078, DENISE KARAS, Compass. Bright MLS
- $450,0003 bd2 ba1.8k sqftNone Available, Lewes, DE 19958For SaleMLS ID #DESU2108390, Russell Griffin, Keller Williams Realty. Bright MLS
- $549,9003 bd2 ba2k sqftNone Available, Lewes, DE 19958For SaleMLS ID #DESU2112664, Dustin Oldfather, Compass. Bright MLS
- $586,5003 bd2 ba1.6k sqftNone Available, Lewes, DE 19958For SaleMLS ID #DESU2114858, Victor Koveleski, Long & Foster Real Estate, Inc.. Bright MLS
- $535,0003 bd2 ba1.9k sqftNone Available, Lewes, DE 19958For SaleMLS ID #DESU2112700, Ryan Haley, Atlantic Shores Sotheby's International Realty. Bright MLS
- $669,0004 bd5 ba3k sqftNone Available, Rehoboth Beach, DE 19971For SaleMLS ID #DESU2115638, STACI WALLS, NextHome Tomorrow Realty. Bright MLS
- $479,9004 bd4 ba1.9k sqftNone Available, Rehoboth Beach, DE 19971For SaleMLS ID #DESU2117140, LISA BARROS, Monument Sotheby's International Realty. Bright MLS
- $720,0003 bd2 ba2k sqftNone Available, Rehoboth Beach, DE 19971For SaleMLS ID #DESU2112166, ADAM KSEBE, Long & Foster Real Estate, Inc.. Bright MLS
- $699,9993 bd3 ba1.9k sqftNone Available, Harbeson, DE 19951For SaleMLS ID #DESU2110306, STACI WALLS, NextHome Tomorrow Realty. Bright MLS
