Property also includes PIN # 14-00-075-481 Cessna Lot Drive that measures 102'x102' with at 160 sf storage building. Over 1800 sf of living space in addition to a 3 car garage. This 3 bedroom/2 bath home has an open concept floorplan that includes a formal living room, family room/dining room combination, and kitchen, all with ceramic tile flooring. The kitchen has a granite countertop and oak cabinets. Two full baths--with main bath having a walk in shower. You can have your own office space or convert it to a game room for added enjoyment. This large covered front porch is a nice added feature to the front of the home, while the fenced in backyard has a private patio of its own.
New
$169,900
18 Bonanza Dr, Centralia, IL 62801
3beds
1,985sqft
Single Family Residence
Built in 1968
10,404 Square Feet Lot
$152,500 Zestimate®
$86/sqft
$-- HOA
What's special
Office spaceFenced in backyardPrivate patioOpen concept floorplanLarge covered front porchCeramic tile flooringGranite countertop
- 2 days
- 253
- 21
Zillow last checked:
Listing updated:
Listed by:
Suzanne Wood, CRS,GRI 618-322-5593,
Coldwell Banker Allen & Geary,
Bert Griffin 618-367-0636,
Coldwell Banker Allen & Geary
Source: MRED as distributed by MLS GRID,MLS#: 12740201
Facts & features
Interior
Bedrooms & bathrooms
- Bedrooms: 3
- Bathrooms: 2
- Full bathrooms: 2
Rooms
- Room types: Office
Primary bedroom
- Features: Flooring (Carpet), Bathroom (Full)
- Level: Main
- Area: 168 Square Feet
- Dimensions: 14X12
Bedroom 2
- Features: Flooring (Carpet)
- Level: Main
- Area: 120 Square Feet
- Dimensions: 12X10
Bedroom 3
- Features: Flooring (Carpet)
- Level: Main
- Area: 120 Square Feet
- Dimensions: 12X10
Dining room
- Level: Main
- Dimensions: COMBO
Family room
- Features: Flooring (Tile)
- Level: Main
- Area: 231 Square Feet
- Dimensions: 21X11
Kitchen
- Features: Flooring (Tile)
- Level: Main
- Area: 165 Square Feet
- Dimensions: 15X11
Laundry
- Features: Flooring (Vinyl)
- Level: Main
- Area: 88 Square Feet
- Dimensions: 11X8
Living room
- Features: Flooring (Tile)
- Level: Main
- Area: 220 Square Feet
- Dimensions: 20X11
Office
- Features: Flooring (Hardwood)
- Level: Main
- Area: 154 Square Feet
- Dimensions: 14X11
Heating
- Natural Gas
Cooling
- Central Air
Appliances
- Laundry: Electric Dryer Hookup
Features
- Open Floorplan, Granite Counters
- Basement: None
Interior area
- Total structure area: 1,985
- Total interior livable area: 1,985 sqft
Property
Parking
- Total spaces: 3
- Parking features: Yes, Attached, Garage
- Attached garage spaces: 3
Features
- Stories: 1
Lot
- Size: 10,404 Square Feet
- Dimensions: 102x102
Details
- Additional parcels included: 1400075481
- Parcel number: 1400075460
- Special conditions: None
Construction
Type & style
- Home type: SingleFamily
- Property subtype: Single Family Residence
Materials
- Vinyl Siding, Stone, Plaster
Condition
- New construction: No
- Year built: 1968
Utilities & green energy
- Electric: 100 Amp Service
- Sewer: Public Sewer
- Water: Public
Community & HOA
HOA
- Services included: None
Location
- Region: Centralia
Financial & listing details
- Price per square foot: $86/sqft
- Tax assessed value: $114,990
- Annual tax amount: $1,389
- Date on market: 9/3/2026
- Ownership: Fee Simple
Estimated market value
$152,500
$124,000 - $178,000
$1,288/mo
Price history
| Date | Event | Price |
|---|---|---|
| 9/3/2026 | Listed for sale | $169,900$86/sqft |
Source:  MRED as distributed by MLS GRID #12740201 Report a problem MRED as distributed by MLS GRID #12740201 Report a problem | ||
Public tax history
| Year | Property taxes | Tax assessment |
|---|---|---|
| 2024 | $1,301 -9.4% | $38,330 +7% |
| 2023 | $1,437 -7.2% | $35,820 +10% |
| 2022 | $1,547 -5.8% | $32,560 +7% |
| 2021 | $1,643 -30.2% | $30,430 +7% |
| 2020 | $2,353 +38.4% | $28,440 |
| 2019 | $1,701 -1.7% | $28,440 |
| 2018 | $1,730 -1.6% | $28,440 +2% |
| 2017 | $1,759 +0.4% | $27,880 +4% |
| 2016 | $1,752 +9926.6% | $26,810 -1.3% |
| 2015 | $17 -1.3% | $27,160 +2% |
| 2012 | $18 -20.3% | $26,620 |
| 2011 | $22 -98.8% | $26,620 -3.9% |
| 2010 | $1,886 +0.3% | $27,710 |
| 2009 | $1,881 | $27,710 |
Find assessor info on the county website
Monthly payment
Est. payment
Payment breakdown
Explore the cost of this home by adjusting the details. Changes won't be saved.Climate risks
Neighborhood: 62801
Nearby schools
Schools provided by the listing agent
- High: Centralia High School
- District: 135
Source: MRED as distributed by MLS GRID. This data may not be complete. We recommend contacting the local school district to confirm school assignments for this home.
Similar homes
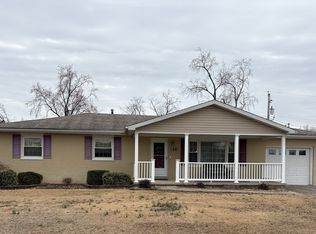
- $169,9003 bd2 ba1.6k sqft411 Sunset Dr, Centralia, IL 62801New
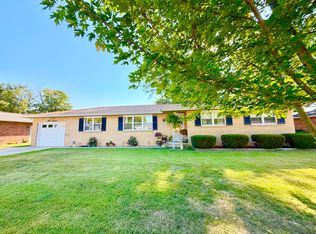 MLS ID #12746923, Darlene Baltzell, GRI, Rod Snow, INC.. MRED as distributed by MLS GRID
 - $165,0003 bd2 ba1.2k sqft326 S Sycamore St, Centralia, IL 62801New
 MLS ID #12751640, Misty Maxey, Real Broker LLC. MRED as distributed by MLS GRID
 - $--3 bd1 ba1.3k sqft1600 W McCord St, Centralia, IL 62801Auction
 Xome
Xome - $174,9003 bd2 ba1.9k sqft605 S Sycamore St, Centralia, IL 62801Active
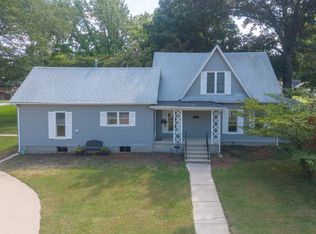 MLS ID #12744593, MELISSA JARRELL, Equity Realty Group. MRED as distributed by MLS GRID
 - $85,0004 bd1 ba1.5k sqft17 Randolph Dr, Centralia, IL 62801For Sale
 MLS ID #26057558, Mitchell A Cain, Real Broker LLC. MARIS
