Come view this Ranch style home located in the heart of Wesley Hills, offering a wonderful blend of character and modern updates. This 4 bed, 2 full bath features recessed lighting, warm wood accents, hardwood and tile flooring throughout. The thoughtfully designed kitchen shines with an abundance of cabinetry, two separate sink stations, a five burner range with overhead hood, dishwasher, and a convenient breakfast peninsula. The adjoining dining room creates an easy flow for everyday meals or holidays.
The inviting living room is a true standout, showcasing a vaulted wood paneled ceiling with exposed beams, warm wood floors, and a striking brick fireplace that creates a cozy focal point. A wall of sliding glass doors fills the space with natural light and offers beautiful views of the surrounding greenery. Just beyond, a screened in porch provides the perfect place to unwind and enjoy the natural setting while staying protected from the elements and insects.
The primary bedroom features his and hers closets, built in dressers, and a sleek ensuite bathroom. Two additional bedrooms and a full hallway bathroom complete the convenient first floor layout. The unfinished basement has been framed to include multiple rooms, including a 4th bedroom with egress window, offering excellent potential for future use, storage, or additional functional space.
Numerous updates within the past five years add to the home's appeal, including a brand new roof and gutter system installed in 2026, new windows in the living room, kitchen, and bedrooms, two new heating units, conversion from oil to gas heating with the oil tank removed, a replacement water heater and well pump, new kitchen countertops, sinks, and stovetop, crawl space waterproofing, and a redone mudroom. The chimneys have been sealed and the flashing replaced, while both bathrooms have been freshly painted and the primary ensuite enhanced with a new vanity and light fixture.
With its distinctive wood details, comfortable one level living, inviting indoor and outdoor spaces, and extensive recent updates, this Ranch offers a wonderful opportunity to enjoy a home full of warmth, character, and practicality.
For sale
$849,000
18 Buena Vista Road, Suffern, NY 10901
4beds
1,955sqft
Single Family Residence, Residential
Built in 1945
0.36 Acres Lot
$-- Zestimate®
$434/sqft
$-- HOA
What's special
Redone mudroomRecessed lightingTwo new heating unitsSleek ensuite bathroomDistinctive wood detailsBuilt in dressersConvenient breakfast peninsula
- 10 days
- 716
- 24
Likely to sell faster than
Zillow last checked:
Listing updated:
Listed by:
Q Home Sales 845-357-4663,
Hedva Y Dahan 845-323-0383
Source: OneKey® MLS as distributed by MLS GRID,MLS#: 1064922
Facts & features
Interior
Bedrooms & bathrooms
- Bedrooms: 4
- Bathrooms: 2
- Full bathrooms: 2
Primary bedroom
- Level: First
Bedroom 2
- Level: First
Bedroom 3
- Level: First
Bedroom 4
- Level: Lower
Primary bathroom
- Level: First
Bathroom 1
- Level: First
Bathroom 1
- Level: First
Dining room
- Level: First
Family room
- Level: First
Kitchen
- Level: First
Laundry
- Level: First
Living room
- Level: First
Heating
- Natural Gas
Cooling
- Central Air
Appliances
- Included: Oven, Range, Refrigerator
- Laundry: Gas Dryer Hookup, Laundry Room
Features
- First Floor Bedroom, First Floor Full Bath, Beamed Ceilings, His and Hers Closets, Natural Woodwork, Primary Bathroom, Master Downstairs
- Flooring: Tile
- Windows: New Windows
- Basement: Full
- Attic: None
- Number of fireplaces: 1
- Fireplace features: Living Room
Interior area
- Total structure area: 1,955
- Total interior livable area: 1,955 sqft
Property
Parking
- Total spaces: 1
- Parking features: Driveway, Off Street
- Garage spaces: 1
- Has uncovered spaces: Yes
Features
- Levels: One
- Patio & porch: Patio, Screened
- Exterior features: Mailbox
- Fencing: None
Lot
- Size: 0.36 Acres
- Features: Back Yard
Details
- Additional structures: Garage(s)
- Parcel number: 39261103201900010430000000
- Special conditions: None
Construction
Type & style
- Home type: SingleFamily
- Architectural style: Ranch
- Property subtype: Single Family Residence, Residential
Materials
- Vinyl Siding
Condition
- Year built: 1945
Utilities & green energy
- Sewer: Public Sewer
- Water: Well
- Utilities for property: Electricity Connected, Natural Gas Connected, Sewer Connected, Trash Collection Public, Water Connected
Community & HOA
HOA
- Has HOA: No
Location
- Region: Suffern
Financial & listing details
- Price per square foot: $434/sqft
- Tax assessed value: $53,100
- Annual tax amount: $13,345
- Date on market: 10/27/2026
- Cumulative days on market: 11 days
- Listing agreement: Exclusive Right To Sell
- Electric utility on property: Yes
Estimated market value
Not available
Estimated sales range
Not available
Not available
Price history
| Date | Event | Price |
|---|---|---|
| 10/27/2026 | Listed for sale | $849,000+55.8%$434/sqft |
Source:  OneKey® MLS as distributed by MLS GRID #1064922 Report a problem | ||
| 8/6/2021 | Sold | $545,000+3%$279/sqft |
Source: OneKey® MLS as distributed by MLS GRID #H6112370 Report a problem | ||
| 6/22/2021 | Pending sale | $529,000$271/sqft |
Source: OneKey® MLS as distributed by MLS GRID #H6112370 Report a problem | ||
| 5/10/2021 | Listed for sale | $529,000$271/sqft |
Source: OneKey® MLS as distributed by MLS GRID #H6112370 Report a problem | ||
Public tax history
| Year | Property taxes | Tax assessment |
|---|---|---|
| 2025 | -- | $53,100 |
| 2024 | -- | $53,100 |
| 2023 | -- | $53,100 |
| 2022 | -- | $53,100 |
| 2021 | -- | $53,100 |
| 2020 | -- | $53,100 |
| 2019 | -- | $53,100 |
| 2018 | -- | $53,100 |
| 2017 | $8,609 | $53,100 |
| 2016 | -- | $53,100 |
| 2015 | -- | $53,100 |
| 2014 | -- | $53,100 |
| 2013 | -- | $53,100 -11.3% |
| 2012 | -- | $59,860 |
| 2011 | -- | $59,860 |
| 2010 | -- | $59,860 |
| 2009 | -- | $59,860 |
| 2007 | -- | $59,860 -8.3% |
| 2006 | -- | $65,300 +9.1% |
| 2005 | -- | $59,860 +2.3% |
| 2004 | -- | $58,500 |
| 2003 | -- | $58,500 |
| 2002 | -- | $58,500 |
| 2001 | -- | $58,500 |
| 2000 | -- | $58,500 |
Find assessor info on the county website
Monthly payment
Climate risks
Neighborhood: 10901
Nearby schools
Schools provided by the listing agent
- Elementary: Grandview Elementary School
- Middle: Pomona Middle School
- High: Ramapo High School
Source: OneKey® MLS as distributed by MLS GRID. This data may not be complete. We recommend contacting the local school district to confirm school assignments for this home.


Similar homes
- $799,0004 bd2 ba2.1k sqft2 Terrace Road, Suffern, NY 10901For Sale
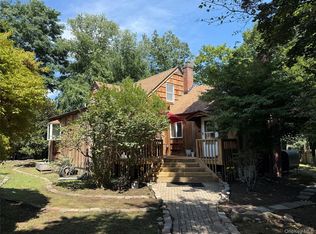
 MLS ID #1041689, Leah Rubin, Listing by: United Realty NY Inc. OneKey® MLS as distributed by MLS GRID
- $899,9004 bd3 ba2.2k sqft3 Canterbury Lane, Suffern, NY 10901For Sale
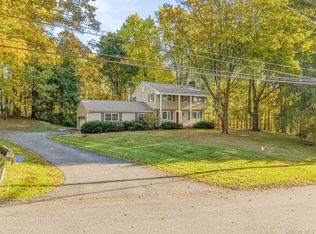 MLS ID #1067973, Jon Paul Molfetta, Listing by: Keller Williams Valley Realty. OneKey® MLS as distributed by MLS GRID
- $989,5004 bd4 ba2.7k sqft52 Pomona Road, Suffern, NY 10901For Sale
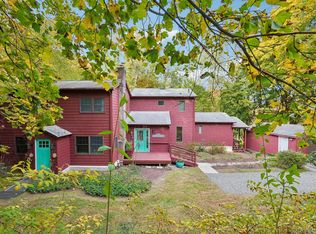 MLS ID #1067730, Laurie DiFrancesco, Listing by: Howard Hanna Rand Realty. OneKey® MLS as distributed by MLS GRID
- $763,0004 bd2 ba1.8k sqft951 Haverstraw Road, Suffern, NY 10901For Sale
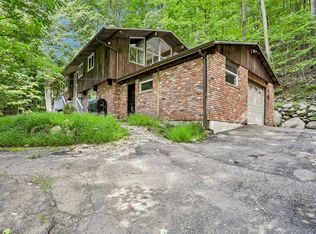 MLS ID #1048122, Verria Hairston, Listing by: Opendoor Brokerage LLC. OneKey® MLS as distributed by MLS GRID
- $899,9994 bd3 ba1.8k sqft4 Earl Court, Monsey, NY 10952For SaleMLS ID #1063985, Aura Deyong, Listing by: eRealty Advisors, Inc. OneKey® MLS as distributed by MLS GRID
- $959,0004 bd3 ba2.5k sqft21 Charlotte Drive, Spring Valley, NY 10977For SaleMLS ID #1062206, Gitty Berkovic, Listing by: Q Home Sales. OneKey® MLS as distributed by MLS GRID
- $819,0003 bd3 ba2.1k sqft6 Beatrice Lane, New City, NY 10956For SaleMLS ID #1071343, K.C. Thomas, Listing by: NB Elite Realty LLC. OneKey® MLS as distributed by MLS GRID
- $649,0004 bd3 ba2.5k sqft3 Forest Lane, Suffern, NY 10901For SaleMLS ID #1062996, Yitzchok Hami, Listing by: eRealty Advisors, Inc. OneKey® MLS as distributed by MLS GRID
- $1,150,0004 bd3 ba2.2k sqft31 Charlotte Drive, Spring Valley, NY 10977For SaleMLS ID #1069206, Naphtali Dan Marrus, Listing by: Keller Williams Hudson Valley. OneKey® MLS as distributed by MLS GRID
- $850,0004 bd3 ba2.3k sqft4 Woolf Road, Pomona, NY 10980For SaleMLS ID #1059175, Sholom Kass, Listing by: HERE4UREALTY INC.. OneKey® MLS as distributed by MLS GRID
- $750,0004 bd2 ba1.5k sqft21 Mallory Road, Spring Valley, NY 10977For SaleMLS ID #1069516, Priscila Lopes Borin Rodriguez, Listing by: Real Broker NY LLC. OneKey® MLS as distributed by MLS GRID
- $730,0003 bd2 ba1.5k sqft11 Mayer Drive, Suffern, NY 10901For SaleMLS ID #1063340, Emelisa Mendoza, Listing by: RE/MAX Town & Country. OneKey® MLS as distributed by MLS GRID
- $999,0004 bd4 ba2.5k sqft343 Call Hollow Road, Stony Point, NY 10980For SaleMLS ID #1069598, Olga Pidgeon, Listing by: Joseph Baratta Company Realty. OneKey® MLS as distributed by MLS GRID
- $900,0004 bd2 ba1.9k sqft13 Creekview Drive, Thiells, NY 10984For SaleMLS ID #1069216, Betsy Estrella-Mejia, Listing by: eXp Realty. OneKey® MLS as distributed by MLS GRID
- $895,0005 bd3 ba2.3k sqft55 Montebello Road, Montebello, NY 10901For SaleMLS ID #1037689, Natalia Gerbino, Listing by: Howard Hanna Rand Realty. OneKey® MLS as distributed by MLS GRID
- $930,0004 bd3 ba2.6k sqft5 Astri Court, Suffern, NY 10901For SaleMLS ID #1058773, Shulamit B. Kind, Listing by: Kind Realty. OneKey® MLS as distributed by MLS GRID
- $749,9994 bd3 ba2.4k sqft3 Tara Drive, Pomona, NY 10970For SaleMLS ID #1039361, Joseph Lippolis, Listing by: BHHS River Towns Real Estate. OneKey® MLS as distributed by MLS GRID
- $749,0003 bd3 ba1.6k sqft5 River Road, Suffern, NY 10901For SaleMLS ID #1046714, Rikki Drillman, Listing by: Q Home Sales. OneKey® MLS as distributed by MLS GRID
- $999,0004 bd2 ba2.6k sqft161 McNamara Road, Spring Valley, NY 10977For SaleMLS ID #1065307, Moshe Hopstein, Listing by: Landslide Realty Corp. OneKey® MLS as distributed by MLS GRID
