You are going to love this Contemporary style raised ranch with open floor plan, vaulted ceiling, Hardwood floors, & ceiling fan. Gorgeous updated kitchen with cherry cabinets, granite counters, tiled back splash & eat-at island.(microwave over stove does not work) Newly updated bathroom walk in shower, tile floor, and pedestal sink. Newer windows throughout, New 2025 Gas hot air furnace, & HW Tank. Lower level has family room w/ knotty pine, office space/or possible 4 bedroom, updated 2nd full bath with shower. Newer Privacy fence and. sliding glass door, large yard. ALL IN DESIRABLE EAST GREENBUSH SCHOOL DISTRICT!!! Elevator and chair lift can be removed prior to closing if desired.
CONTINGENT ON SELLER SECURING HOME OF CHOICE.
Pending
$359,900
18 California Avenue, Rensselaer, NY 12144
4beds
1,515sqft
Single Family Residence, Residential
Built in 1971
9,147 Square Feet Lot
$371,100 Zestimate®
$238/sqft
$-- HOA
What's special
Eat-at islandOpen floor planNewer privacy fencePedestal sinkTile floorHardwood floorsVaulted ceiling
- 40 days
- 122
- 2
Likely to sell faster than
Zillow last checked:
Listing updated:
Listed by:
Vita Nova Group 518-357-4837,
Maria Martin 518-857-6966
Source: Global MLS,MLS#: 202625014
Facts & features
Interior
Bedrooms & bathrooms
- Bedrooms: 4
- Bathrooms: 2
- Full bathrooms: 2
Primary bedroom
- Description: HWF
- Level: Second
Bedroom
- Description: HWF
- Level: Second
Bedroom
- Description: HWF,closet
- Level: Second
Full bathroom
- Description: newly updated walk in shower
- Level: Second
Full bathroom
- Level: First
Dining room
- Level: Second
Family room
- Description: knotty pine walls, sliding glass door to patio,yard
- Level: First
Foyer
- Level: First
Kitchen
- Description: UPDATED
- Level: Second
Laundry
- Description: Laundry is in utility room
- Level: First
Living room
- Description: Open floor plan
- Level: Second
Office
- Description: No closet
- Level: First
Utility room
- Level: First
Heating
- Forced Air, Natural Gas
Cooling
- Window Unit(s)
Appliances
- Included: Dishwasher, Range, Refrigerator
- Laundry: Laundry Room, Main Level
Features
- Ceiling Fan(s), Vaulted Ceiling(s), Ceramic Tile Bath, Eat-in Kitchen, Kitchen Island
- Flooring: Carpet, Ceramic Tile, Hardwood
Interior area
- Total structure area: 1,515
- Total interior livable area: 1,515 sqft
- Finished area above ground: 1,515
- Finished area below ground: 0
Video & virtual tour
Property
Parking
- Total spaces: 4
- Parking features: Paved, Attached, Garage Door Opener, Driveway
- Attached garage spaces: 1
- Has uncovered spaces: Yes
Accessibility
- Accessibility features: Accessible Full Bath, Exterior Wheelchair Lift, Stair Lift
Features
- Patio & porch: Patio
- Exterior features: Lighting
- Fencing: Vinyl,Back Yard,Privacy
Lot
- Size: 9,147 Square Feet
- Features: Level, Corner Lot, Landscaped
Details
- Parcel number: 382400 166.14225
- Zoning description: Single Residence
- Special conditions: Standard
Construction
Type & style
- Home type: SingleFamily
- Architectural style: Contemporary,Raised Ranch
- Property subtype: Single Family Residence, Residential
Materials
- Aluminum Siding, Brick
- Foundation: Slab
- Roof: Shingle,Asphalt
Condition
- Updated/Remodeled
- New construction: No
- Year built: 1971
Utilities & green energy
- Electric: 150 Amp Service
- Sewer: Public Sewer
- Water: Public
Community & HOA
Community
- Security: Smoke Detector(s), Carbon Monoxide Detector(s)
- Subdivision: Sherwood Park
HOA
- Has HOA: No
Location
- Region: Rensselaer
Financial & listing details
- Price per square foot: $238/sqft
- Tax assessed value: $305,000
- Annual tax amount: $5,004
- Date on market: 8/28/2026
Estimated market value
$371,100
$353,000 - $390,000
$2,397/mo
Price history
| Date | Event | Price |
|---|---|---|
| 9/1/2026 | Pending sale | $359,900$238/sqft |
Source:  Global MLS #202625014 Report a problem Global MLS #202625014 Report a problem | ||
| 8/28/2026 | Listed for sale | $359,900+205%$238/sqft |
Source: Global MLS #202625014 Report a problem | ||
| 6/14/2002 | Sold | $118,000+24.2%$78/sqft |
Source: Global MLS #2214166 Report a problem | ||
| 2/2/1996 | Sold | $95,000$63/sqft |
Source: Public Record Report a problem | ||
Public tax history
| Year | Property taxes | Tax assessment |
|---|---|---|
| 2025 | -- | $305,000 +63.1% |
| 2024 | -- | $187,000 |
| 2023 | -- | $187,000 |
| 2022 | -- | $187,000 |
| 2021 | -- | $187,000 |
| 2020 | -- | $187,000 |
| 2019 | -- | $187,000 |
| 2018 | -- | $187,000 +1.4% |
| 2017 | $5,566 | $184,400 |
| 2016 | -- | $184,400 |
| 2015 | -- | $184,400 |
| 2014 | -- | $184,400 |
| 2013 | -- | $184,400 +9.1% |
| 2012 | -- | $169,000 |
| 2011 | -- | $169,000 |
| 2010 | -- | $169,000 -4% |
| 2009 | -- | $176,000 |
| 2008 | -- | $176,000 +303.7% |
| 2007 | -- | $43,600 |
| 2006 | -- | $43,600 |
| 2005 | -- | $43,600 |
| 2004 | -- | $43,600 |
| 2003 | -- | $43,600 |
| 2002 | -- | $43,600 |
| 2001 | -- | $43,600 +1.4% |
| 2000 | -- | $43,000 |
Find assessor info on the county website
Monthly payment
Climate risks
Neighborhood: 12144
Nearby schools
Schools provided by the listing agent
- Elementary: Genet
- High: Columbia
Source: Global MLS. This data may not be complete. We recommend contacting the local school district to confirm school assignments for this home.
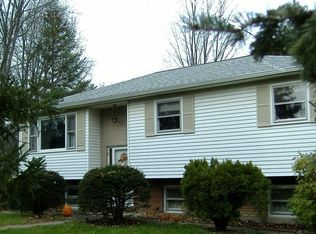
Similar homes
- $355,0004 bd2 ba1.7k sqft20 Delaware Avenue, Rensselaer, NY 12144Active
 MLS ID #202620818, Megan Morse, Listing by: Romeo Team Realty. Global MLS
 - $349,9004 bd2 ba1.1k sqft28 Tamarack Lane, East Greenbush, NY 12061Active
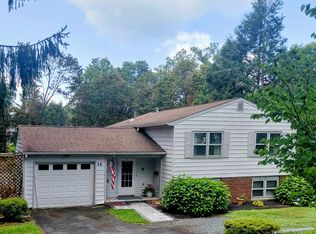 MLS ID #202622368, Joan Rapp, Listing by: Coldwell Banker Prime Properties. Global MLS
 - $360,0004 bd2 ba1k sqft34 Perry Avenue, Latham, NY 12110Active
 MLS ID #202623645, Julius Paul, Listing by: J Paul Realty Group LLC. Global MLS
 - $239,9002 bd1 ba912 sqft41 New York Avenue, Rensselaer, NY 12144Active
 MLS ID #202627429, Steven King, Listing by: Venture Fox Realty Group LLC. Global MLS
