Full of character and potential in Cheektowaga! This 1,521 sq ft home offers 3 bedrooms, 1 bath, and first-floor laundry, with a cozy family room centered around a wood-burning stove set in a brick surround. Original details throughout — arched doorways, wood paneling, and a sloped-ceiling upper level — give this home a warmth you don't find in newer construction. Set on a private yard with mature trees and a long driveway, there's plenty of outdoor space to work with. Whether you're looking to make it your own while living there or you're an investor eyeing your next opportunity, this property is priced to move at $149,900 and ready for your vision. Bring your ideas and unlock the potential at 18 Christa!
Active
$149,900
18 Christa St, Buffalo, NY 14225
3beds
1,521sqft
Single Family Residence
Built in 1950
6,098 Square Feet Lot
$-- Zestimate®
$99/sqft
$-- HOA
What's special
Original details throughoutFirst-floor laundrySloped-ceiling upper levelArched doorwaysWood panelingCozy family roomLong driveway
- 6 days
- 1,134
- 98
Zillow last checked:
Listing updated:
Listed by:
Keller Williams Realty Lancaster 716-324-2300,
David Coric 716-997-5787
Source: NYSAMLSs,MLS#: B1713874 Originating MLS: Buffalo
Originating MLS: BuffaloFacts & features
Interior
Bedrooms & bathrooms
- Bedrooms: 3
- Bathrooms: 1
- Full bathrooms: 1
- Main level bathrooms: 1
- Main level bedrooms: 2
Heating
- Gas, Radiant Floor, Radiator(s)
Appliances
- Included: Appliances Negotiable, Gas Water Heater
- Laundry: Main Level
Features
- Ceiling Fan(s), Separate/Formal Dining Room, Eat-in Kitchen, Separate/Formal Living Room, Living/Dining Room, Solid Surface Counters, Bedroom on Main Level, Programmable Thermostat
- Flooring: Carpet, Ceramic Tile, Laminate, Varies
- Has fireplace: No
Interior area
- Total structure area: 1,521
- Total interior livable area: 1,521 sqft
Video & virtual tour
Property
Parking
- Total spaces: 1.5
- Parking features: Detached, Garage, Garage Door Opener
- Garage spaces: 1.5
Features
- Patio & porch: Covered, Porch
- Exterior features: Blacktop Driveway, Fence
- Fencing: Partial
Lot
- Size: 6,098 Square Feet
- Dimensions: 55 x 113
- Features: Near Public Transit, Rectangular, Rectangular Lot, Residential Lot
Details
- Parcel number: 1430890915200002004000
- Special conditions: Standard
Construction
Type & style
- Home type: SingleFamily
- Architectural style: Cape Cod,Two Story
- Property subtype: Single Family Residence
Materials
- Other, Stucco, Copper Plumbing
- Foundation: Poured, Slab
- Roof: Asphalt,Architectural,Shingle
Condition
- Resale
- Year built: 1950
Utilities & green energy
- Electric: Circuit Breakers
- Sewer: Connected
- Water: Connected, Public
- Utilities for property: Cable Available, Electricity Connected, High Speed Internet Available, Sewer Connected, Water Connected
Community & HOA
Location
- Region: Buffalo
Financial & listing details
- Price per square foot: $99/sqft
- Tax assessed value: $156,000
- Annual tax amount: $5,063
- Date on market: 9/16/2026
- Listing terms: Cash,Conventional,Rehab Financing
Estimated market value
Not available
Estimated sales range
Not available
Not available
Price history
| Date | Event | Price |
|---|---|---|
| 9/16/2026 | Listed for sale | $149,900$99/sqft |
Source:  NYSAMLSs #B1713874 Report a problem NYSAMLSs #B1713874 Report a problem | ||
Public tax history
| Year | Property taxes | Tax assessment |
|---|---|---|
| 2025 | -- | $156,000 |
| 2024 | -- | $156,000 |
| 2023 | -- | $156,000 |
| 2022 | -- | $156,000 +18.2% |
| 2021 | -- | $132,000 +81.1% |
| 2020 | -- | $72,900 |
| 2019 | -- | $72,900 |
| 2018 | -- | $72,900 |
| 2017 | $899 +20.6% | $72,900 |
| 2016 | $745 | $72,900 |
| 2015 | -- | $72,900 |
| 2014 | -- | $72,900 +61.3% |
| 2013 | -- | $45,200 |
| 2012 | -- | $45,200 |
| 2011 | -- | $45,200 +10.8% |
| 2010 | -- | $40,800 |
| 2009 | -- | $40,800 +3.3% |
| 2008 | -- | $39,500 |
| 2007 | -- | $39,500 |
| 2006 | -- | $39,500 |
| 2005 | -- | $39,500 |
| 2004 | -- | $39,500 |
| 2003 | -- | $39,500 |
| 2002 | -- | $39,500 |
| 2001 | -- | $39,500 |
| 2000 | -- | $39,500 |
Find assessor info on the county website
Monthly payment
Climate risks
Neighborhood: 14225
Nearby schools
Schools provided by the listing agent
- Middle: Maryvale Middle
- High: Maryvale High
- District: Maryvale
Source: NYSAMLSs. This data may not be complete. We recommend contacting the local school district to confirm school assignments for this home.
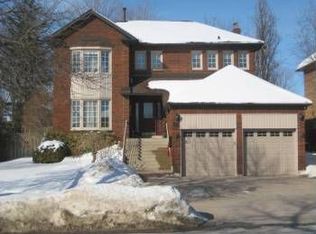
Similar homes
- $159,9003 bd1 ba1.2k sqft25 Wallace Ave, Cheektowaga, NY 14227For Sale
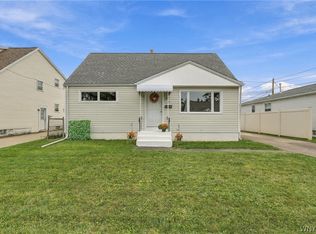
 MLS ID #B1714341, Tyler Lago, Listing by: Symphony Real Estate LLC. NYSAMLSs
 - $--4 bd1 ba1.3k sqft74 Markus Dr, Buffalo, NY 14225Auction
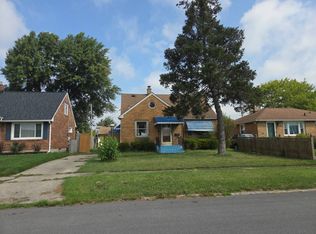 Auction.com 2
 - $189,9004 bd1 ba1.2k sqft87 Wilshire Rd, Cheektowaga, NY 14225For Sale
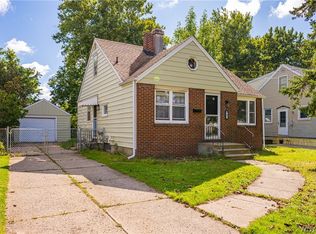 MLS ID #B1714699, Sonya L Jindra, Listing by: WNY Metro Roberts Realty. NYSAMLSs
 - $199,9003 bd2 ba886 sqft3 Lochland Dr, Cheektowaga, NY 14225For Sale
 MLS ID #B1716593, Michael A Nappo, Listing by: Chubb-Aubrey Leonard Real Estate. NYSAMLSs
 - $149,9004 bd2 ba1.2k sqft26 Humason Ave, Buffalo, NY 14211For SaleMLS ID #B1714388, MD Zahid Al Mamun, Listing by: Keller Williams Realty WNY. NYSAMLSs
- $200,0003 bd1 ba1.5k sqft111 Louis St, Cheektowaga, NY 14225For SaleMLS ID #B1696872, Sean Mattrey, Listing by: HUNT Real Estate ERA. NYSAMLSs
- $169,9003 bd1 ba1.6k sqft16 Crestview Ave, Cheektowaga, NY 14225For SaleMLS ID #B1704498, Gail Gephardt, Listing by: REMAX North. NYSAMLSs
- $159,9213 bd2 ba1.3k sqft121 Weston Ave, Buffalo, NY 14215For SaleMLS ID #B1713632, Carmen Y Billups, Listing by: Howard Hanna WNY Inc.. NYSAMLSs
- $199,9004 bd1 ba1.3k sqft428 Beach Rd, Cheektowaga, NY 14225For SaleMLS ID #B1706492, Pieter Louw, Listing by: HUNT Real Estate ERA. NYSAMLSs
- $149,9004 bd2 ba1.1k sqft146 Floss Ave, Buffalo, NY 14215For SaleMLS ID #B1715303, Mohammed S Uddin, Listing by: WNY Metro Roberts Realty. NYSAMLSs
- $169,9003 bd1 ba1.4k sqft84 Alpine Pl, Buffalo, NY 14225For SaleMLS ID #B1705692, Emmanuel Williams, Listing by: WNY Metro Roberts Realty. NYSAMLSs
- $199,9003 bd1 ba1.1k sqft160 Clover Pl, Cheektowaga, NY 14225For SaleMLS ID #B1712026, Joshua James, Listing by: Keller Williams Realty WNY. NYSAMLSs
- $199,9003 bd2 ba1.2k sqft41 Petan Dr, Cheektowaga, NY 14225For SaleMLS ID #B1706495, Kathleen S Cunningham, Listing by: Howard Hanna WNY Inc.. NYSAMLSs
- $159,9003 bd1 ba1.3k sqft25 Alpine Pl, Cheektowaga, NY 14225For SaleMLS ID #B1682753, Mohammed S Uddin, Listing by: WNY Metro Roberts Realty. NYSAMLSs
- $190,0004 bd2 ba1.4k sqft18 Sandstone Dr #16, Buffalo, NY 14225For SaleMLS ID #B1714174, Gary E Gorski, Listing by: HUNT Real Estate ERA. NYSAMLSs
- $149,9003 bd1 ba1.4k sqft45 Millicent Ave, Buffalo, NY 14215For SaleMLS ID #B1710172, Syed J Rizvi, Listing by: Keller Williams Realty WNY. NYSAMLSs
- $199,9004 bd1 ba1k sqft75 Cunard Ave, Cheektowaga, NY 14225For SaleMLS ID #B1707995, Samantha E Muscato, Listing by: Iconic Real Estate. NYSAMLSs
- $219,9003 bd1 ba1.2k sqft132 Farmingdale Rd, Cheektowaga, NY 14225For SaleMLS ID #B1710771, Joseph R Battaglia, Listing by: Keller Williams Realty WNY. NYSAMLSs
- $209,0003 bd1 ba1.3k sqft221 Evergreen Pl, Cheektowaga, NY 14225For SaleMLS ID #B1705033, Ralph Dailey, Listing by: Pearl Properties of NY LLC. NYSAMLSs
- $219,9004 bd1 ba1.2k sqft16 Yvonne Ave, Buffalo, NY 14225For SaleMLS ID #B1710805, John M Cook, Listing by: John Cook Real Estate LLC. NYSAMLSs
