Welcome to 18 Circle Drive, a well-maintained Ryan Homes property located in Gloucester Township. This 3-bedroom home offers a comfortable and functional layout with plenty of additional living and entertaining space both inside and out. The main level features a bright and inviting floor plan with plenty of natural light and a great flow for everyday living. Upstairs, you’ll find three generously sized bedrooms, including the primary bedroom, along with ample closet space. Looking for even more room? The finished basement provides valuable additional living space and can easily serve as a family room, home office, gym, playroom, or entertainment area. The outdoor space is another highlight of this home. Step outside onto the deck, perfect for grilling, dining, or relaxing, then continue down to the patio and hot tub for your own private place to unwind. The combination of the deck, patio, and backyard creates an excellent setup for entertaining family and friends throughout the year. Conveniently located in Gloucester Township, NJ, with easy access to shopping, dining, major roadways, and everything South Jersey has to offer, 18 Circle Drive combines comfortable living, additional finished space, and a backyard designed to be enjoyed. Put this one on your list and come see everything it has to offer!
Under contract
Price cut: $10K (9/10)
$460,000
18 Circle Dr, Sicklerville, NJ 08081
3beds
2,084sqft
Single Family Residence
Built in 2020
8,124 Square Feet Lot
$459,800 Zestimate®
$221/sqft
$154/mo HOA
What's special
Plenty of natural lightAmple closet spaceThree generously sized bedroomsComfortable and functional layout
- 49 days
- 907
- 73
Likely to sell faster than
Zillow last checked:
Listing updated:
Listed by:
Nick Christopher 856-364-3518,
Real Broker, LLC
Source: Bright MLS,MLS#: NJCD2124630
Facts & features
Interior
Bedrooms & bathrooms
- Bedrooms: 3
- Bathrooms: 3
- Full bathrooms: 2
- 1/2 bathrooms: 1
- Main level bathrooms: 1
Basement
- Area: 0
Heating
- Forced Air, Natural Gas
Cooling
- Central Air, Electric
Appliances
- Included: Tankless Water Heater
- Laundry: Upper Level
Features
- Attic, Family Room Off Kitchen, Open Floorplan, Kitchen Island, Pantry, Recessed Lighting, Upgraded Countertops, Dry Wall
- Flooring: Engineered Wood, Carpet
- Basement: Finished
- Has fireplace: No
Interior area
- Total structure area: 2,084
- Total interior livable area: 2,084 sqft
- Finished area above ground: 2,084
- Finished area below ground: 0
Property
Parking
- Total spaces: 6
- Parking features: Garage Faces Front, Garage Door Opener, Inside Entrance, Concrete, Attached, Driveway
- Attached garage spaces: 2
- Uncovered spaces: 4
Accessibility
- Accessibility features: None
Features
- Levels: Two
- Stories: 2
- Patio & porch: Deck
- Exterior features: Sidewalks
- Pool features: None
- Fencing: Full
Lot
- Size: 8,124 Square Feet
- Dimensions: 65.00 x 125.00
Details
- Additional structures: Above Grade, Below Grade
- Parcel number: 151650400010 03
- Zoning: RES
- Special conditions: Standard
Construction
Type & style
- Home type: SingleFamily
- Architectural style: Colonial
- Property subtype: Single Family Residence
Materials
- Frame
- Foundation: Concrete Perimeter
- Roof: Architectural Shingle
Condition
- Good
- New construction: No
- Year built: 2020
Utilities & green energy
- Sewer: Public Sewer
- Water: Public
Community & HOA
Community
- Subdivision: Union Square
HOA
- Has HOA: Yes
- HOA fee: $154 monthly
- HOA name: ASSOCIA MID ATLANTIC
Location
- Region: Sicklerville
- Municipality: GLOUCESTER TWP
Financial & listing details
- Price per square foot: $221/sqft
- Tax assessed value: $258,200
- Annual tax amount: $11,231
- Date on market: 8/21/2026
- Listing agreement: Exclusive Right To Sell
- Listing terms: Cash,Conventional,FHA,VA Loan
- Inclusions: Existing Appliances, Hot Tub
- Ownership: Fee Simple
Estimated market value
$459,800
$437,000 - $483,000
$3,270/mo
Price history
| Date | Event | Price |
|---|---|---|
| 9/24/2026 | Contingent | $460,000$221/sqft |
Source:  Bright MLS #NJCD2124630 Report a problem Bright MLS #NJCD2124630 Report a problem | ||
| 9/10/2026 | Price change | $460,000-2.1%$221/sqft |
Source: Bright MLS #NJCD2124630 Report a problem | ||
| 8/21/2026 | Listed for sale | $470,000+48.2%$226/sqft |
Source: Bright MLS #NJCD2124630 Report a problem | ||
| 5/21/2020 | Sold | $317,194+311.9%$152/sqft |
Source: Public Record Report a problem | ||
| 2/12/2020 | Sold | $77,000$37/sqft |
Source: Public Record Report a problem | ||
Public tax history
| Year | Property taxes | Tax assessment |
|---|---|---|
| 2026 | $11,232 +4.1% | $258,200 |
| 2025 | $10,790 +1.8% | $258,200 |
| 2024 | $10,602 -1.1% | $258,200 |
| 2023 | $10,720 +0.6% | $258,200 |
| 2022 | $10,653 +2.3% | $258,200 |
| 2021 | $10,418 +809.7% | $258,200 +279.7% |
| 2020 | $1,145 | $68,000 +134.5% |
| 2019 | -- | $29,000 |
Find assessor info on the county website
Monthly payment
Est. payment
Payment breakdown
Explore the cost of this home by adjusting the details. Changes won't be saved.Climate risks
Neighborhood: 08081
Nearby schools
Schools provided by the listing agent
- District: Gloucester Township Public Schools
Source: Bright MLS. This data may not be complete. We recommend contacting the local school district to confirm school assignments for this home.
Similar homes
- $479,0004 bd3 ba2.1k sqft53 Winfield Rd, Sicklerville, NJ 08081For Sale
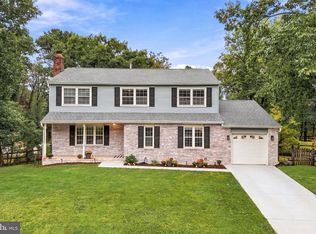
 MLS ID #NJCD2128278, Nancy Sullivan, Compass New Jersey, LLC - Haddon Township. Bright MLS
 - $449,9003 bd3 ba2.1k sqft131 Sturbridge Dr, Erial, NJ 08081For Sale
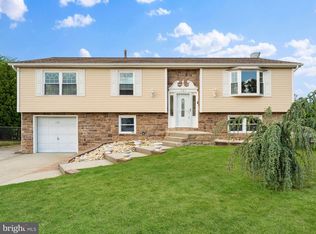 MLS ID #NJCD2127452, Nicholas Barbetta, HOF Realty. Bright MLS
 - $--3 bd2 ba1.1k sqft4 Kohomo Ave, Sicklerville, NJ 08081Auction
 Auction.com 2
 - $--4 bd2 ba1.1k sqft12 Lynn Dr, Sicklerville, NJ 08081Auction
 Auction.com 2
 - $399,9003 bd2 ba2k sqft43 Mary Ellen Ln, Sicklerville, NJ 08081For SaleMLS ID #NJCD2127504, David Huber, HomeSmart First Advantage Realty. Bright MLS
- $469,9994 bd3 ba1.9k sqft3 Belleview Ave, Sicklerville, NJ 08081For SaleMLS ID #NJCD2123948, Bob Dick Sr, Keller Williams Realty - Washington Township. Bright MLS
- $449,9004 bd3 ba2.4k sqft17 Chestertown Rd, Sicklerville, NJ 08081For SaleMLS ID #NJCD2126690, Nicole Nicholson, Century 21 Nicholson. Bright MLS
- $460,0004 bd3 ba2.2k sqft180 Quiet Rd, Sicklerville, NJ 08081For SaleMLS ID #NJCD2125136, Kimberlee McClellan, Ai Brokers LLC. Bright MLS
- $449,9003 bd2 ba1.7k sqft14 E Gate Dr, Sicklerville, NJ 08081For SaleMLS ID #NJCD2127300, Joe Lamb, Lamb Realty. Bright MLS
- $495,0004 bd3 ba2.6k sqft6 Killington Ct, Sicklerville, NJ 08081For SaleMLS ID #NJCD2127198, Christopher McKenty, Opus Elite Real Estate of NJ, LLC. Bright MLS
- $460,0004 bd4 ba2.3k sqft34 Saint Moritz Dr, Sicklerville, NJ 08081For SaleMLS ID #NJCD2126104, YANIRA HERNANDEZ, Real Broker, LLC. Bright MLS
- $430,0004 bd3 ba2.6k sqft10 Crisfield Rd, Sicklerville, NJ 08081For SaleMLS ID #NJCD2127108, Kathy McDonald, BHHS Fox & Roach - Haddonfield. Bright MLS
- $375,0004 bd2 ba1.7k sqft19 Dresden Ct, Sicklerville, NJ 08081For SaleMLS ID #NJCD2120250, Darlene Fiore, BHHS Fox & Roach-Washington-Gloucester. Bright MLS
- $479,0004 bd3 ba1.7k sqft58 E Buttonwood Ave, Clementon, NJ 08021New ConstructionMLS ID #NJCD2124290, Tim Belko, BHHS Fox & Roach-Washington-Gloucester. Bright MLS
- $479,0004 bd3 ba1.7k sqft50 E Buttonwood Ave, Pine Hill, NJ 08021New ConstructionMLS ID #NJCD2124282, Tim Belko, BHHS Fox & Roach-Washington-Gloucester. Bright MLS
- $479,0004 bd3 ba1.7k sqft54 E Buttonwood Ave, Clementon, NJ 08021New ConstructionMLS ID #NJCD2124288, Tim Belko, BHHS Fox & Roach-Washington-Gloucester. Bright MLS
- $429,9004 bd3 ba1.9k sqft11 Mill Ct, Sicklerville, NJ 08081For SaleMLS ID #NJCD2117470, Devin Dinofa, Keller Williams Realty - Moorestown. Bright MLS
- $374,9004 bd3 ba2.1k sqft16 Mill Ct, Sicklerville, NJ 08081For SaleMLS ID #NJCD2126922, Cara Campos, Keller Williams Realty - Marlton. Bright MLS
