Looking for an affordable move-in ready home? 18 Daisy Lane in River Garden Estates, has been completely transformed within the past year, stripped to the studs and rebuilt from roof to crawl space with careful attention to quality, design, and style. This 2-bedroom home is polished and inviting, with refined finishes. The kitchen has been thoughtfully updated, including new farmhouse sink, elegant fixtures and lighting, cabinetry and island with solid butcher counter tops. The living room features an electric fireplace and is well-laid out for comfort and relaxation. The large, well-planned bathroom contains double sinks, a stand-up shower, and separate deep soaker tub. Laundry room is separate with ample room and shelving. Want to relax and entertain? A spacious recreational room addition provides extra space, and the new deck and pergola was designed for privacy with space for a hot tub! In addition to numerous tasteful cosmetic improvements, the roof was completely re-structured with metal roofing, walls, attic, and floors were insulated, and plumbing and electrical were updated. 2 mini-splits have also been added for maximum heating efficiency. Positioned facing the main road with no neighbours directly in front, the property enjoys a more open setting within a quiet, friendly, and well-maintained community. You will be able to imagine yourself in this home. It is finished to a standard rarely found at this price point and is an exceptional option for buyers seeking a home without the cost or effort of future upgrades.
For sale
C$195,000
18 Daisy Ln, Riverview, NB E1B 4Z3
2beds
953sqft
SingleFamily
Built in 1971
-- sqft lot
$-- Zestimate®
C$205/sqft
C$-- HOA
What's special
Polished and invitingRefined finishesNew farmhouse sinkElegant fixtures and lightingLarge well-planned bathroomDouble sinksStand-up shower
- 146 days
- 16
- 2
Zillow last checked:
Listing updated:
Listed by:
Anna Collette, Salesperson,
Royal LePage Atlantic Brokerage,
Shawn Mayo, Salesperson 210030250,
Royal LePage Atlantic
Source: New Brunswick Real Estate Board,MLS®#: NB138298
Facts & features
Interior
Bedrooms & bathrooms
- Bedrooms: 2
- Bathrooms: 1
- Full bathrooms: 1
Bedroom
- Level: Main
Bedroom
- Level: Main
Bathroom
- Level: Main
Kitchen
- Level: Main
Laundry
- Level: Main
Living room
- Level: Main
Rec room
- Level: Main
Heating
- Baseboard, Hot Water, Other Heating/Cooling, Fireplace(s)
Cooling
- Heat Pump - Ductless, Heat Pump - Geothermal, Other Heating/Cooling
Appliances
- Laundry: Main Level
Features
- Flooring: Laminate
- Basement: Crawl Space
- Has fireplace: Yes
Interior area
- Total structure area: 953
- Total interior livable area: 953 sqft
- Finished area above ground: 953
Property
Parking
- Parking features: Gravel, No Garage
- Has uncovered spaces: Yes
Accessibility
- Accessibility features: Single Storey Living
Features
- Levels: One
- Body of water: River Garden Estates Park
Lot
- Features: Landscaped, School(s) Nearby, Shopping Nearby, Under 0.5 Acres
Details
- Parcel number: Leasehold
- On leased land: Yes
- Lease amount: $410
Construction
Type & style
- Home type: SingleFamily
Materials
- Vinyl Siding
- Foundation: Block, Pillar/Post/Pier
- Roof: Metal
Condition
- Year built: 1971
Utilities & green energy
- Sewer: Municipal
- Water: Municipal, Pex
Community & HOA
Location
- Region: Riverview
Financial & listing details
- Price per square foot: C$205/sqft
- Annual tax amount: C$370
- Date on market: 5/1/2026
- Ownership: Leasehold
Price history
Price history is unavailable.
Public tax history
Tax history is unavailable.
Climate risks
Neighborhood: E1B
Nearby schools
GreatSchools rating
No schools nearby
We couldn't find any schools near this home.

Similar homes

- C$199,9003 bd2 ba1.1k sqft57 Blossom Ave, Riverview, NB E1B 4Y7For Sale
 MLS ID #NB138666, Dannick Doucet, Salesperson, Real Broker Brokerage. New Brunswick Real Estate Board
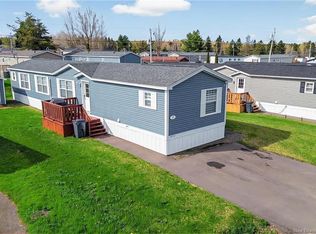
 - C$169,0003 bd2 ba1k sqft35 Lupin Ave, Riverview, NB E1B 5A6For Sale
 MLS ID #NB141975, Aaron Pickett, Salesperson, Royal LePage Atlantic Brokerage. New Brunswick Real Estate Board
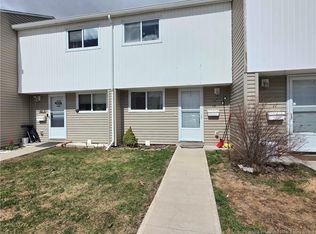
 - C$199,9002 bd1 ba975 sqft24 Suffolk St #35, Riverview, NB E1B 4K6For Sale
 MLS ID #NB145599, Debbie Arsenault, Salesperson, RE/MAX Quality Real Estate Inc. Brokerage. New Brunswick Real Estate Board
 - C$192,5002 bd2 ba1.2k sqft24 Suffolk St #13, Riverview, NB E1B 4K6For Sale
 MLS ID #NB137305, Debbie Arsenault, Salesperson, RE/MAX Quality Real Estate Inc. Brokerage. New Brunswick Real Estate Board
