Sold exclusively through private marketing. This property was successfully matched with a buyer within our agent network. Gorgeous new build in prime Hinsdale location.
Pending
$2,699,000
18 E North St, Hinsdale, IL 60521
6beds
--sqft
Single Family Residence
Built in 2026
8,778 Square Feet Lot
$-- Zestimate®
$--/sqft
$-- HOA
What's special
- --
- 54
- views
- 2
- saves
Zillow last checked:
Listing updated:
Listed by:
Larysa Domino 630-561-8331,
@properties Christie's International Real Estate
Source: MRED as distributed by MLS GRID,MLS#: 12552656
Facts & features
Interior
Bedrooms & bathrooms
- Bedrooms: 6
- Bathrooms: 6
- Full bathrooms: 5
- 1/2 bathrooms: 1
Rooms
- Room types: Bedroom 5, Recreation Room, Bedroom 6, Office
Primary bedroom
- Features: Bathroom (Full)
- Level: Second
- Area: 315 Square Feet
- Dimensions: 21X15
Bedroom 2
- Level: Second
- Area: 168 Square Feet
- Dimensions: 14X12
Bedroom 3
- Level: Second
- Area: 143 Square Feet
- Dimensions: 13X11
Bedroom 4
- Level: Second
- Area: 156 Square Feet
- Dimensions: 13X12
Bedroom 5
- Level: Third
- Area: 160 Square Feet
- Dimensions: 8X20
Bedroom 6
- Level: Basement
- Area: 192 Square Feet
- Dimensions: 12X16
Dining room
- Level: Main
- Area: 192 Square Feet
- Dimensions: 12X16
Family room
- Level: Main
- Area: 315 Square Feet
- Dimensions: 21X15
Kitchen
- Level: Main
- Area: 288 Square Feet
- Dimensions: 16X18
Laundry
- Level: Second
- Area: 48 Square Feet
- Dimensions: 6X8
Office
- Level: Main
- Area: 192 Square Feet
- Dimensions: 16X12
Recreation room
- Level: Basement
- Area: 570 Square Feet
- Dimensions: 15X38
Heating
- Natural Gas
Cooling
- Central Air
Features
- Basement: Finished,Full
Interior area
- Total structure area: 0
Property
Parking
- Total spaces: 2
- Parking features: Yes, Detached, Garage
- Garage spaces: 2
Accessibility
- Accessibility features: No Disability Access
Features
- Stories: 3
Lot
- Size: 8,778 Square Feet
- Dimensions: 66 x 133
Details
- Parcel number: 0901314004
- Special conditions: None
Construction
Type & style
- Home type: SingleFamily
- Property subtype: Single Family Residence
Materials
- Other
Condition
- New Construction
- New construction: Yes
- Year built: 2026
Utilities & green energy
- Sewer: Public Sewer
- Water: Lake Michigan
Community & HOA
HOA
- Services included: None
Location
- Region: Hinsdale
Financial & listing details
- Tax assessed value: $117,703
- Annual tax amount: $5,823
- Date on market: 9/1/2026
- Ownership: Fee Simple
Estimated market value
Not available
Estimated sales range
Not available
Not available
Price history
| Date | Event | Price |
|---|---|---|
| 3/31/2025 | Sold | $715,000-1.4% |
Source:  MRED as distributed by MLS GRID #12290525 Report a problem MRED as distributed by MLS GRID #12290525 Report a problem | ||
| 8/26/2024 | Listing removed | -- |
Source: MRED as distributed by MLS GRID #12011348 Report a problem | ||
| 7/24/2024 | Price change | $725,000-3.3% |
Source: MRED as distributed by MLS GRID #12011348 Report a problem | ||
| 3/22/2024 | Listed for sale | $750,000+21% |
Source: MRED as distributed by MLS GRID #12011348 Report a problem | ||
| 7/19/2023 | Sold | $620,000-4.6% |
Source: MRED as distributed by MLS GRID #11633124 Report a problem | ||
| 6/29/2023 | Contingent | $650,000-71.7% |
Source: MRED as distributed by MLS GRID #11633124 Report a problem | ||
| 6/11/2023 | Price change | $2,300,000+253.8% |
Source: MRED as distributed by MLS GRID #11318193 Report a problem | ||
| 4/17/2023 | Listed for sale | $650,000-71.7% |
Source: MRED as distributed by MLS GRID #11633124 Report a problem | ||
| 3/4/2022 | Price change | $2,300,000+187.5% |
Source: MRED as distributed by MLS GRID #11318193 Report a problem | ||
| 3/4/2022 | Listed for sale | $800,000 |
Source: MRED as distributed by MLS GRID #11318199 Report a problem | ||
Public tax history
| Year | Property taxes | Tax assessment |
|---|---|---|
| 2025 | $5,824 +3% | $117,703 +7.9% |
| 2024 | $5,655 +5% | $109,085 +8.8% |
| 2023 | $5,386 +1% | $100,280 -1.4% |
| 2022 | $5,333 +3.8% | $101,710 +1.2% |
| 2021 | $5,139 +2.3% | $100,550 +2% |
| 2020 | $5,024 -0.1% | $98,560 |
| 2019 | $5,031 -46.8% | -- |
| 2018 | $9,459 +3.7% | $184,310 +3.9% |
| 2017 | $9,123 +1.9% | $177,360 +4.8% |
| 2016 | $8,956 +0.3% | $169,270 +6.3% |
| 2015 | $8,927 +0.2% | $159,260 +3.8% |
| 2014 | $8,909 +2% | $153,360 +0.5% |
| 2013 | $8,736 +0.3% | $152,640 -4.3% |
| 2012 | $8,706 +5.1% | $159,510 -6.1% |
| 2011 | $8,287 -8.8% | $169,870 -17.5% |
| 2010 | $9,083 +4.7% | $206,000 -5.8% |
| 2009 | $8,676 +3.3% | $218,660 |
| 2008 | $8,399 +3.6% | $218,660 +5.9% |
| 2007 | $8,110 -11.9% | $206,480 -8.4% |
| 2006 | $9,205 +4.4% | $225,530 +7.7% |
| 2005 | $8,813 -2.8% | $209,400 +7% |
| 2004 | $9,064 +10.9% | $195,700 +10% |
| 2003 | $8,176 +13.5% | $177,900 +20.1% |
| 2002 | $7,205 +10.8% | $148,090 +6.8% |
| 2001 | $6,505 +12.6% | $138,710 +15.1% |
| 2000 | $5,776 | $120,530 |
Find assessor info on the county website
Monthly payment
Est. payment
Payment breakdown
Explore the cost of this home by adjusting the details. Changes won't be saved.Climate risks
Neighborhood: 60521
Nearby schools
Schools provided by the listing agent
- Elementary: Monroe Elementary School
- Middle: Hinsdale Middle School
- High: Hinsdale Central High School
- District: 181
Source: MRED as distributed by MLS GRID. This data may not be complete. We recommend contacting the local school district to confirm school assignments for this home.

Similar homes
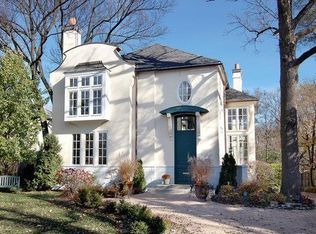
- $2,499,0006 bd8 ba6.7k sqft753 Wilson Ln, Hinsdale, IL 60521Active
 MLS ID #12772036, Lauren Walz, Coldwell Banker Realty. MRED as distributed by MLS GRID
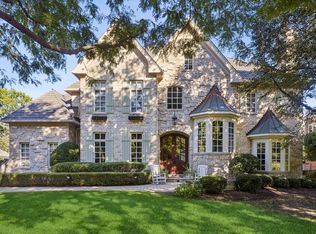
 - $2,850,0005 bd6 ba4.3k sqft17 Ulm Pl, Hinsdale, IL 60521Active
 MLS ID #12774207, Bryan Bomba, @properties Christie's International Real Estate. MRED as distributed by MLS GRID
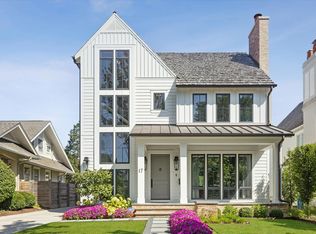
 - $1,999,0004 bd4 ba5.4k sqft420 N Lincoln St, Hinsdale, IL 60521Active
 MLS ID #12768385, Robby Bartholomai, ABR,PSA,SRES, @properties Christie's International Real Estate. MRED as distributed by MLS GRID
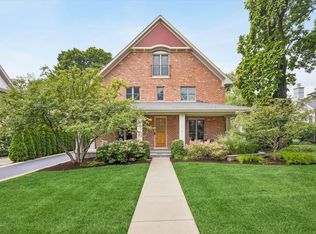
 - $1,899,0006 bd6 ba3.6k sqft121 S Stough St, Hinsdale, IL 60521Active
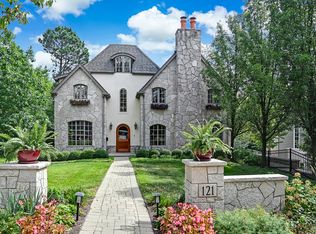 MLS ID #12780244, Anne Madden, @properties Christie's International Real Estate. MRED as distributed by MLS GRID
