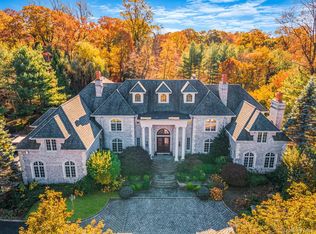
Built in 1997 and thoughtfully designed across nearly 6,000 square feet, this 6-bedroom, 5 full and 2 half-bath Sands Point residence showcases quality craftsmanship at every turn - from generous moldings and soaring ceilings to a gracious layout that enhances the scale and flow of each principal room.
The main level features a living room with a wood-burning fireplace, a gracious dining room, and a chef’s eat-in kitchen that opens to the great room, distinguished by arched windows, a look-through to the kitchen, and an etched glass window above. Additional rooms on this level include a library with light wood built-ins, and a sun-filled sunroom, offering flexible space for work, relaxation, or casual gatherings. Each room is bright, well-proportioned, and thoughtfully positioned for easy flow throughout the home.
Set on two lush, professionally landscaped acres, the grounds offer exceptional outdoor living. A flat upper level features an in-ground gunite pool and spa, along with a fully equipped pool house with kitchenette, full bath, and outdoor shower - perfectly designed for summer entertaining. Additional highlights include a 3-car garage and deeded beach rights.
A classic brick Colonial set on beautifully landscaped grounds, this custom-built residence offers exceptional scale, craftsmanship, and privacy - delivering a refined lifestyle with expansive interiors, resort-style outdoor amenities, and seamless indoor-outdoor living.
Pending
$3,950,000
18 Harriman Drive, Sands Point, NY 11050
6beds
5,872sqft
Single Family Residence, Residential
Built in 1997
2 Acres Lot
$-- Zestimate®
$673/sqft
$-- HOA
What's special
Resort-style outdoor amenitiesClassic brick colonialBeautifully landscaped groundsSoaring ceilingsExpansive interiorsGenerous moldingsEtched glass window above
- 173 days |
- 61 |
- 1 |
Zillow last checked:
Listing updated:
Listed by:
Daniel Gale Sothebys Intl Rlty 516-883-2900,
Susan Stein 516-319-1604
Source: OneKey® MLS as distributed by MLS GRID,MLS#: 960644
Facts & features
Interior
Bedrooms & bathrooms
- Bedrooms: 6
- Bathrooms: 7
- Full bathrooms: 5
- 1/2 bathrooms: 2
Primary bedroom
- Description: Large primary bedroom suite w gas fireplace, walk in closet and en-suite bath w radiant heated floors
- Level: Second
Bedroom 2
- Description: 2 Junior en-suite bedrooms
- Level: Second
Bedroom 2
- Description: 2 bedrooms w full bath
- Level: Second
Other
- Description: Window lined sunroom & bright vestibule
- Level: First
Other
- Description: In-ground pool with spa, pool house with high ceilings, kitchenette, full bath and outdoor shower
- Level: Other
Basement
- Description: Full finished basement w bedroom, full bath, office, wet bar, gym, storage & utilities
- Level: Basement
Dining room
- Description: Large formal dining room w crown moldings
- Level: First
Family room
- Description: Large den off kitchen w cathedral ceilings
- Level: First
Kitchen
- Description: Chef's eat in kitchen w Aga stove, center island & radiant heated floors
- Level: First
Laundry
- Description: First floor laundry with 2 sets of washers and dryers and 2 half baths
- Level: First
Living room
- Description: Formal living room w wood burning fireplace & built-in shelving
- Level: First
Office
- Description: Beautiful wood paneled office/library
- Level: First
Heating
- Natural Gas, Radiant Floor
Cooling
- Central Air
Appliances
- Included: Convection Oven, Cooktop, Dishwasher, Disposal, Dryer, Gas Cooktop, Refrigerator, Washer, Wine Refrigerator
Features
- Cathedral Ceiling(s), Ceiling Fan(s), Central Vacuum, Chandelier, Chefs Kitchen, Crown Molding, Double Vanity, Eat-in Kitchen, Entrance Foyer, Formal Dining, Granite Counters, High Ceilings, Pantry, Primary Bathroom, Walk-In Closet(s), Wet Bar
- Basement: Finished,Storage Space
- Attic: Scuttle
Interior area
- Total structure area: 5,976
- Total interior livable area: 5,872 sqft
Video & virtual tour
Property
Parking
- Total spaces: 3
- Parking features: Attached
- Garage spaces: 3
Features
- Exterior features: Gas Grill
- Has private pool: Yes
- Pool features: Electric Heat, In Ground
- Waterfront features: Water Access
Lot
- Size: 2 Acres
Details
- Additional structures: Pool House
- Parcel number: 225104B0004010
- Special conditions: None
Construction
Type & style
- Home type: SingleFamily
- Architectural style: Colonial
- Property subtype: Single Family Residence, Residential
Materials
- Brick
Condition
- Year built: 1997
Utilities & green energy
- Sewer: Cesspool
- Water: Public
- Utilities for property: Natural Gas Connected
Community & HOA
HOA
- Has HOA: No
Location
- Region: Port Washington
Financial & listing details
- Price per square foot: $673/sqft
- Tax assessed value: $2,799
- Annual tax amount: $59,693
- Date on market: 2/25/2026
- Cumulative days on market: 163 days
- Listing agreement: Exclusive Right To Sell
Estimated market value
Not available
Estimated sales range
Not available
Not available
Price history
| Date | Event | Price |
|---|---|---|
| 5/18/2026 | Pending sale | $3,950,000$673/sqft |
Source:  OneKey® MLS as distributed by MLS GRID #960644 Report a problem OneKey® MLS as distributed by MLS GRID #960644 Report a problem | ||
| 2/25/2026 | Listed for sale | $3,950,000-0.6%$673/sqft |
Source: OneKey® MLS as distributed by MLS GRID #960644 Report a problem | ||
| 1/1/2026 | Listing removed | $3,975,000$677/sqft |
Source: OneKey® MLS as distributed by MLS GRID #875021 Report a problem | ||
| 9/12/2025 | Price change | $3,975,000-3%$677/sqft |
Source: OneKey® MLS as distributed by MLS GRID #875021 Report a problem | ||
| 6/19/2025 | Listed for sale | $4,100,000-3.5%$698/sqft |
Source: OneKey® MLS as distributed by MLS GRID #875021 Report a problem | ||
| 4/8/2025 | Listing removed | $4,250,000$724/sqft |
Source: OneKey® MLS as distributed by MLS GRID #803401 Report a problem | ||
| 12/6/2024 | Listed for sale | $4,250,000$724/sqft |
Source: OneKey® MLS as distributed by MLS GRID #803401 Report a problem | ||
| 12/6/2024 | Listing removed | $4,250,000$724/sqft |
Source: OneKey® MLS as distributed by MLS GRID #LP1439026 Report a problem | ||
| 12/3/2024 | Listed for sale | $4,250,000+844.4%$724/sqft |
Source: OneKey® MLS as distributed by MLS GRID #LP1439026 Report a problem | ||
| 8/11/1995 | Sold | $450,000$77/sqft |
Source: Public Record Report a problem | ||
Public tax history
| Year | Property taxes | Tax assessment |
|---|---|---|
| 2024 | -- | $2,592 -3.8% |
| 2023 | -- | $2,693 +3.2% |
| 2022 | -- | $2,610 |
| 2021 | $55,585 -14.3% | -- |
| 2020 | $64,845 +12.7% | $6,139 |
| 2019 | $57,520 | $6,139 |
| 2018 | $57,520 +4.7% | $6,139 |
| 2017 | $54,924 +3.5% | $6,139 |
| 2016 | $53,084 +574.2% | $6,139 |
| 2015 | $7,874 +5.1% | $6,139 |
| 2013 | $7,494 +7.6% | $6,139 |
| 2012 | $6,966 -82.6% | $6,139 -15.1% |
| 2011 | $40,085 +5.5% | $7,233 -4.5% |
| 2010 | $37,985 | $7,574 -17.4% |
| 2009 | -- | $9,175 +6% |
| 2008 | -- | $8,656 +2.5% |
| 2006 | -- | $8,443 -38.2% |
| 2005 | -- | $13,652 -41.4% |
| 2004 | -- | $23,300 |
| 2003 | -- | $23,300 -44.2% |
| 2002 | -- | $41,750 +6.7% |
| 2001 | -- | $39,140 |
| 2000 | -- | $39,140 |
Find assessor info on the county website
Monthly payment
Climate risks
Neighborhood: 11050
Nearby schools
GreatSchools rating
- 5/10Manorhaven Elementary SchoolGrades: K-5Distance: 0.9 mi
- 9/10Carrie Palmer Weber Middle SchoolGrades: 6-8Distance: 2.8 mi
- 10/10Paul D Schreiber Senior High SchoolGrades: 9-12Distance: 2.4 mi
Schools provided by the listing agent
- Elementary: Manorhaven Elementary School
- Middle: Carrie Palmer Weber Middle School
- High: Paul D Schreiber Senio High School
Source: OneKey® MLS as distributed by MLS GRID. This data may not be complete. We recommend contacting the local school district to confirm school assignments for this home.
- $5,040,8006 bd8 ba6.2k sqft16 Harriman Dr, Port Washington, NY 11050Off Market

- $4,959,800-- bd5 ba7.5k sqft30 Arden Ln, Sand Pt, NY 11050Off Market
- $19,8006 bd7 ba10k sqft30 Arden Ln, Sands Point, NY 11050For Rent
- $4,264,700-- bd4 ba4.7k sqft26 Arden Ln, Sands Pt, NY 11050Off Market
- $7,576,600-- bd7 ba7.9k sqft34 Arden Ln, Port Washington, NY 11050Off Market
- $4,503,000-- bd5 ba6.3k sqft27 Harriman Dr, Port Washington, NY 11050Off Market
- $4,987,5005 bd6 ba6.1k sqft1 Orama Dr, Port Washington, NY 11050Off Market
- $3,546,900-- bd3 ba4.6k sqft17 Harriman Dr, Port Washington, NY 11050Off Market
A local agent can set up tours, give advice and negotiate with sellers.
Similar homes
- $3,880,0005 bd5 ba5k sqft60 Wensley Drive, Great Neck, NY 11020For Sale
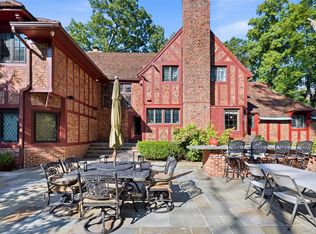
 MLS ID #1038087, Yuan Wang, Listing by: Block & Lot Services Inc. OneKey® MLS as distributed by MLS GRID
 - $4,950,0007 bd6 ba7k sqft45 Southeast Road, Sands Point, NY 11050For Sale
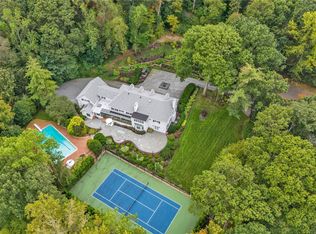 MLS ID #983952, Maggie Keats CBR, Listing by: Douglas Elliman Real Estate. OneKey® MLS as distributed by MLS GRID
 - $3,899,0006 bd5 ba5.2k sqft91 Hoaglands Lane, Old Brookville, NY 11545For Sale
 MLS ID #957864, Allison B. Hollander, Listing by: Compass Greater NY LLC. OneKey® MLS as distributed by MLS GRID
 - $3,680,0005 bd5 ba6k sqft14 Norgate Road, Brookville, NY 11545For Sale
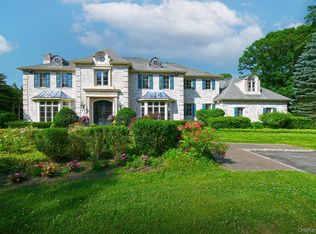 MLS ID #1009371, Janet Berookhim CBR, Listing by: LAFFEY REAL ESTATE. OneKey® MLS as distributed by MLS GRID
 - $4,300,0005 bd5 ba5.9k sqft64 Plandome Court, Manhasset, NY 11030For SaleMLS ID #955887, Ann Hance, Listing by: Compass Greater NY LLC. OneKey® MLS as distributed by MLS GRID
- $3,499,0005 bd6 ba3.8k sqft90 Greenhaven Road, Rye, NY 10580For SaleMLS ID #1036005, Imma Carletto, Listing by: Serhant LLC. OneKey® MLS as distributed by MLS GRID
- $4,125,0006 bd5 ba5.2k sqft25 Montrose Court, Roslyn Harbor, NY 11576For SaleMLS ID #995401, Tara M. Fox CBR, Listing by: Daniel Gale Sothebys Intl Rlty. OneKey® MLS as distributed by MLS GRID
- $3,500,0005 bd5 ba4.5k sqft61 Linden Lane, Upper Brookville, NY 11545For SaleMLS ID #1018330, Kathryn Maxwell Pournaras CBR SFR, Listing by: Daniel Gale Sothebys Intl Rlty. OneKey® MLS as distributed by MLS GRID
- $3,980,0007 bd5 ba6.6k sqft18 Robin Way, Great Neck, NY 11021For SaleMLS ID #976382, Baimei Wan, Listing by: Winzone Realty Inc. OneKey® MLS as distributed by MLS GRID
- $3,799,0005 bd5 ba3.8k sqft15 Dogwood Hill, Brookville, NY 11545For SaleMLS ID #1027379, Damian Ross SFR CBR, Listing by: Daniel Gale Sothebys Intl Rlty. OneKey® MLS as distributed by MLS GRID
- $4,295,0005 bd6 ba6.6k sqft3 Rock Hill Lane, Brookville, NY 11545For SaleMLS ID #1028751, Maria Babaev CBR CIPS E-PRO SFR GR, Listing by: Douglas Elliman Real Estate. OneKey® MLS as distributed by MLS GRID
- $3,500,0003 bd3 ba2.9k sqft1 Stonegate Lane, Old Brookville, NY 11545For SaleMLS ID #1031287, Giulio F. Ferrante, Listing by: Signature Premier Properties. OneKey® MLS as distributed by MLS GRID
- $3,188,0005 bd7 ba5.4k sqft365 E Shore Road, Great Neck, NY 11023For SaleMLS ID #986408, Irene Nictas CBR, Listing by: Daniel Gale Sothebys Intl Rlty. OneKey® MLS as distributed by MLS GRID
- $3,890,0005 bd6 ba6.6k sqft5 Westgate Road, Muttontown, NY 11791For SaleMLS ID #1016748, Baimei Wan, Listing by: Winzone Realty Inc. OneKey® MLS as distributed by MLS GRID
- $3,995,0005 bd6 ba4.8k sqft1780 Route 106 #C, Muttontown, NY 11791For SaleMLS ID #1004527, Jason P. Friedman, Listing by: Daniel Gale Sothebys Intl Rlty. OneKey® MLS as distributed by MLS GRID
- $3,695,0007 bd7 ba8.2k sqft11 Danton Lane N, Lattingtown, NY 11560For SaleMLS ID #959529, Michael Stanco, Listing by: Compass Greater NY LLC. OneKey® MLS as distributed by MLS GRID
- $3,499,9996 bd6 ba8.2k sqft1095 Pine Valley Road, Upper Brookville, NY 11771For SaleMLS ID #986963, Nicholas Conti, Listing by: Compass Greater NY LLC. OneKey® MLS as distributed by MLS GRID
- $3,550,0006 bd6 ba7.4k sqft1 Springwood Path, Laurel Hollow, NY 11791For SaleMLS ID #1000303, Allison Byrne, Listing by: Compass Greater NY LLC. OneKey® MLS as distributed by MLS GRID
- $3,195,0005 bd5 ba6.1k sqft17 Danton Lane N, Locust Valley, NY 11560For SaleMLS ID #1020514, Maria M. Corigliano, Listing by: Douglas Elliman Real Estate. OneKey® MLS as distributed by MLS GRID
- $2,995,0005 bd6 ba6.3k sqft171 Stillwell Lane, Laurel Hollow, NY 11791For SaleMLS ID #1036900, John J. Martin, Listing by: Douglas Elliman Real Estate. OneKey® MLS as distributed by MLS GRID
