Presenting a distinguished estate tucked away at the end of a private cul-de-sac in one of northern Millstone Township's most desirable enclaves, surrounded by a collection of fine homes & offering over 7,000 square feet of refined living space. Perfectly positioned for today's lifestyle, this exceptional residence combines serene privacy with outstanding convenience - located approximately 1hr from both New York City, Philadelphia, just 30 minutes from Princeton, & approximately 35 minutes to beautiful Jersey Shore beaches.
Just 4 miles to NJ Turnpike. Separate in-law suite potential!
A grand 2-story foyer welcomes you into an elegant interior defined by soaring ceilings, exquisite craftsmanship, thoughtfully designed living spaces ideal for both everyday comfort & upscale entertainin Rich hardwood flooring, intricate millwork, custom moldings, and timeless architectural details create a sophisticated ambiance throughout the home. At the heart of the residence is a spectacular custom gourmet kitchen designed to impress. Featuring premium custom stainless steel appliances, a built-in Miele coffee bar, high-end custom cabinetry, and an oversized center island that opens seamlessly into the family room, this space serves as the true gathering hub of the home.
A spacious dinette area offers comfortable everyday dining and flows naturally into the grand formal dining room, highlighted by a decorative ceiling and perfectly suited for hosting large gatherings and special occasions. Sliders from the kitchen lead directly to the expansive multi-tiered paver patio, creating effortless indoor-outdoor living and entertaining. The dramatic two-story family room is complemented by a stunning custom masonry fireplace, adding warmth and architectural elegance to the home's main living area. A custom-built library with rich cherry wood cabinetry provides a warm and refined retreat, while a well-appointed wet bar in the living room enhances the home's entertaining appeal. Three gas fireplaces, thoughtfully positioned throughout the residence, add both charm and comfort across multiple living spaces.
The home also features a sun-drenched sunroom wrapped in walls of windows -- an inviting space for quiet mornings or peaceful afternoons overlooking the beautifully landscaped grounds. Designed with versatility in mind, the home offers 4/5 bedrooms and 6 bathrooms. The fully finished walk-out basement further expands the home's living space and includes a dedicated gym area, entertainment area, and a convenient half bath.
Step outside to a true private resort experience. The meticulously designed grounds showcase a breathtaking Caribbean-inspired gunite lagoon pool featuring natural rock formations, multiple cascading waterfalls, a connected spa. Adjacent to the spa, a custom fire pit area creates the perfect setting for relaxing evenings and outdoor gatherings, while mature landscaping provides exceptional privacy and a tranquil natural setting.
Designed for exceptional outdoor entertaining, the expansive outdoor living area includes a custom masonry fireplace, spacious two-tiered patio, and a stunning custom stone island with granite countertops, built-in barbecue, refrigerator, and generous seating capacity for guests. The separate heated and air-conditioned pool house, complete with a kitchenette and bath, offers additional flexibility for entertaining, relaxing, or potential guest accommodations.
Car enthusiasts, hobbyists, and entrepreneurs will appreciate the impressive detached two-story 12-car garage, fully equipped with heating and air conditioning and offering remarkable flexibility for a luxury vehicle collection, workshop, home business, creative studio, or additional recreational space. Above the garage, a spacious second-floor loft provides endless possibilities for a private office suite, guest suite, fitness studio, or additional flex space.
This exceptional estate is further enhanced by high-end mechanical systems and a comprehensive water filtration system designed for efficiency, comfort, and peace of mind. The home features highly efficient nine-zone baseboard heating -- widely regarded as one of the most effective and comfortable forms of residential heating -- along with six-zone central air conditioning, allowing for exceptional climate control and energy efficiency throughout the residence.
A beautifully crafted custom paver driveway is framed by an impressive custom brick wall entrance creating a striking first impression and further enhances the estate's exceptional curb appeal and grandeur.
Surrounded by scenic countryside, nearby horse farms, and equestrian facilities, this exceptional property offers a peaceful lifestyle while remaining close to prestigious golf country clubs, upscale shopping, fine dining, & everyday conveniences. Located within a highly regarded school district, this premier estate presents a rare opportunity to enjoy luxury living in one of Central New Jersey's most sought-after settings.
Additional Features & Highlights
*Whole-house generator (2021)
*New well jet pump (2021)
*New boiler (2012)
*High-end mechanical systems throughout
*Comprehensive water filtration system
*High efficient 9-zone baseboard heating
*High efficient (TRANE) 6-zone central air conditioning
*Heated and air-conditioned detached 12-car garage
*Heated 2 Car attached garage
*Second-floor heated & cooled private loft above garage ideal for office or guest suite
*Heated and air-conditioned pool house w. kitchen w/Bathroom
*Fully finished walk-out basement with fitness room w/ Half Bathroom
*Pull-down attic stairs leading to a standable attic with future finishing potential
*14 zone Irrigation system connected through the home's water softener system
*Custom Caribbean-inspired lagoon pool with waterfalls and spa *12 ft -deep with elevated stone platforms
*Custom outdoor masonry fireplace
*Custom stone island with granite countertop, built-in barbecue, refrigerator, and seating area
*Private cul-de-sac location among fine luxury homes
*Underground electric dog fencing
* 2 (200AMP) electrical panels with sub panels
A rare opportunity to own a truly distinguished estate that seamlessly blends luxury, functionality, and resort-style living in one of Central New Jersey's most desirable locations. Only 4 Miles to NJ Turnpike
Pending
$1,899,900
18 Haviland Drive, Millstone, NJ 08535
4beds
4,905sqft
:
Get pre-qualified$11,871/mo
Single Family Residence
Built in 2001
2.13 Acres Lot
$1,881,000 Zestimate®
$387/sqft
$-- HOA
What's special
Soaring ceilingsTimeless architectural detailsIntricate millworkSix-zone central air conditioningRich hardwood flooringCustom moldingsExquisite craftsmanship
- 68 days |
- 283 |
- 2 |
Zillow last checked:
Listing updated:
Listed by:
Jennifer A Baldachino 732-890-4532,
Keller Williams Realty Monmouth/Ocean
Source: MoreMLS,MLS#: 22616554
Facts & features
Interior
Bedrooms & bathrooms
- Bedrooms: 4
- Bathrooms: 6
- Full bathrooms: 3
- 1/2 bathrooms: 3
Rooms
- Room types: Bonus Room, Loft
Bedroom
- Area: 247.5
- Dimensions: 16.5 x 15
Bedroom
- Area: 165
- Dimensions: 15 x 11
Bedroom
- Description: w/ Full Bathroom
- Area: 156
- Dimensions: 13 x 12
Other
- Description: Fireplace & Sitting Area
- Area: 522
- Dimensions: 29 x 18
Basement
- Description: Pool Table area
- Area: 351
- Dimensions: 27 x 13
Basement
- Description: Recreation Room
- Area: 504
- Dimensions: 28 x 18
Bonus room
- Description: POOL HOUSE/LOFT
Dining room
- Area: 240
- Dimensions: 16 x 15
Exercise room
- Description: Gym/ Treadmill
- Area: 299
- Dimensions: 23 x 13
Exercise room
- Description: Gym Equipment
- Area: 351
- Dimensions: 27 x 13
Family room
- Area: 450
- Dimensions: 25 x 18
Kitchen
- Length: 28
Library
- Area: 195
- Dimensions: 15 x 13
Living room
- Area: 240
- Dimensions: 16 x 15
Other
- Description: Sink & Built Ins & Closet
Office
- Description: Flex Room
- Area: 391
- Dimensions: 23 x 17
Other
- Description: POOL HOUSE
Sunroom
- Area: 288
- Dimensions: 18 x 16
Heating
- Natural Gas, Other, Baseboard
Cooling
- Other
Features
- Dec Molding, Wet Bar
- Flooring: Ceramic Tile, Wood
- Basement: Finished,Full,Other,Walk-Out Access
- Attic: Pull Down Stairs
- Number of fireplaces: 3
Interior area
- Total structure area: 4,905
- Total interior livable area: 4,905 sqft
Property
Parking
- Total spaces: 12
- Parking features: Paver Block, Driveway, Oversized, Workshop in Garage
- Attached garage spaces: 12
- Has uncovered spaces: Yes
Features
- Stories: 2
- Exterior features: Lighting
- Has private pool: Yes
- Pool features: Fenced, Gunite, Heated, In Ground, Pool Equipment, Pool House, Pool/Spa Combo
- Has spa: Yes
- Spa features: Outdoor Hot Tub
- Fencing: Fenced Area,Electric
Lot
- Size: 2.13 Acres
- Features: Back to Woods, Cul-De-Sac, Oversized, Wooded
- Topography: Level
Details
- Parcel number: 330001700000002611
- Zoning description: Residential, Single Family
Construction
Type & style
- Home type: SingleFamily
- Property subtype: Single Family Residence
Materials
- Brick
Condition
- New construction: No
- Year built: 2001
Utilities & green energy
- Water: Well
Community & HOA
Community
- Security: Security System
- Subdivision: The Summitt
HOA
- Has HOA: No
Location
- Region: Millstone Township
Financial & listing details
- Price per square foot: $387/sqft
- Tax assessed value: $1,052,700
- Annual tax amount: $23,602
- Date on market: 6/3/2026
- Inclusions: Washer, Window Treatments, Water Softener, Ceiling Fan(s), Dishwasher, Dryer, Light Fixtures, Microwave, Security System, Stove, Refrigerator, Garage Door Opener, Generator
Estimated market value
$1,881,000
$1.79M - $1.98M
$7,723/mo
Price history
| Date | Event | Price |
|---|---|---|
| 6/24/2026 | Pending sale | $1,899,900$387/sqft |
Source:  MoreMLS #22616554 Report a problem MoreMLS #22616554 Report a problem | ||
| 6/3/2026 | Listed for sale | $1,899,900+257.7%$387/sqft |
Source: MoreMLS #22616554 Report a problem | ||
| 7/9/2001 | Sold | $531,115$108/sqft |
Source: Public Record Report a problem | ||
Public tax history
| Year | Property taxes | Tax assessment |
|---|---|---|
| 2025 | $23,823 +1.3% | $1,052,700 +1.3% |
| 2024 | $23,515 -8.9% | $1,039,100 |
| 2023 | $25,822 +2.9% | $1,039,100 |
| 2022 | $25,105 +0.1% | $1,039,100 |
| 2021 | $25,084 +3.1% | $1,039,100 |
| 2020 | $24,336 +104.2% | $1,039,100 |
| 2019 | $11,918 | $1,039,100 |
| 2018 | $11,918 -49.2% | $1,039,100 |
| 2017 | $23,452 +3.3% | $1,039,100 |
| 2016 | $22,693 +1% | $1,039,100 +8.7% |
| 2015 | $22,462 +0.4% | $955,900 +10.7% |
| 2014 | $22,367 -0.5% | $863,600 |
| 2012 | $22,476 +5.8% | $863,600 -11.9% |
| 2011 | $21,241 -4.2% | $980,200 |
| 2010 | $22,180 +1.4% | $980,200 +18% |
| 2009 | $21,873 | $830,400 |
| 2008 | -- | $830,400 +3.6% |
| 2006 | -- | $801,800 |
Find assessor info on the county website
Monthly payment
Est. payment
Payment breakdown
Explore the cost of this home by adjusting the details. Changes won't be saved.Climate risks
Neighborhood: 08535
Nearby schools
GreatSchools rating
- 8/10Millstone Twp Elementary SchoolGrades: 3-5Distance: 3 mi
- 5/10Millstone Twp Middle SchoolGrades: 6-8Distance: 1.9 mi
- NAMillstone Twp Primary SchoolGrades: PK-2Distance: 3.1 mi
Schools provided by the listing agent
- Elementary: Millstone
- Middle: Millstone
- High: Allentown
Source: MoreMLS. This data may not be complete. We recommend contacting the local school district to confirm school assignments for this home.
- $1,320,9004 bd2 ba4.1k sqft16 Haviland Dr, Millstone Township, NJ 08535Off Market
- $1,505,8005 bd5 ba4.5k sqft25 Palmer Cir, Millstone Township, NJ 08535Off Market
- $1,371,4004 bd5 ba4.3k sqft27 Palmer Cir, Millstone Township, NJ 08535Off Market
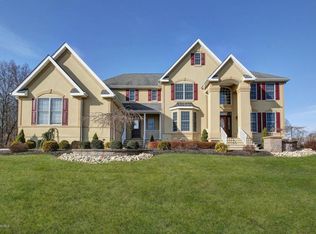
- $1,280,2005 bd4 ba4.2k sqft15 Haviland Dr, Millstone Township, NJ 08535Off Market
- $1,308,3005 bd5 ba4.3k sqft29 Palmer Cir, Millstone Township, NJ 08535Off Market
- $1,479,6004 bd5 ba5k sqft13 Haviland Dr, Millstone Township, NJ 08535Off Market
- $1,403,5005 bd5 ba4.6k sqft3 Chamberlain Ct, Millstone Township, NJ 08535Off Market
- $1,282,4004 bd4 ba4.7k sqft23 Palmer Cir, Millstone Township, NJ 08535Off Market
A local agent can set up tours, give advice and negotiate with sellers.
A local lender can help you make sure your offer is ready when you are.
Similar homes
- $1,450,0005 bd5 ba4.4k sqft13 Fox Hill Drive, Millstone, NJ 08535For Sale
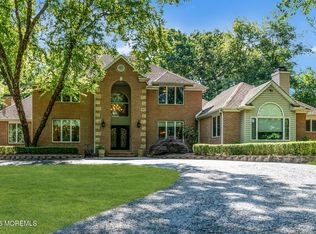
 MLS ID #22618647, Giuseppe DiMaggio, Coldwell Banker Realty. MoreMLS
 - $1,850,0005 bd6 ba5.2k sqft200 Shepard Way, Manalapan, NJ 07726For Sale
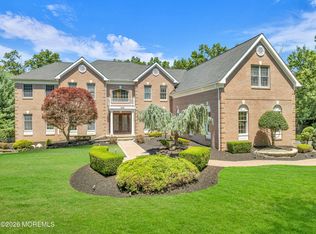 MLS ID #22622284, Karen Sluyk, Compass New Jersey , LLC. MoreMLS
 - $1,395,0004 bd3 ba4.5k sqft373 Millstone Road, Clarksburg, NJ 08510For Sale
 MLS ID #22623292, Laura Lisi Moses, ERA Central Realty Group. MoreMLS
 - $1,495,0005 bd5 ba4.3k sqft3 Rooney Court, Millstone, NJ 08510For Sale
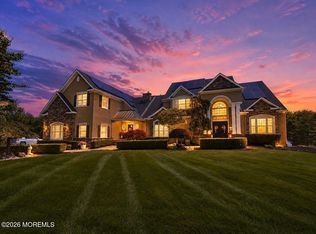 MLS ID #22623702, David Borrero, RE/MAX Homeland Realtors. MoreMLS
 - $1,125,0005 bd3 ba3.3k sqft16 Groendyke Circle, Millstone, NJ 08535For SaleMLS ID #22622762, Matthew Merritt, Keller Williams Realty Freehold. MoreMLS
- $1,499,9994 bd3 ba4.9k sqft304 Dey Grove Rd, Monroe Township, NJ 08831For Sale
 MLS ID #2701304R, BOBBI LEBBING. All Jersey MLS
 - $1,350,0004 bd4 ba4.1k sqft24 Carriage Way, Millstone Township, NJ 08510For Sale
 MLS ID #NJMM2004846, Roman Balandin, Roman Balandin Realty LLC. Bright MLS
 - $1,595,0004 bd4 ba3.7k sqft83 Daum Rd, Manalapan, NJ 07726For SaleMLS ID #NJMM2004844, Amy Butewicz, Keller Williams Real Estate - Princeton. Bright MLS
- $1,599,0005 bd4 ba4.5k sqft425 Iron Bridge Road, Freehold, NJ 07728For SaleMLS ID #22620137, Frank Boccuzzi, Castello Realty. MoreMLS
- $1,795,0005 bd6 ba5.4k sqft4 Ridgeview Way, Allentown, NJ 08501For SaleMLS ID #NJMM2004618, Jeanette Larkin, Keller Williams Premier. Bright MLS
- $1,499,9996 bd6 ba4.9k sqft10 Ivy Lane, Manalapan, NJ 07726For SaleMLS ID #22608011, Roman Balandin, Roman Balandin Realty LLC. MoreMLS
- $2,250,0006 bd7 ba6.7k sqft3 Windhaven Ct, Monroe Township, NJ 08831For SaleMLS ID #2615907R, YUEN LI HUANG. All Jersey MLS
- $1,299,9904 bd3 ba3.5k sqft5 Adam Ct, Monroe Township, NJ 08831For SaleMLS ID #2702069R, DHANRAJ SERI. All Jersey MLS
- $1,375,0005 bd3 ba4k sqft45 Charleston Springs Road, Millstone, NJ 08510For SaleMLS ID #22620332, Debra Carnesi, Keller Williams Realty West Monmouth. MoreMLS
- $2,450,0005 bd6 ba5.7k sqft201 Jerry Court, Manalapan, NJ 07726For SaleMLS ID #22617494, William DelQuaglio, Coldwell Banker Realty. MoreMLS
- $2,500,0005 bd6 ba5.6k sqft5 Northwind Ct, Monroe Township, NJ 08831For SaleMLS ID #2617133R, JOHN R. WUERTZ. All Jersey MLS
- $1,249,0005 bd4 ba3.7k sqft34 La Valley Drive, Manalapan, NJ 07726For SaleMLS ID #22620888, Joseph Baumann, The Connolly Agency. MoreMLS
- $1,599,0005 bd5 ba4k sqft85 Yellow Meetinghouse Road, Cream Ridge, NJ 08514For SaleMLS ID #22620606, Teresa A Mitrou, Heritage House Sotheby's International Realty. MoreMLS
- $1,395,0004 bd4 ba3.2k sqft2 Verdi Rd, Monroe Township, NJ 08831For SaleMLS ID #2701497R, BOBBI LEBBING. All Jersey MLS
- $1,600,0004 bd4 ba5.3k sqft14 Barnyard Ct, Plainsboro, NJ 08536For SaleMLS ID #2612601R, KATARZYNA GURZAKOVIC. All Jersey MLS
