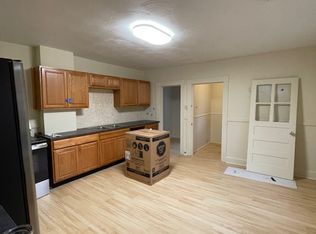
Welcome to 18 Hemlock Street, a versatile two-family home tucked away in a quiet Manchester neighborhood while remaining conveniently close to parks, medical facilities, shopping, dining, and everyday amenities. Whether you're looking to owner-occupy and offset your mortgage with rental income or add a solid property to your investment portfolio, this property offers excellent potential. Each unit offers comfortable living space with a practical layout and the opportunity to make the property your own. Outside, enjoy a two-car detached garage, providing valuable parking and storage space, along with an above-ground pool for summertime enjoyment. The peaceful residential setting offers a neighborhood feel while keeping you just minutes from the conveniences of Manchester.
Under contract
$359,000
18 Hemlock Street, Manchester, CT 06040
4beds
2,040sqft
Multi Family
Built in 1922
-- sqft lot
$-- Zestimate®
$176/sqft
$-- HOA
What's special
Two-car detached garageComfortable living spacePractical layout
- 27 days
- 1,509
- 49
Likely to sell faster than
Zillow last checked:
Listing updated:
Listed by:
Michael Sangapore (203)430-6874,
eXp Realty 866-828-3951
Source: Smart MLS,MLS#: 24205086
Facts & features
Interior
Bedrooms & bathrooms
- Bedrooms: 4
- Bathrooms: 2
- Full bathrooms: 2
Heating
- Hot Water, Natural Gas
Cooling
- Window Unit(s)
Appliances
- Included: Gas Water Heater, Water Heater
Features
- Basement: Full
- Attic: Access Via Hatch
- Has fireplace: No
Interior area
- Total structure area: 2,040
- Total interior livable area: 2,040 sqft
- Finished area above ground: 2,040
Property
Parking
- Total spaces: 2
- Parking features: Detached
- Garage spaces: 2
Features
- Has private pool: Yes
- Pool features: Above Ground
Lot
- Size: 7,840 Square Feet
- Features: Level
Details
- Parcel number: 2426274
- Zoning: RB
Construction
Type & style
- Home type: MultiFamily
- Architectural style: Units on different Floors
- Property subtype: Multi Family
Materials
- Vinyl Siding
- Foundation: Concrete Perimeter
- Roof: Asphalt
Condition
- New construction: No
- Year built: 1922
Utilities & green energy
- Sewer: Public Sewer
- Water: Public
Community & HOA
Community
- Features: Near Public Transport, Library, Medical Facilities, Park, Shopping/Mall
- Subdivision: Central
HOA
- Has HOA: No
Location
- Region: Manchester
Financial & listing details
- Price per square foot: $176/sqft
- Tax assessed value: $167,200
- Annual tax amount: $6,855
- Date on market: 9/7/2026
Estimated market value
Not available
Estimated sales range
Not available
Not available
Price history
| Date | Event | Price |
|---|---|---|
| 9/25/2026 | Contingent | $359,000$176/sqft |
Source: eXp Realty #24205086 Report a problem | ||
| 9/25/2026 | Pending sale | $359,000$176/sqft |
Source:  Smart MLS #24205086 Report a problem Smart MLS #24205086 Report a problem | ||
| 9/7/2026 | Listed for sale | $359,000+67.6%$176/sqft |
Source: Smart MLS #24205086 Report a problem | ||
| 12/15/2009 | Sold | $214,250-0.1%$105/sqft |
Source: Smart MLS #G542688 Report a problem | ||
| 10/24/2009 | Listed for sale | $214,500+206.4%$105/sqft |
Source: Sentry Real Estate #G543999 Report a problem | ||
| 7/22/2003 | Sold | $70,000$34/sqft |
Source: Public Record Report a problem | ||
Public tax history
| Year | Property taxes | Tax assessment |
|---|---|---|
| 2025 | $6,658 +3% | $167,200 |
| 2024 | $6,467 +4% | $167,200 |
| 2023 | $6,220 +3% | $167,200 |
| 2022 | $6,039 +10.9% | $167,200 +28.8% |
| 2021 | $5,443 +0.1% | $129,800 |
| 2020 | $5,435 +0.4% | $129,800 |
| 2019 | $5,413 +1.9% | $129,800 |
| 2018 | $5,310 +2.9% | $129,800 |
| 2017 | $5,160 +0.3% | $129,800 -0.6% |
| 2015 | $5,146 +1.9% | $130,600 |
| 2014 | $5,048 +3.2% | $130,600 |
| 2013 | $4,890 +4.5% | $130,600 |
| 2012 | $4,679 -10.6% | $130,600 -20.2% |
| 2011 | $5,232 +2.2% | $163,600 |
| 2010 | $5,117 +3.2% | $163,600 |
| 2009 | $4,960 +15.2% | $163,600 +25.4% |
| 2008 | $4,304 -26.5% | $130,500 -19.7% |
| 2007 | $5,858 +127% | $162,500 +152.7% |
| 2006 | $2,581 +5.4% | $64,300 |
| 2005 | $2,448 +5.9% | $64,300 +0.3% |
| 2004 | $2,312 +5.1% | $64,100 |
| 2003 | $2,199 +10.2% | $64,100 |
| 2001 | $1,995 | $64,100 |
Find assessor info on the county website
Monthly payment
Est. payment
Payment breakdown
Explore the cost of this home by adjusting the details. Changes won't be saved.Climate risks
Neighborhood: Central Manchester
Nearby schools
Schools provided by the listing agent
- Middle: Illing
- High: Manchester
Source: Smart MLS. This data may not be complete. We recommend contacting the local school district to confirm school assignments for this home.
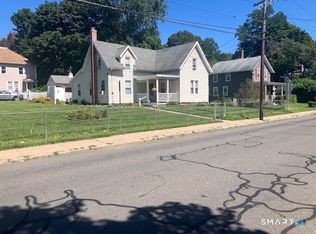
Similar homes
- $329,9003 bd2 ba1.4k sqft55 Pleasant Street, Manchester, CT 06040For Sale
 MLS ID #24211249, Michael J. Taylor, Coldwell Banker Realty. Smart MLS
 - $375,0003 bd2 ba2k sqft48 Ferguson Road, Manchester, CT 06040For Sale
 MLS ID #24204364, Diane Y. Kapinos, Today Real Estate, INC. Smart MLS
 - $379,0003 bd2 ba1.2k sqft198 Broad Street, Manchester, CT 06042For Sale
 MLS ID #24206865, Kevin R. Greenberg, Better Homes and Gardens Real Estate Executive Real Estate. Smart MLS
 - $269,9003 bd2 ba1.5k sqft506 Center Street, Manchester, CT 06040For Sale
 MLS ID #24204337, Michael D. Long, Roundtree Realty LLC. Smart MLS
 - $339,9003 bd2 ba1.4k sqft117 Helaine Road, Manchester, CT 06042For SaleMLS ID #24199515, Robert F. Rosa, Berkshire Hathaway NE Prop.. Smart MLS
- $219,9003 bd2 ba2k sqft49 Winter Street, Manchester, CT 06040For SaleMLS ID #24193659, Daniel A. Wilson, The Wilson Company of CT. Smart MLS
- $300,0003 bd1 ba1.2k sqft58 Ashworth Street, Manchester, CT 06040For SaleMLS ID #24195815, Premchand D. Budhram, Vision Real Estate. Smart MLS
- $374,9004 bd2 ba2.2k sqft748 Burnside Avenue, East Hartford, CT 06108For SaleMLS ID #24183470, Mariella Quintana, Premier Properties of CT. Smart MLS
- $309,0003 bd2 ba1.7k sqft66 Conway Road, Manchester, CT 06042For SaleMLS ID #24199752, Cam Jackson, ERA Hart Sargis-Breen. Smart MLS
- $339,9003 bd2 ba1.7k sqft435 Myrtle Street, New Britain, CT 06053For SaleMLS ID #24211558, Austin Brochu, Sullivan Real Estate Inc. Smart MLS
- $349,9004 bd2 ba1.8k sqft284-286 Hazard Avenue, Enfield, CT 06082For SaleMLS ID #24198346, Rafael Fontanez, Signature Realty LLC. Smart MLS
- $409,9003 bd2 ba1.9k sqft15 Converse Road, Bolton, CT 06043For SaleMLS ID #24203711, Vincent L. Diana, William Raveis Real Estate. Smart MLS
- $349,9004 bd2 ba2.2k sqft23-25 Warner Street, Hartford, CT 06114For SaleMLS ID #24197145, Edgar Ramirez, Maple Vale Realty LLC. Smart MLS
- $359,9004 bd2 ba1.6k sqft87 Oxford Drive, East Hartford, CT 06118For SaleMLS ID #24208559, Charlene Clery, Five Stars Realty. Smart MLS
- $299,9002 bd2 ba1.2k sqft182 North Elm Street, Manchester, CT 06042For SaleMLS ID #24201266, Sarah B. Johnson, Berkshire Hathaway NE Prop.. Smart MLS
- $399,9003 bd2 ba1.3k sqft37 Irving Street, Windsor, CT 06095For SaleMLS ID #24205283, Vincent L. Diana, William Raveis Real Estate. Smart MLS
- $359,9003 bd2 ba1.2k sqft29 Maude Circle, Windsor, CT 06095For SaleMLS ID #24206994, Cindy Warner, eXp Realty. Smart MLS
- $369,9003 bd2 ba1.3k sqft796 Avery Street, South Windsor, CT 06074For SaleMLS ID #24199044, Margaret M. Shea, Shea & Company Real Estate,LLC. Smart MLS
- $365,0004 bd2 ba2k sqft208 Clark Street, New Britain, CT 06051For SaleMLS ID #24199722, Cyckeithia Scott, KW Legacy Partners. Smart MLS
- $390,0004 bd2 ba1.6k sqft142 Root Road, Coventry, CT 06238For SaleMLS ID #24207503, Alexandria Kebalo, RE/MAX One. Smart MLS
