Move right into this beautifully maintained split-level home located on a quiet street in the desirable Borough of Bloomingdale. offering three bedrooms, two full bathrooms, and a versatile floor plan, this home is ready for its next Owners. The bright living room features hardwood floors, a beautiful bay window, and a cozy wood-burning stove. The kitchen offers granite countertops, custom wood cabinetry, and plenty of workspace for everyday living and entertaining. The spacious primary bedroom includes a full private bath with a shower and a generously sized closet. Two additional bedrooms provide flexibility for guests, or a home office. The lower level features a comfortable den with direct access to the sunroom, overlooking a peaceful backyard that backs to woods for added privacy. A large basement provides abundant storage, workshop space, or future finishing possibilities. The attached garage includes a convenient laundry area, and the property offers ample off-street parking. Enjoy Bloomingdale's wonderful small-town lifestyle with nearby parks, Norvin Green State Forest hiking trails, Bogue Pond Park, Oakwood Lake, a lighted walking track, pickleball courts, restaurants, a bakery, boutique garden center, public library, active senior center, and popular community events including Celebration Day and the Sloan Park Festival. combining a peaceful setting with everyday convenience, this move-in ready home is one you won't want to miss.
Under contract
$650,000
18 Hillcrest Dr, Bloomingdale Boro, NJ 07403
3beds
1,568sqft
:
Get pre-qualified$4,914/mo
Single Family Residence
Built in 1955
0.46 Acres Lot
$701,400 Zestimate®
$415/sqft
$-- HOA
What's special
Ample off-street parkingGenerously sized closetHardwood floorsPlenty of workspaceCozy wood-burning stoveCustom wood cabinetrySpacious primary bedroom
- 23 days |
- 1,929 |
- 134 |
Likely to sell faster than
Zillow last checked:
Listing updated:
Listed by:
Jennifer Ellis 973-652-7498,
Coldwell Banker Realty
Source: GSMLS,MLS#: 4041309
Facts & features
Interior
Bedrooms & bathrooms
- Bedrooms: 3
- Bathrooms: 2
- Full bathrooms: 2
Primary bedroom
- Description: Full Bath
Bedroom 1
- Level: Second
Bedroom 2
- Level: Second
Bedroom 3
- Level: Second
Primary bathroom
- Features: Stall Shower
Dining room
- Features: Formal Dining Room
- Level: First
Kitchen
- Features: Separate Dining Area
- Level: First
Living room
- Level: First
Basement
- Features: Utility Room, Workshop
Heating
- 1 Unit, Baseboard - Hotwater, Oil Tank Above Ground - Inside
Cooling
- 1 Unit, Central Air
Appliances
- Included: Carbon Monoxide Detector, Dishwasher, Dryer, Microwave, Range/Oven-Electric, Washer, Electric Water Heater
Features
- Sunroom, Den
- Flooring: Wood
- Basement: Yes,Partial,Unfinished
- Number of fireplaces: 1
- Fireplace features: Living Room, Wood Burning
Interior area
- Total structure area: 1,568
- Total interior livable area: 1,568 sqft
Property
Parking
- Total spaces: 6
- Parking features: 2 Car Width, Asphalt, Off Street, Garage Door Opener, Garage
- Garage spaces: 1
- Uncovered spaces: 6
Features
- Levels: Multi/Split,Split Level
- Patio & porch: Enclosed Porch(es)
Lot
- Size: 0.46 Acres
- Dimensions: 100 x 200
Details
- Additional structures: Storage Shed
- Parcel number: 2501050530000000720000
- Zoning description: Single
Construction
Type & style
- Home type: SingleFamily
- Property subtype: Single Family Residence
Materials
- Brick, Vinyl Siding, Wood Siding
- Roof: Asphalt Shingle
Condition
- Year built: 1955
- Major remodel year: 2022
Utilities & green energy
- Sewer: Public Sewer, Sewer Charge Extra
- Water: Public, Water Charge Extra
- Utilities for property: Electricity Connected, Cable Connected, Garbage Included
Community & HOA
Community
- Security: Carbon Monoxide Detector(s), Smoke Detector(s), Carbon Monoxide Detector
Location
- Region: Bloomingdale
Financial & listing details
- Price per square foot: $415/sqft
- Tax assessed value: $248,600
- Annual tax amount: $11,728
- Date on market: 7/17/2026
- Exclusions: Refrigerator in kitchen
- Ownership type: Fee Simple
- Electric utility on property: Yes
Estimated market value
$701,400
$666,000 - $736,000
$3,649/mo
Price history
| Date | Event | Price |
|---|---|---|
| 8/6/2026 | Pending sale | $650,000$415/sqft |
Source:  GSMLS #4041309 Report a problem GSMLS #4041309 Report a problem | ||
| 7/17/2026 | Listed for sale | $650,000$415/sqft |
Source: GSMLS #4041309 Report a problem | ||
Public tax history
| Year | Property taxes | Tax assessment |
|---|---|---|
| 2025 | $11,403 +1.9% | $248,600 |
| 2024 | $11,192 | $248,600 |
| 2023 | $11,192 +0.2% | $248,600 |
| 2022 | $11,175 +2.2% | $248,600 |
| 2021 | $10,933 +1.9% | $248,600 |
| 2020 | $10,735 +0.5% | $248,600 |
| 2019 | $10,677 +1.9% | $248,600 |
| 2018 | $10,476 +1.4% | $248,600 |
| 2017 | $10,329 +2.5% | $248,600 |
| 2016 | $10,078 +3.8% | $248,600 |
| 2015 | $9,708 +6.1% | $248,600 |
| 2013 | $9,151 -12.3% | $248,600 +52.8% |
| 2012 | $10,436 +2.9% | $162,700 |
| 2011 | $10,138 +6.5% | $162,700 |
| 2010 | $9,521 | $162,700 |
| 2009 | -- | $162,700 |
| 2008 | -- | $162,700 |
| 2007 | -- | $162,700 |
| 2006 | -- | $162,700 |
| 2005 | -- | $162,700 |
| 2004 | $7,143 | $162,700 |
| 2003 | -- | $162,700 |
| 2002 | -- | $162,700 |
| 2001 | -- | $162,700 |
Find assessor info on the county website
Monthly payment
Est. payment
Payment breakdown
Explore the cost of this home by adjusting the details. Changes won't be saved.Climate risks
Neighborhood: 07403
Nearby schools
GreatSchools rating
- NAMartha B Day SchoolGrades: PK-1Distance: 0.5 mi
- 7/10Walter T. Bergen Middle SchoolGrades: 5-8Distance: 0.6 mi
- 8/10Samuel R. Donald Elementary SchoolGrades: PK,2-4Distance: 0.7 mi
Schools provided by the listing agent
- Elementary: M.b. Day
- Middle: W.t. Bergen
- High: Butler
Source: GSMLS. This data may not be complete. We recommend contacting the local school district to confirm school assignments for this home.
- $576,6003 bd2 ba1.3k sqft11 Hillcrest Dr, Bloomingdale, NJ 07403Off Market
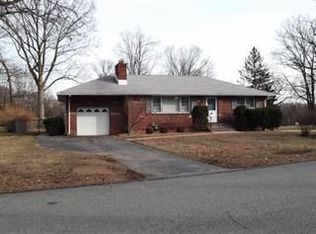
- $667,7003 bd2 ba2k sqft22 Hillcrest Dr, Bloomingdale, NJ 07403Off Market

- $610,7003 bd1 ba1.4k sqft14 Hillcrest Dr, Bloomingdale, NJ 07403Off Market

- $658,9004 bd2 ba1.7k sqft21 Hillcrest Dr, Bloomingdale, NJ 07403Off Market
- $652,8004 bd2 ba1.5k sqft9 Hillcrest Dr, Bloomingdale, NJ 07403Off Market
- $485,0002 bd2 ba-- sqft10 Hillcrest Dr, Bloomingdale, NJ 07403Sold
- $664,4003 bd2 ba1.5k sqft26 Hillcrest Dr, Bloomingdale, NJ 07403Off Market
- $559,000-- bd-- ba1.1k sqft25 Hillcrest Dr, Bloomingdale, NJ 07403Off Market
A local agent can set up tours, give advice and negotiate with sellers.
Similar homes
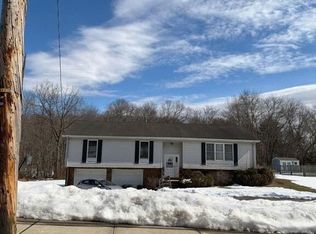
- $--3 bd2 ba2.2k sqft64 Reeve Ave, Bloomingdale, NJ 07403Auction
 Auction.com 2
 - $534,7003 bd2 ba1.6k sqft102 E. Belleview Avenue, Butler Boro, NJ 07405For Sale
 MLS ID #4035724, Tina Cali, C-21 Gemini, Llc.. GSMLS
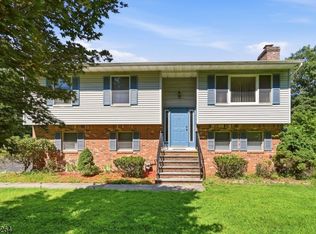
 - $550,0003 bd2 ba1.6k sqft5 Apshawa Cross Rd, West Milford Twp., NJ 07480For Sale
 MLS ID #4045807, Lisa Taormina, Werner Realty. GSMLS
 - $850,0003 bd2 ba1.3k sqft106 Demarest Rd, Bloomingdale Boro, NJ 07403For Sale
 MLS ID #4039322, Jennifer Ellis, Coldwell Banker Realty. GSMLS
 - $619,9003 bd2 ba1.4k sqft85 Kinnelon Rd, Kinnelon Boro, NJ 07405For SaleMLS ID #4039745, Tina Dobsa, Realty One Group Legend. GSMLS
- $659,9103 bd4 ba2.1k sqft15 Halina Ln, Butler Boro, NJ 07405For SaleMLS ID #4042303, Allen Ten Hoeve, Keller Williams Valley Realty. GSMLS
- $599,0004 bd2 ba2k sqft228 Broadway, Pompton Lakes Boro, NJ 07442For SaleMLS ID #4043808, Starlet Ferguson, Keller Williams Prosperity Realty. GSMLS
- $589,9003 bd2 ba1.5k sqft110 Truman Blvd, Oakland Boro, NJ 07436For SaleMLS ID #4043556, Valerie Tramontozzi, Keller Williams Prosperity Realty. GSMLS
- $575,0004 bd2 ba1.7k sqft84 Roosevelt Ave, Butler Boro, NJ 07405For SaleMLS ID #4035178, William P. Roberts, Keller Williams Metropolitan. GSMLS
- $619,9003 bd3 ba1.8k sqft252 Ridge Dr, Pompton Lakes Boro, NJ 07442For SaleMLS ID #4045517, Mimma Andriuolo, Weichert Rltrs Rdg. GSMLS
- $569,0003 bd2 ba2k sqft17 Stafford Dr, Wanaque Boro, NJ 07465For SaleMLS ID #4044213, Raymond Thomas, Exp Realty, Llc. GSMLS
- $--5 bd3 ba2.3k sqft70 Krattiger Ct, West Milford, NJ 07480AuctionAuction.com 2
- $--3 bd2 ba1.6k sqft63 King St, Haledon, NJ 07508AuctionXome
- $519,9003 bd1 ba1k sqft161 Chamberlain Rd, Jefferson Twp., NJ 07438For SaleMLS ID #4045237, Herschel Woodyard, Weichert Realtors. GSMLS
- $525,0003 bd2 ba1.6k sqft42 2nd St, Pequannock Twp., NJ 07440For SaleMLS ID #4043521, Eileen Furbush, Weichert Realtors. GSMLS
- $674,0003 bd2 ba1.4k sqft58 Ramapo Rd, Hewitt, NJ 07421For Sale By Owner
- $671,9992 bd3 ba1.9k sqft14 Birdseye Cir, Wayne Twp., NJ 07470For SaleMLS ID #4045427, Vincent Astarita, Weichert Rltrs Ten-Creskl. GSMLS
- $699,9994 bd3 ba2k sqft54 Stalter, Wayne Twp., NJ 07470For SaleMLS ID #4028918, Diana Buenafuente, Keller Williams Park Views. GSMLS
- $549,9002 bd3 ba1.9k sqft311 Cambridge Dr, Butler Boro, NJ 07405For SaleMLS ID #4045494, Lynn Less, Terrie O'connor Realtors. GSMLS
- $--3 bd1 ba2k sqft50 Meriden Rd, Rockaway, NJ 07866AuctionAuction.com 2
