Welcome to 18 Hull St in Newport News, offering 1,645 square feet of refreshed living space in the established Sedgefield area. Bright, neutral finishes create a clean and inviting atmosphere, while the fireplace adds warmth and ambiance for relaxing evenings at home. The spacious deck and backyard provide room for entertaining, outdoor dining, or simply enjoying the changing seasons. Conveniently located near Christopher Newport University, Riverside Regional Medical Center, Newport News Shipbuilding, and Joint Base Langley–Eustis, this location keeps work, recreation, and everyday essentials within easy reach. Enjoy nearby shopping and dining at Patrick Henry Mall, Trader Joe's, Target, Second Street American Bistro, and the boutiques and restaurants of Port Warwick. Outdoor destinations including The Mariners' Museum and Park, Newport News Park, and Huntington Park offer year-round opportunities for recreation and connection. Combining comfort, convenience, and accessibility in the heart of Newport News, this property offers an exceptional place to call home. Hurry to schedule a private viewing now before someone else buys YOUR HOME!
For sale
$347,400
18 Hull St, Newport News, VA 23601
4beds
1,645sqft
Single Family Residence
Built in 1980
-- sqft lot
$347,900 Zestimate®
$211/sqft
$-- HOA
What's special
Refreshed living spaceBright neutral finishesSpacious deck
- 29 days |
- 722 |
- 67 |
Zillow last checked:
Listing updated:
Listed by:
Lea Marie Ngowakl,
Atlantic Sothebys Int'l Realty 757-777-9870
Source: REIN Inc.,MLS#: 10640097
Loading...
Facts & features
Interior
Bedrooms & bathrooms
- Bedrooms: 4
- Bathrooms: 3
- Full bathrooms: 2
- 1/2 bathrooms: 1
Rooms
- Room types: Attic, PBR with Bath
Heating
- Natural Gas, Programmable Thermostat
Cooling
- Central Air
Appliances
- Included: Dishwasher, Dryer, Microwave, Electric Range, Refrigerator, Washer, Gas Water Heater
Features
- Entrance Foyer
- Flooring: Carpet, Vinyl
- Basement: Crawl Space
- Attic: Scuttle
- Number of fireplaces: 1
- Fireplace features: Fireplace Gas-natural
Interior area
- Total interior livable area: 1,645 sqft
Video & virtual tour
Property
Parking
- Total spaces: 1
- Parking features: Garage Att 1 Car, Driveway
- Attached garage spaces: 1
- Has uncovered spaces: Yes
Features
- Stories: 2
- Patio & porch: Deck
- Pool features: None
- Fencing: Back Yard,Fenced
- Waterfront features: Not Waterfront
Details
- Parcel number: 240000336
- Zoning: R3
Construction
Type & style
- Home type: SingleFamily
- Architectural style: Colonial
- Property subtype: Single Family Residence
Materials
- Aluminum Siding
- Roof: Asphalt Shingle
Condition
- New construction: No
- Year built: 1980
Utilities & green energy
- Sewer: City/County
- Water: City/County
- Utilities for property: Cable Hookup
Community & HOA
Community
- Subdivision: All Others Area 107
HOA
- Has HOA: No
Location
- Region: Newport News
Financial & listing details
- Price per square foot: $211/sqft
- Tax assessed value: $355,500
- Annual tax amount: $3,741
- Date on market: 6/19/2026
Estimated market value
$347,900
$331,000 - $365,000
$2,526/mo
Price history
Price history is unavailable.
Public tax history
| Year | Property taxes | Tax assessment |
|---|---|---|
| 2026 | $4,342 +16.1% | $355,500 +12.1% |
| 2025 | $3,741 +7.9% | $317,000 +7.9% |
| 2024 | $3,466 +15.1% | $293,700 +9% |
| 2022 | $3,012 +13.9% | $269,400 +14.7% |
| 2021 | $2,643 +12.4% | $234,800 +25.3% |
| 2020 | $2,352 +0.1% | $187,400 +3.5% |
| 2018 | $2,349 | $181,100 |
| 2017 | $2,349 +0.2% | $181,100 |
| 2016 | $2,344 +0.3% | $181,100 |
| 2015 | $2,338 | $181,100 |
| 2014 | $2,338 +12.3% | $181,100 -4.3% |
| 2013 | $2,082 | $189,300 |
| 2012 | $2,082 -10.2% | $189,300 -10.2% |
| 2011 | $2,318 -1.5% | $210,700 -1.5% |
| 2010 | $2,354 | $214,000 |
| 2009 | $2,354 | $214,000 |
| 2008 | $2,354 +2.4% | $214,000 +2.4% |
| 2007 | $2,299 +14% | $209,000 +24.3% |
| 2006 | $2,017 +13.8% | $168,100 +17.6% |
| 2005 | $1,773 +7.3% | $143,000 +9.9% |
| 2004 | $1,652 +11.6% | $130,100 +11.6% |
| 2003 | $1,481 +3.8% | $116,600 +3.8% |
| 2002 | $1,426 +12.3% | $112,300 +9.7% |
| 2001 | $1,270 +4.3% | $102,400 +4.3% |
| 2000 | $1,218 | $98,200 |
Find assessor info on the county website
Monthly payment
Est. payment
Payment breakdown
Explore the cost of this home by adjusting the details. Changes won't be saved.Climate risks
Neighborhood: 23601
Nearby schools
GreatSchools rating
- 2/10Sedgefield Elementary SchoolGrades: PK-5Distance: 1.4 mi
- 3/10Homer L. Hines Middle SchoolGrades: 6-8Distance: 0.8 mi
- 5/10Warwick High SchoolGrades: 9-12Distance: 0.4 mi
Schools provided by the listing agent
- Elementary: Sedgefield Elementary
- Middle: Homer L. Hines Middle
- High: Warwick
Source: REIN Inc.. This data may not be complete. We recommend contacting the local school district to confirm school assignments for this home.
- $334,1004 bd3 ba1.6k sqft16 Hull St, Newport News, VA 23601Off Market
- $349,5005 bd3 ba1.7k sqft20 Hull St, Newport News, VA 23601Off Market
- $330,0004 bd2 ba1.6k sqft18 Belinda Dr, Newport News, VA 23601Sold
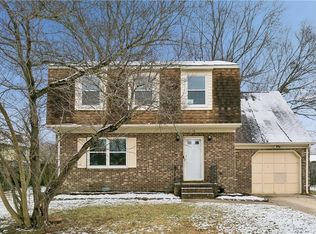
- $292,6004 bd2 ba1.4k sqft17 Smith Ln, Newport News, VA 23601Off Market
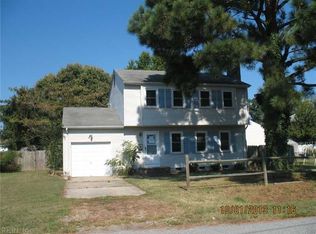
- $301,2004 bd2 ba1.8k sqft13 Hull St, Newport News, VA 23601Off Market
- $294,8003 bd2 ba1.4k sqft15 Hull St, Newport News, VA 23601Off Market
- $331,1003 bd2 ba1.6k sqft16 Belinda Dr, Newport News, VA 23601Off Market
- $310,0003 bd2 ba1.4k sqft11 Hull St, Newport News, VA 23601Sold
A local agent can set up tours, give advice and negotiate with sellers.
Similar homes
- $330,9003 bd3 ba1.5k sqft204 Nadine Pl, Newport News, VA 23601For Sale
 MLS ID #10642789, Christopher Castle. REIN Inc.
 - $365,0004 bd3 ba1.7k sqft725 Arrowhead Dr, Newport News, VA 23601For Sale
 MLS ID #10636323, Julia Akaratovic. REIN Inc.
 - $320,0003 bd2 ba1.3k sqft635 Harpersville Rd, Newport News, VA 23601For Sale
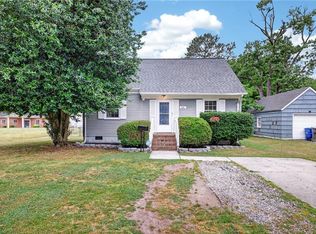 MLS ID #10637968, Mike Robbins. REIN Inc.
 - $320,0004 bd3 ba1.2k sqft263 Exeter Rd, Newport News, VA 23602For Sale
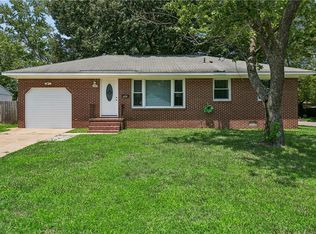 MLS ID #10642563, Ni Ni. REIN Inc.
 - $339,2503 bd2 ba1.5k sqft14 Alpine St, Newport News, VA 23606For SaleMLS ID #10636420, Austin Cade. REIN Inc.
- $337,9003 bd3 ba1.4k sqft859 Cheyenne Dr, Newport News, VA 23608For SaleMLS ID #10641547, Lori El Shanti. REIN Inc.
- $355,0003 bd3 ba1.5k sqft106 Kincaid Ln, Hampton, VA 23666For SaleMLS ID #10639698, Kristin Schafer. REIN Inc.
- $340,0003 bd3 ba1.6k sqft906 Monitor Ct, Newport News, VA 23605For SaleMLS ID #10640080, Candace Cosby. REIN Inc.
- $264,9003 bd1 ba1k sqft116 Henry Clay Rd, Newport News, VA 23601For SaleMLS ID #10634660, Deborah Warren. REIN Inc.
- $335,0003 bd3 ba1.9k sqft27 Butler Farm Rd, Hampton, VA 23666For SaleMLS ID #10640726, Jerome Caddell. REIN Inc.
- $349,9004 bd3 ba2.1k sqft370 Pear Ridge Cir, Newport News, VA 23602For SaleMLS ID #10635182, Esther Li. REIN Inc.
- $315,0003 bd2 ba1.4k sqft34 Roberta Dr, Hampton, VA 23666For SaleMLS ID #10642022, Alexandra Schultz. REIN Inc.
- $349,0003 bd2 ba2k sqft139 Locust Ave, Hampton, VA 23661For SaleMLS ID #10644574, Kelly Liedtke. REIN Inc.
- $325,0003 bd3 ba1.4k sqft7266 Abraham Ct, Newport News, VA 23605For SaleMLS ID #10639407, Sneha Rana. REIN Inc.
- $359,9003 bd2 ba1.3k sqft34 Little Florida Rd, Poquoson, VA 23662For SaleMLS ID #10641157, Maureen Montealegre. REIN Inc.
- $330,0003 bd3 ba1.4k sqft352 Circuit Ln, Newport News, VA 23608For SaleMLS ID #10643140, Nathaniel Pickles. REIN Inc.
- $342,0003 bd3 ba1.5k sqft105 Pony Ct, Newport News, VA 23608For SaleMLS ID #10641567, April Burwell. REIN Inc.
- $278,9003 bd2 ba1k sqft728 Center Ave, Newport News, VA 23605For SaleMLS ID #10643397, Imad Rayanne. REIN Inc.
- $280,0003 bd1 ba1k sqft140 Glenwood Rd, Hampton, VA 23669For SaleMLS ID #10643712, Emily Walls. REIN Inc.
- $499,9003 bd3 ba1.8k sqft200 Eugene Oneil St S, Newport News, VA 23606For SaleMLS ID #10643650, Marcela Graham. REIN Inc.
